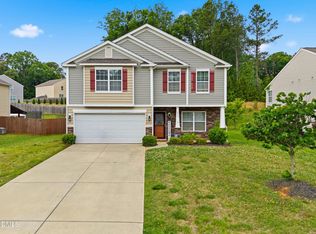
Move-in ready and thoughtfully updated, this beautifully maintained 3 bedroom, 2.5 bath home blends modern comfort with everyday functionality. The open-concept main level features granite countertops, stainless steel appliances, and an inviting layout that's perfect for both everyday living and entertaining. Upstairs, the spacious loft has been enhanced with upgraded luxury vinyl plank flooring, creating a stylish and versatile space for a media room, home office, or second living area. Step outside to a fully fenced backyard that provides privacy and plenty of room for pets, outdoor entertaining, gardening, or simply relaxing. Located in the desirable Cherry Creek community, you'll enjoy convenient access to shopping, dining, Graham Regional Park, and I-40/I-85, making commuting to Burlington, Mebane, Chapel Hill, and the greater Triangle area a breeze.
For sale
$362,000
1446 Fruit Cobbler Dr, Haw River, NC 27258
3beds
1,761sqft
Single Family Residence, Residential
Built in 2023
4,791 Square Feet Lot
$355,200 Zestimate®
$205/sqft
$60/mo HOA
What's special
- 17 days |
- 84 |
- 3 |
Zillow last checked:
Listing updated:
Listed by:
Jasmine Lubbad 919-260-3330,
EXP Realty LLC
Source: Doorify MLS,MLS#: 10184952
Facts & features
Interior
Bedrooms & bathrooms
- Bedrooms: 3
- Bathrooms: 3
- Full bathrooms: 2
- 1/2 bathrooms: 1
Heating
- Fireplace(s), None
Cooling
- Ceiling Fan(s), Central Air
Appliances
- Included: Dishwasher, Dryer, Free-Standing Gas Range, Free-Standing Range, Free-Standing Refrigerator, Gas Range, Ice Maker, Microwave, Range, Refrigerator, Stainless Steel Appliance(s), Washer, Washer/Dryer
- Laundry: Inside, Laundry Room, Upper Level, Washer Hookup
Features
- Breakfast Bar, Ceiling Fan(s), Double Vanity, Kitchen Island, Open Floorplan, Recessed Lighting, Stone Counters
- Flooring: Carpet, Wood
- Has fireplace: Yes
- Fireplace features: Glass Doors, Living Room
- Common walls with other units/homes: No Common Walls
Interior area
- Total structure area: 1,761
- Total interior livable area: 1,761 sqft
- Finished area above ground: 1,761
- Finished area below ground: 0
Property
Parking
- Total spaces: 2
- Parking features: Attached, Driveway, Garage
- Attached garage spaces: 2
Features
- Levels: Two
- Stories: 2
- Patio & porch: Covered, Front Porch, Patio, Porch
- Exterior features: Private Yard, Rain Gutters
- Fencing: Back Yard, Fenced, Gate
- Has view: Yes
Lot
- Size: 4,791 Square Feet
- Features: Back Yard, Front Yard, Level
Details
- Additional structures: Gazebo
- Parcel number: 179779
- Special conditions: Standard
Construction
Type & style
- Home type: SingleFamily
- Architectural style: Craftsman
- Property subtype: Single Family Residence, Residential
Materials
- Shake Siding, Stone, Vinyl Siding
- Foundation: Slab
- Roof: Shingle
Condition
- New construction: No
- Year built: 2023
Details
- Builder name: Meritage Homes
Utilities & green energy
- Sewer: Public Sewer
- Water: Public
Community & HOA
Community
- Features: Street Lights, Other
- Subdivision: Cherry Creek
HOA
- Has HOA: Yes
- Amenities included: Other
- Services included: Maintenance Grounds, Road Maintenance, Special Assessments
- HOA fee: $60 monthly
Location
- Region: Haw River
Financial & listing details
- Price per square foot: $205/sqft
- Annual tax amount: $2,356
- Date on market: 8/7/2026
Estimated market value
$355,200
$337,000 - $373,000
$1,947/mo
Price history
| Date | Event | Price |
|---|---|---|
| 8/7/2026 | Listed for sale | $362,000+8.4%$205/sqft |
Source:  Doorify MLS #10184952 Report a problem Doorify MLS #10184952 Report a problem | ||
| 1/29/2024 | Listing removed | $333,950$190/sqft |
Source:  Meritage Homes Report a problem Meritage Homes Report a problem | ||
| 1/24/2024 | Listed for sale | $333,950$190/sqft |
Source: Meritage Homes Report a problem | ||
Public tax history
Tax history is unavailable.
Monthly payment
Est. payment
Payment breakdown
Explore the cost of this home by adjusting the details. Changes won't be saved.Climate risks
Neighborhood: 27258
Nearby schools
GreatSchools rating
- 7/10Garrett ElementaryGrades: PK-5Distance: 3.1 mi
- 9/10Hawfields MiddleGrades: 6-8Distance: 2.7 mi
- 6/10Southeast Alamance High SchoolGrades: 9-12Distance: 1.4 mi
Schools provided by the listing agent
- Elementary: Alamance Burlington - Alexander Wilson Elementary
- Middle: Alamance Burlington - Hawfields Middle
- High: Alamance Burlington - Southeast Alamance High School
Source: Doorify MLS. This data may not be complete. We recommend contacting the local school district to confirm school assignments for this home.

- $377,9005 bd3 ba2.3k sqft1416 Fruit Cobbler Dr, Haw River, NC 27258Sold
- $139,15416 acresCherry Ln, Haw river, NC --Off Market
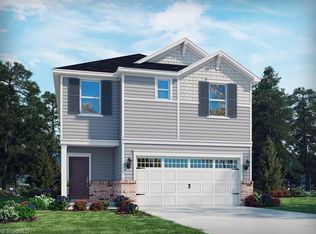
- $336,9603 bd3 ba1.7k sqft1243 Sweet Cherry Dr, Haw River, NC 27258Sold

- $351,5004 bd3 ba1.9k sqft1915 Cherry Creek Rd, Haw River, NC 27258Sold
- $344,7304 bd3 ba1.9k sqft1233 Sweet Cherry Dr, Haw River, NC 27258Sold
- $342,5004 bd3 ba1.9k sqft1229 Sweet Cherry Dr, Haw River, NC 27258Sold
- $378,5005 bd3 ba2.6k sqft2106 Cherry Creek Rd, Haw River, NC 27258Off Market
- $387,4005 bd3 ba2.9k sqft2202 Cherry Creek Rd, Haw River, NC 27258Off Market
A local agent can set up tours, give advice and negotiate with sellers.
Similar homes

- $335,9903 bd3 ba1.7k sqft1071 Cherry Stem Rd, Haw River, NC 27258Sold
 MLS ID #1104298, Annita Bowden. Triad MLS
 - $345,0004 bd3 ba2.3k sqft236 Solstice Dr, Haw River, NC 27258For Sale
 MLS ID #10166657, Toyin Ojo. Doorify MLS
 - $354,9905 bd3 ba2.3k sqft1545 Maple Branch Cir, Graham, NC 27253New Construction
 Doorify MLS
 - $338,0003 bd2 ba1.8k sqft1648 Abberly Pl, Graham, NC 27253For Sale
 MLS ID #10186763, Bobbie K Boghosian. Doorify MLS
 - $367,5003 bd3 ba2k sqft2444 Sunfield Dr, Graham, NC 27253For SaleMLS ID #10186588, Erin Kathleen Robertson. Doorify MLS
- $359,9003 bd3 ba2k sqft1722 Langlais Dr, Graham, NC 27253For SaleMLS ID #10180155, James Kempski. Doorify MLS
- $320,0004 bd3 ba2k sqft331 Lawton Dr, Haw River, NC 27258For SaleMLS ID #10147345, Margarita Alejandra Moreno. Doorify MLS
- $364,9003 bd2 ba1.6k sqft3600 Old Farm Ct, Graham, NC 27253New ConstructionMLS ID #10139816, Melissa H White. Doorify MLS
- $285,0003 bd2 ba1.2k sqft306 Oakgrove Dr, Graham, NC 27253For SaleMLS ID #1232972, Renee Lee. Triad MLS
- $295,0003 bd3 ba1.4k sqft1695 Collie Dr, Haw River, NC 27258For SaleMLS ID #10167244, Kent Thompson. Doorify MLS
- $330,0003 bd3 ba2k sqft118 Brassfield Dr, Burlington, NC 27217For SaleMLS ID #10186704, Tiffany Howard. Doorify MLS
- from $361,9903 bd2 ba1.9k sqftABERDEEN Plan, Quarry Hills - D.R. Horton, Graham, NC 27253New ConstructionDR Horton
- $363,9903 bd2 ba1.8k sqft127 Luther Dr, Graham, NC 27253New ConstructionDoorify MLS
- $409,0004 bd3 ba2.4k sqft1725 Langlais Dr, Graham, NC 27253For SaleMLS ID #10183795, Jaime Gutierrez. Doorify MLS
- $389,9003 bd3 ba2.2k sqft907 Burning Maple Ln, Mebane, NC 27302For SaleMLS ID #10185758, Bryan Scott Carver. Doorify MLS
- $337,0003 bd3 ba1.9k sqft2307 Wood Duck Dr, Graham, NC 27253For SaleMLS ID #10183554, Nathan Chermely. Doorify MLS
- $397,5003 bd3 ba2.4k sqft1336 Lansdowne Dr, Mebane, NC 27302For SaleMLS ID #10184945, Barblin Jibunor. Doorify MLS
- $327,0004 bd3 ba2.3k sqft1134 Aster Way, Burlington, NC 27215For SaleMLS ID #1228542, Lisa McGill. Triad MLS
- $299,9993 bd3 ba1.7k sqft707 Bentley Ln, Burlington, NC 27217For SaleMLS ID #10179892, Chelsea Pearson. Doorify MLS
- $405,0004 bd3 ba2.1k sqft104 Antietam Pl, Mebane, NC 27302For SaleMLS ID #10175735, Jessica Marquina. Doorify MLS
