This three-bedroom, two-and-a-half-bath single-family home in Brassfield Meadows offers comfortable living space with room to grow. Convenience to Elon University, Historic Glencoe, Haw River Paddle Access, Burlington City Park, Alamance Regional Medical Center, Alamance Crossing, and I-85 and I-40.
For sale
$330,000
118 Brassfield Dr, Burlington, NC 27217
3beds
2,029sqft
Single Family Residence, Residential
Built in 2022
0.29 Acres Lot
$327,300 Zestimate®
$163/sqft
$69/mo HOA
What's special
Three-bedroom two-and-a-half-bath single-family homeComfortable living space
- 10 days |
- 185 |
- 7 |
Zillow last checked:
Listing updated:
Listed by:
Tiffany Howard 919-423-2573,
Housed by Tiffany +Co
Source: Doorify MLS,MLS#: 10186704
Facts & features
Interior
Bedrooms & bathrooms
- Bedrooms: 3
- Bathrooms: 3
- Full bathrooms: 2
- 1/2 bathrooms: 1
Heating
- Fireplace(s), Natural Gas
Cooling
- Ceiling Fan(s), Central Air
Appliances
- Included: Dishwasher, Dryer, Electric Range, Electric Water Heater, Free-Standing Electric Range, Free-Standing Range, Free-Standing Refrigerator, Ice Maker, Microwave, Range, Refrigerator, Stainless Steel Appliance(s), Washer, Washer/Dryer
- Laundry: Inside, Laundry Room, Upper Level, Washer Hookup
Features
- Bathtub/Shower Combination, Breakfast Bar, Ceiling Fan(s), Chandelier, Double Vanity, Granite Counters, High Ceilings, Open Floorplan, Recessed Lighting, Smooth Ceilings, Stone Counters, Vaulted Ceiling(s)
- Flooring: Carpet, Vinyl, Tile, Wood
- Doors: Sliding Doors
- Windows: Double Pane Windows
- Has fireplace: Yes
- Fireplace features: Glass Doors, Living Room
- Common walls with other units/homes: No Common Walls
Interior area
- Total structure area: 2,029
- Total interior livable area: 2,029 sqft
- Finished area above ground: 2,029
- Finished area below ground: 0
Property
Parking
- Total spaces: 2
- Parking features: Attached, Driveway, Garage, Garage Door Opener, Garage Faces Front
- Attached garage spaces: 2
Features
- Levels: Two
- Stories: 2
- Patio & porch: Patio
- Exterior features: Private Yard, Rain Gutters, None
- Fencing: Back Yard, Fenced, Gate
- Has view: Yes
Lot
- Size: 0.29 Acres
- Features: Back Yard, Landscaped
Details
- Parcel number: 177762
- Zoning: Residential
- Special conditions: Standard
Construction
Type & style
- Home type: SingleFamily
- Architectural style: Traditional, Transitional
- Property subtype: Single Family Residence, Residential
Materials
- Vinyl Siding
- Foundation: Slab
- Roof: Shingle
Condition
- New construction: No
- Year built: 2022
Utilities & green energy
- Sewer: Public Sewer
- Water: Public
Community & HOA
Community
- Subdivision: Brassfield Meadows
HOA
- Has HOA: Yes
- Amenities included: None
- Services included: None
- HOA fee: $69 monthly
Location
- Region: Burlington
Financial & listing details
- Price per square foot: $163/sqft
- Tax assessed value: $332,349
- Annual tax amount: $3,249
- Date on market: 8/16/2026
Estimated market value
$327,300
$311,000 - $344,000
$2,281/mo
Price history
| Date | Event | Price |
|---|---|---|
| 8/16/2026 | Listed for sale | $330,000+1.5%$163/sqft |
Source:  Doorify MLS #10186704 Report a problem Doorify MLS #10186704 Report a problem | ||
| 10/30/2023 | Sold | $325,000$160/sqft |
Source: Public Record Report a problem | ||
Public tax history
| Year | Property taxes | Tax assessment |
|---|---|---|
| 2024 | $1,559 +8.6% | $332,349 |
| 2023 | $1,436 | $332,349 |
Find assessor info on the county website
Monthly payment
Est. payment
Payment breakdown
Explore the cost of this home by adjusting the details. Changes won't be saved.Climate risks
Neighborhood: 27217
Nearby schools
GreatSchools rating
- 7/10Altamahaw Ossipee ElementaryGrades: K-5Distance: 5.7 mi
- 6/10Western MiddleGrades: 6-8Distance: 4.7 mi
- 7/10Western Alamance HighGrades: 9-12Distance: 4.2 mi
Schools provided by the listing agent
- Elementary: Alamance Burlington - Altamahaw Ossipee Elementary
- Middle: Alamance Burlington - Western Alamance Middle
- High: Alamance Burlington - Western Alamance High
Source: Doorify MLS. This data may not be complete. We recommend contacting the local school district to confirm school assignments for this home.
- $334,2004 bd2 ba1.8k sqft138 Brassfield Dr, Burlington, NC 27217Off Market
- $362,8004 bd2 ba2k sqft138 Brassfield Dr LOT 340, Burlington, NC 27217Off Market
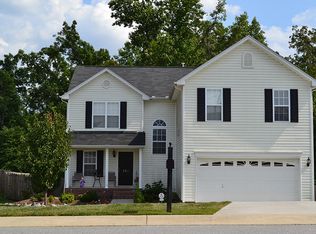
- $356,0004 bd2 ba2.2k sqft110 Brassfield Dr, Burlington, NC 27217Sold
- $324,9903 bd3 ba2k sqft118 Brassfield Dr LOT 329, Burlington, NC 27217Sold
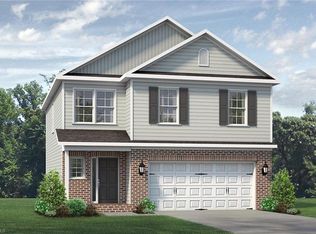
- $319,9904 bd3 ba1.9k sqft155 Brassfield Dr LOT 352, Burlington, NC 27217Sold
- $359,9904 bd3 ba2.2k sqft110 Brassfield Dr LOT 328, Burlington, NC 27217Sold
- $360,0004 bd3 ba2.2k sqft180 Brassfield Dr, Burlington, NC 27217For Sale
- $317,3004 bd2 ba2.1k sqft150 Brassfield Dr, Burlington, NC 27217Off Market
A local agent can set up tours, give advice and negotiate with sellers.
Similar homes
- $299,9993 bd3 ba1.7k sqft707 Bentley Ln, Burlington, NC 27217For Sale

 MLS ID #10179892, Chelsea Pearson. Doorify MLS
 - $315,9993 bd3 ba1.9k sqft128 Steamboat Lane, Burlington, NC 27217For Sale
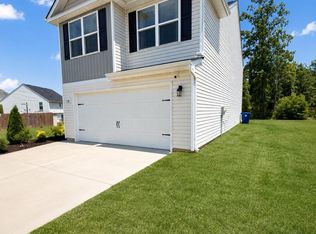
 MLS ID #100587738, Erica Mooring, Coldwell Banker Advantage-Southern Pines. Hive MLS
 - $327,0004 bd3 ba2.3k sqft1134 Aster Way, Burlington, NC 27215For Sale
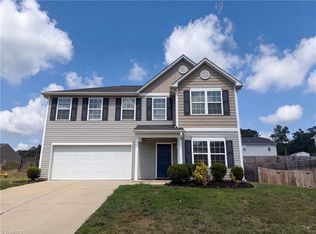
 MLS ID #1228542, Lisa McGill. Triad MLS
 - $220,0003 bd2 ba1.5k sqft401 S Ireland St, Burlington, NC 27217For Sale
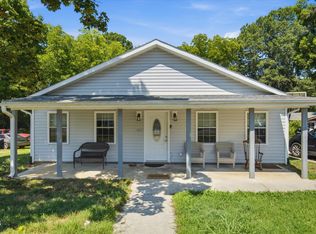 MLS ID #10181211, Amiyr Mohamed. Doorify MLS
 - $367,5003 bd3 ba2k sqft2444 Sunfield Dr, Graham, NC 27253For SaleMLS ID #10186588, Erin Kathleen Robertson. Doorify MLS
- $365,0004 bd3 ba2.1k sqft106 Eva Dr, Gibsonville, NC 27249For SaleMLS ID #10183364, AARON HILL. Doorify MLS
- $359,9003 bd3 ba2k sqft1722 Langlais Dr, Graham, NC 27253For SaleMLS ID #10180155, James Kempski. Doorify MLS
- $338,0003 bd2 ba1.8k sqft1648 Abberly Pl, Graham, NC 27253For SaleMLS ID #10186763, Bobbie K Boghosian. Doorify MLS
- $320,0004 bd3 ba2k sqft331 Lawton Dr, Haw River, NC 27258For SaleMLS ID #10147345, Margarita Alejandra Moreno. Doorify MLS
- $354,9905 bd3 ba2.3k sqft1545 Maple Branch Cir, Graham, NC 27253New ConstructionDoorify MLS
- $325,0003 bd2 ba1.2k sqft114 N Overland Dr, Mebane, NC 27302For SaleMLS ID #10182038, John Tatreau. Doorify MLS
- $362,0003 bd3 ba1.7k sqft1446 Fruit Cobbler Dr, Haw River, NC 27258For SaleMLS ID #10184952, Jasmine Lubbad. Doorify MLS
- $269,0003 bd2 ba1.4k sqft710 Huntington Ct, Burlington, NC 27215For SaleMLS ID #10167381, Donna Bass. Doorify MLS
- $329,0003 bd3 ba1.9k sqft2307 Wood Duck Dr, Graham, NC 27253For SaleMLS ID #10183554, Nathan Chermely. Doorify MLS
- $355,0003 bd2 ba1.3k sqft3004 Cedar Crest Ct, Graham, NC 27253For SaleMLS ID #10156145, Alice Ray. Doorify MLS
- $369,9004 bd2 ba1.7k sqft509 E Webb St, Mebane, NC 27302For SaleMLS ID #10184580, Luis Miguel Carrillo. Doorify MLS
- $363,9903 bd2 ba1.8k sqft127 Luther Dr, Graham, NC 27253New ConstructionDoorify MLS
- $389,9003 bd3 ba2.2k sqft907 Burning Maple Ln, Mebane, NC 27302For SaleMLS ID #10185758, Bryan Scott Carver. Doorify MLS
- $364,0003 bd3 ba1.6k sqft105 Tinnin Rd, Efland, NC 27243For SaleMLS ID #10186569, Alton Tyndall. Doorify MLS
- $409,0004 bd3 ba2.4k sqft1725 Langlais Dr, Graham, NC 27253For SaleMLS ID #10183795, Jaime Gutierrez. Doorify MLS
