Move-in ready and thoughtfully updated! This beautifully maintained 4-bedroom, 2.5-bath home offers over 2,200 square feet of comfortable living space in the desirable Brassfield Meadows community. Fresh interior paint and new luxury vinyl plank flooring throughout most of the upstairs give the home a modern, refreshed feel. The open-concept main level features a spacious living room, kitchen with a large island, pantry, and breakfast area perfect for everyday living and entertaining. Upstairs, the generous primary suite includes a walk-in closet, soaking tub, and separate shower. Additional highlights include an attached 2-car garage with an EV charging outlet, energy-saving solar panels, and a level backyard. Conveniently located near shopping, dining, schools, and major highways. Buyer may receive a $1,500 lender credit when financing through the seller's preferred lender. Schedule your showing today!
For sale
$360,000
180 Brassfield Dr, Burlington, NC 27217
4beds
2,214sqft
Stick/Site Built, Residential, Single Family Residence
Built in 2022
0.38 Acres Lot
$357,000 Zestimate®
$--/sqft
$69/mo HOA
What's special
Separate showerFresh interior paintLevel backyardEnergy-saving solar panelsGenerous primary suiteWalk-in closetSoaking tub
- 2 days |
- 80 |
- 3 |
Zillow last checked:
Listing updated:
Listed by:
Emily McMillan 336-541-2287,
eXp Realty
Source: Triad MLS,MLS#: 1231605
Facts & features
Interior
Bedrooms & bathrooms
- Bedrooms: 4
- Bathrooms: 3
- Full bathrooms: 2
- 1/2 bathrooms: 1
- Main level bathrooms: 1
Heating
- Fireplace(s), Forced Air, Natural Gas
Cooling
- Central Air
Appliances
- Included: Microwave, Built-In Range, Dishwasher, Gas Water Heater
- Laundry: Dryer Connection, Laundry Room, Washer Hookup
Features
- Ceiling Fan(s), Dead Bolt(s), Soaking Tub, Kitchen Island, Pantry, Separate Shower
- Flooring: Carpet, Laminate, Vinyl
- Has basement: No
- Number of fireplaces: 1
- Fireplace features: Gas Log, Living Room
Interior area
- Total structure area: 2,214
- Total interior livable area: 2,214 sqft
- Finished area above ground: 2,214
Property
Parking
- Total spaces: 2
- Parking features: Driveway, Garage, Garage Door Opener, Attached
- Attached garage spaces: 2
- Has uncovered spaces: Yes
Features
- Levels: Two
- Stories: 2
- Patio & porch: Porch
- Pool features: None
- Fencing: Fenced
Lot
- Size: 0.38 Acres
- Features: City Lot, Cleared
Details
- Parcel number: 177766
- Zoning: RES
- Special conditions: Owner Sale
Construction
Type & style
- Home type: SingleFamily
- Architectural style: Traditional
- Property subtype: Stick/Site Built, Residential, Single Family Residence
Materials
- Vinyl Siding
- Foundation: Slab
Condition
- Year built: 2022
Utilities & green energy
- Sewer: Public Sewer
- Water: Public
Community & HOA
Community
- Security: Carbon Monoxide Detector(s)
- Subdivision: Brassfield Meadows
HOA
- Has HOA: Yes
- HOA fee: $69 monthly
Location
- Region: Burlington
Financial & listing details
- Tax assessed value: $364,635
- Annual tax amount: $3,856
- Date on market: 8/25/2026
- Cumulative days on market: 9 days
- Listing agreement: Exclusive Right To Sell
- Listing terms: Cash,Conventional,FHA,VA Loan
Estimated market value
$357,000
$339,000 - $375,000
$2,171/mo
Price history
| Date | Event | Price |
|---|---|---|
| 8/25/2026 | Listed for sale | $360,000-1.1% |
Source:  Triad MLS #1231605 Report a problem Triad MLS #1231605 Report a problem | ||
| 2/10/2023 | Sold | $364,000$164/sqft |
Source: Public Record Report a problem | ||
Public tax history
| Year | Property taxes | Tax assessment |
|---|---|---|
| 2024 | $1,710 +8.6% | $364,635 |
| 2023 | $1,575 | $364,635 |
Find assessor info on the county website
Monthly payment
Est. payment
Payment breakdown
Explore the cost of this home by adjusting the details. Changes won't be saved.Climate risks
Neighborhood: 27217
Nearby schools
GreatSchools rating
- 7/10Altamahaw Ossipee ElementaryGrades: K-5Distance: 5.7 mi
- 6/10Western MiddleGrades: 6-8Distance: 4.6 mi
- 7/10Western Alamance HighGrades: 9-12Distance: 4.1 mi
Schools provided by the listing agent
- Elementary: Altamahaw-Ossipee
- Middle: Western
- High: Western Alamance
Source: Triad MLS. This data may not be complete. We recommend contacting the local school district to confirm school assignments for this home.
- $349,2004 bd2 ba2.1k sqft125 Brassfield Dr, Burlington, NC 27217Off Market
- $319,9904 bd3 ba1.9k sqft155 Brassfield Dr LOT 352, Burlington, NC 27217Sold
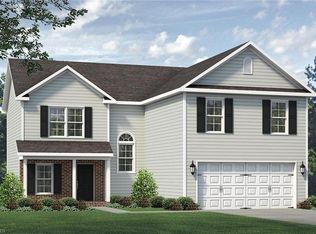
- $320,0004 bd2 ba1.8k sqft155 Brassfield Dr, Burlington, NC 27217Sold
- $325,0004 bd2 ba1.9k sqft111 Brassfield Dr, Burlington, NC 27217Sold
- $324,9903 bd3 ba2k sqft118 Brassfield Dr LOT 329, Burlington, NC 27217Sold
- $--3 bd3 ba1.8k sqft1069 Thicket Dr LOT 355, Burlington, NC 27217Off Market
- $300,0003 bd2 ba1.6k sqft197 Brassfield Dr, Burlington, NC 27217Sold
- $299,9903 bd3 ba1.6k sqft197 Brassfield Dr #351, Burlington, NC 27217Sold
A local agent can set up tours, give advice and negotiate with sellers.
A local lender can help you make sure your offer is ready when you are.
Similar homes
- $330,0003 bd3 ba2k sqft118 Brassfield Dr, Burlington, NC 27217For Sale

 MLS ID #10186704, Tiffany Howard. Doorify MLS
 - $355,6463 bd2 ba2k sqft1931 Harris Dr, Burlington, NC 27217New Construction
 Keystone Homes NC
 - $--3 bd2 ba1.3k sqft423 N Sellars Mill Rd, Burlington, NC 27217AuctionAuction.com 2
- $359,2814 bd3 ba2.2k sqft275 Plains Dr, Burlington, NC 27217New Construction
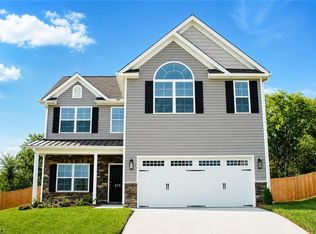
 Triad MLS
 - $339,0714 bd3 ba1.9k sqft278 Plains Dr, Burlington, NC 27217New ConstructionMLS ID #1217187, W. Scott Wallace. Triad MLS
- $375,0004 bd3 ba2.2k sqft2251 W Front St, Burlington, NC 27215For SaleMLS ID #1233001, India Dillard. Triad MLS
- $405,0003 bd4 ba2.3k sqft764 Indian Valley Dr, Burlington, NC 27217For SaleMLS ID #1230552, Eithiel Estes. Triad MLS
- $328,0003 bd3 ba2.1k sqft518 Macgregor Dr, Burlington, NC 27217For SaleMLS ID #1230679, Lisa McGill. Triad MLS
- $329,5004 bd2 ba1.8k sqft644 Greenwood Dr, Burlington, NC 27217For SaleMLS ID #1212689, Gary Garvey. Triad MLS
- $364,9004 bd2 ba2.2k sqft916 W Davis St, Burlington, NC 27215For SaleMLS ID #1230563, Brandon Black. Triad MLS
- $364,0003 bd2 ba1.7k sqft908 Boone Rd, Burlington, NC 27217For SaleMLS ID #1226659, Dino Stewart. Triad MLS
- $334,5313 bd3 ba1.9k sqft269 Plains Dr, Burlington, NC 27217New ConstructionTriad MLS
- $325,0003 bd3 ba1.7k sqft3769 Burch Bridge Rd, Burlington, NC 27217For SaleMLS ID #1228822, Heather Morton Hill. Triad MLS
- $379,0003 bd3 ba1.7k sqft1766 Robinhood Dr, Burlington, NC 27217For SaleMLS ID #1223552, Cathy Pinter. Triad MLS
- $397,9004 bd4 ba2.4k sqft1832 Travis Lane, Burlington, NC 27217For Sale
 MLS ID #100577900, Raven H. Baulding, 3 Brothers Realty. Hive MLS
 - $295,0003 bd2 ba1.3k sqft911 S Ridge Rd, Burlington, NC 27217For SaleMLS ID #10186659, Lucinda M Vetter. Doorify MLS
- from $328,9904 bd2 ba2.1k sqftGreensboro Plan, Brassfield Meadows, Burlington, NC 27217New ConstructionKeystone Homes NC
- $235,0003 bd2 ba1.5k sqft2371 Buckingham Rd, Burlington, NC 27217For SaleMLS ID #10188453, Hilary Hill. Doorify MLS
- $399,9005 bd2 ba2.8k sqft504 W Webb Ave, Burlington, NC 27217For SaleMLS ID #1224455, Bryan Guarnieri. Triad MLS
- $311,4993 bd2 ba1.6k sqft211 Gilmer St, Burlington, NC 27217New ConstructionMLS ID #1233454, Kevin Crespo. Triad MLS
