518 MacGregor Dr is a 2-story Burlington home built in 2010 with three bedrooms, two full bathrooms, and a half bathroom across 2,039 square feet. The kitchen includes stainless steel appliances, wood cabinetry, and ample counter space that supports everyday cooking. The open main living area connects to the dining space and includes ceiling fans for airflow. Upstairs, the primary bedroom features an attached bathroom with a double vanity, a corner soaking tub, and a separate glass shower that divide daily routines. A grassy backyard offers room for outdoor activity, while a two-car attached garage completes this well-maintained residence with practical amenities throughout every room.. Included 100-Day Home Warranty with buyer activation
For sale
Price cut: $6K (10/8)
$315,000
518 Macgregor Dr, Burlington, NC 27217
3beds
2,190sqft
Stick/Site Built, Residential, Single Family Residence
Built in 2010
0.36 Acres Lot
$-- Zestimate®
$--/sqft
$25/mo HOA
What's special
Separate glass showerAmple counter spaceTwo-car attached garageThree bedroomsDouble vanityCorner soaking tubCeiling fans for airflow
- 70 days
- 365
- 9
Zillow last checked:
Listing updated:
Listed by:
Lisa McGill 828-528-7044,
Opendoor Brokerage LLC
Source: Triad MLS,MLS#: 1230679
Facts & features
Interior
Bedrooms & bathrooms
- Bedrooms: 3
- Bathrooms: 3
- Full bathrooms: 2
- 1/2 bathrooms: 1
- Main level bathrooms: 1
Primary bedroom
- Level: Upper
Kitchen
- Level: Main
Heating
- Forced Air, Natural Gas
Cooling
- Central Air
Appliances
- Included: Microwave, Dishwasher, Gas Water Heater
Features
- Flooring: Carpet
- Has basement: No
- Has fireplace: No
Interior area
- Total structure area: 2,190
- Total interior livable area: 2,190 sqft
- Finished area above ground: 2,190
Property
Parking
- Total spaces: 2
- Parking features: Garage, Attached
- Attached garage spaces: 2
Features
- Levels: Two
- Stories: 2
- Pool features: None
Lot
- Size: 0.36 Acres
Details
- Parcel number: 118104
- Zoning: CR
- Special conditions: Owner Sale
Construction
Type & style
- Home type: SingleFamily
- Property subtype: Stick/Site Built, Residential, Single Family Residence
Materials
- Vinyl Siding, Wood Siding
- Foundation: Slab
Condition
- Year built: 2010
Utilities & green energy
- Sewer: Public Sewer
- Water: Public
Community & HOA
Community
- Subdivision: Macarthur Place
HOA
- Has HOA: Yes
- HOA fee: $25 monthly
Location
- Region: Burlington
Financial & listing details
- Tax assessed value: $318,674
- Annual tax amount: $1,883
- Date on market: 8/10/2026
- Cumulative days on market: 70 days
- Listing agreement: Exclusive Agency
- Listing terms: Cash,Conventional,VA Loan
Estimated market value
Not available
Estimated sales range
Not available
Not available
Price history
| Date | Event | Price |
|---|---|---|
| 10/8/2026 | Price change | $315,000-1.9% |
Source:  Triad MLS #1230679 Report a problem Triad MLS #1230679 Report a problem | ||
| 9/3/2026 | Price change | $321,000-2.1% |
Source: Triad MLS #1230679 Report a problem | ||
| 8/20/2026 | Price change | $328,000-2.1% |
Source: Triad MLS #1230679 Report a problem | ||
| 8/10/2026 | Listed for sale | $335,000+18.9% |
Source: Triad MLS #1230679 Report a problem | ||
| 7/30/2026 | Sold | $281,800-11.7% |
Source: Triad MLS #1219404 Report a problem | ||
| 7/9/2026 | Pending sale | $319,000 |
Source: Triad MLS #1219404 Report a problem | ||
| 7/2/2026 | Price change | $319,000-1.8%$146/sqft |
Source:  Doorify MLS #10165121 Report a problem Doorify MLS #10165121 Report a problem | ||
| 5/7/2026 | Listed for sale | $325,000+124.1%$148/sqft |
Source: Doorify MLS #10165121 Report a problem | ||
| 5/20/2011 | Sold | $145,000$66/sqft |
Source: Public Record Report a problem | ||
Public tax history
| Year | Property taxes | Tax assessment |
|---|---|---|
| 2025 | $1,893 +6.9% | $318,674 |
| 2024 | $1,770 +7.1% | $318,674 |
| 2023 | $1,652 +52.1% | $318,674 +125.8% |
| 2022 | $1,087 -1.3% | $141,108 |
| 2021 | $1,101 -0.8% | $141,108 |
| 2020 | $1,109 +0.8% | $141,108 |
| 2019 | $1,101 | $141,108 |
| 2018 | -- | $141,108 |
| 2017 | -- | $141,108 -11.6% |
| 2016 | $1,096 | $159,703 |
| 2015 | $1,096 | $159,703 |
Find assessor info on the county website
Monthly payment
Est. payment
Payment breakdown
Explore the cost of this home by adjusting the details. Changes won't be saved.Climate risks
Neighborhood: Glen Raven
Nearby schools
Schools provided by the listing agent
- Elementary: Elon
- Middle: Western
- High: Western Alamance
Source: Triad MLS. This data may not be complete. We recommend contacting the local school district to confirm school assignments for this home.


Similar homes
- $292,5003 bd3 ba1.7k sqft2080 Dresden Dr, Burlington, NC 27217For Sale
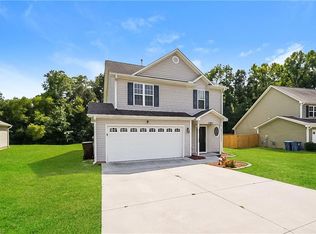
 MLS ID #1208444, Marshall Casselman. Triad MLS
 - $259,0003 bd3 ba1.5k sqft741 Cairn Cir, Burlington, NC 27217For Sale
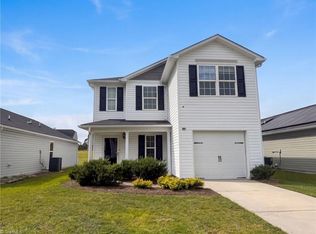 MLS ID #1233878, Verria Hairston. Triad MLS
 - $270,0003 bd2 ba1.5k sqft1771 Longshadow Dr, Burlington, NC 27217For Sale
 MLS ID #1223947, Carolyn Nelson. Triad MLS
 - $334,5313 bd3 ba1.9k sqft269 Plains Dr, Burlington, NC 27217New Construction
 Triad MLS
 - $339,0714 bd3 ba1.9k sqft278 Plains Dr, Burlington, NC 27217New ConstructionMLS ID #1217187, W. Scott Wallace. Triad MLS
- $359,2814 bd3 ba2.2k sqft275 Plains Dr, Burlington, NC 27217New ConstructionTriad MLS
- $330,0003 bd3 ba2k sqft692 Triple Crown Ct, Whitsett, NC 27377For SaleMLS ID #1228890, Christopher Pappalardo. Triad MLS
- $294,0003 bd2 ba1.3k sqft4061 Williams Mill Rd, Burlington, NC 27215For SaleMLS ID #1225268, Lisa McGill. Triad MLS
- $334,5003 bd3 ba2k sqft2408 Chartwell Ln, Graham, NC 27253For SaleMLS ID #1237998, Mitchell Mullis. Triad MLS
- $349,0003 bd3 ba2.2k sqft5502 Baverhof Dr, Greensboro, NC 27405For SaleMLS ID #1239212, Evan Essick. Triad MLS
- $315,0003 bd2 ba1.5k sqft2848 Barksdale Dr, Haw River, NC 27258For SaleMLS ID #1237550, Donna Davis. Triad MLS
- $300,0004 bd3 ba1.8k sqft753 Breeders Cup Dr, Whitsett, NC 27377For SaleMLS ID #1225924, LaShanda Villines. Triad MLS
- $335,0003 bd2 ba1.4k sqft2903 Mitchell Wood Dr, Browns Summit, NC 27214For SaleMLS ID #1230455, Tom Pickett. Triad MLS
- $324,9003 bd3 ba1.4k sqft4505 Southern Webbing Mill Rd, Greensboro, NC 27405For SaleMLS ID #1235074, Michael Driver. Triad MLS
- $279,9993 bd3 ba2.1k sqft407 Timbercreek Dr, Mc Leansville, NC 27301For SaleMLS ID #1226542, Susan Matthews. Triad MLS
- $345,0004 bd3 ba2.4k sqft236 Solstice Dr, Haw River, NC 27258For SaleMLS ID #1233346, Toyin Ojo-Alao. Triad MLS
- $306,0004 bd3 ba2.7k sqft3423 Anita Glen Dr, Greensboro, NC 27405For SaleMLS ID #1225155, Lisa McGill. Triad MLS
- $289,0003 bd3 ba1.6k sqft273 Thad Dr, Haw River, NC 27258For SaleMLS ID #1225468, Shannon Whitfield. Triad MLS
- $353,9003 bd3 ba2.5k sqft2238 Campbell Loop, Burlington, NC 27215For SaleMLS ID #1227864, Willie Jones. Triad MLS
