REFRIGERATOR, DRYER AND WASHING MACHINE CONVEY WITH PROPERTY. Are you looking for space without sacrificing convenience? Low HOA fees? Community with an extremely low turn-over? Look no further. Welcome to 407 Timbercreek Drive in Birch Creek Ridge Community. This home has over 2100 square feet with the primary bedroom on the main level featuring an en suite with a garden tub and walk-in tile shower, huge walk-in closet and dual sinks. Off the kitchen area you will find the breakfast nook area leading to the backyard patio, separate formal dining with a beautiful farmhouse light and cozy living room with a fireplace. Upstairs you'll discover the flexible, large loft area ideal for a home office, dedicated workout area, media room, playroom for the kids, or guest retreat. Also, a 2-car attached garage and a flat backyard. Perfect for kids or animals to run while having that backyard BBQ. Don't miss this opportunity to fall in love with this home in a well established neighborhood.
For sale
$285,000
407 Timbercreek Dr, Mc Leansville, NC 27301
3beds
2,158sqft
Stick/Site Built, Residential, Single Family Residence
Built in 2004
0.3 Acres Lot
$280,100 Zestimate®
$--/sqft
$18/mo HOA
What's special
Breakfast nook areaBackyard patioHuge walk-in closetDual sinks
- 58 days
- 870
- 61
Likely to sell faster than
Zillow last checked:
Listing updated:
Listed by:
Susan Matthews 336-816-4617,
Real Broker LLC
Source: Triad MLS,MLS#: 1226542
Facts & features
Interior
Bedrooms & bathrooms
- Bedrooms: 3
- Bathrooms: 3
- Full bathrooms: 2
- 1/2 bathrooms: 1
- Main level bathrooms: 2
Primary bedroom
- Level: Main
- Dimensions: 12.67 x 14.83
Bedroom 2
- Level: Second
- Dimensions: 10.33 x 12.67
Bedroom 3
- Level: Second
- Dimensions: 10 x 10.92
Breakfast
- Level: Main
- Dimensions: 9.67 x 11.25
Dining room
- Level: Main
- Dimensions: 11 x 11
Kitchen
- Level: Main
- Dimensions: 10.92 x 16.67
Laundry
- Level: Main
- Dimensions: 7.25 x 5.33
Living room
- Level: Main
- Dimensions: 17.17 x 14.83
Loft
- Level: Second
- Dimensions: 17 x 14.83
Heating
- Heat Pump, Electric
Cooling
- Heat Pump
Appliances
- Included: Microwave, Dishwasher, Free-Standing Range, Cooktop, Gas Water Heater
- Laundry: Dryer Connection, Washer Hookup
Features
- Ceiling Fan(s), Dead Bolt(s), Soaking Tub, Pantry, Solid Surface Counter, Vaulted Ceiling(s)
- Flooring: Carpet, Laminate, Vinyl
- Has basement: No
- Number of fireplaces: 1
- Fireplace features: Living Room
Interior area
- Total structure area: 2,158
- Total interior livable area: 2,158 sqft
- Finished area above ground: 2,158
Property
Parking
- Total spaces: 2
- Parking features: Driveway, Garage, Paved, Attached
- Attached garage spaces: 2
- Has uncovered spaces: Yes
Features
- Levels: Two
- Stories: 2
- Pool features: None
- Fencing: Fenced
Lot
- Size: 0.3 Acres
- Features: Sloped
Details
- Parcel number: 8805338774
- Zoning: R-3
- Special conditions: Owner Sale
Construction
Type & style
- Home type: SingleFamily
- Property subtype: Stick/Site Built, Residential, Single Family Residence
Materials
- Stone, Vinyl Siding
- Foundation: Slab
Condition
- Year built: 2004
Utilities & green energy
- Sewer: Public Sewer
- Water: Public
Community & HOA
Community
- Subdivision: Birch Creek Ridge
HOA
- Has HOA: Yes
- HOA fee: $18 monthly
Location
- Region: Mc Leansville
Financial & listing details
- Tax assessed value: $224,300
- Annual tax amount: $3,146
- Date on market: 7/3/2026
- Cumulative days on market: 59 days
- Listing agreement: Exclusive Right To Sell
- Listing terms: Cash
Estimated market value
$280,100
$266,000 - $294,000
$2,098/mo
Price history
| Date | Event | Price |
|---|---|---|
| 7/3/2026 | Listed for sale | $285,000+11.8% |
Source:  Triad MLS #1226542 Report a problem Triad MLS #1226542 Report a problem | ||
| 9/13/2021 | Sold | $255,000+4.1% |
Source: Triad MLS #1037480 Report a problem | ||
| 8/11/2021 | Pending sale | $245,000 |
Source: Triad MLS #1037480 Report a problem | ||
| 8/7/2021 | Listed for sale | $245,000+14% |
Source: Triad MLS #1037480 Report a problem | ||
| 10/9/2020 | Sold | $215,000+2.4% |
Source: Triad MLS #993025 Report a problem | ||
| 9/9/2020 | Pending sale | $210,000$97/sqft |
Source: Re/Max Realty Consultants #993025 Report a problem | ||
| 9/4/2020 | Listed for sale | $210,000+37.3%$97/sqft |
Source: Re/Max Realty Consultants #993025 Report a problem | ||
| 9/25/2014 | Sold | $153,000-2.5% |
Source: Triad MLS #692827 Report a problem | ||
| 7/24/2014 | Listed for sale | $157,000$73/sqft |
Source: Visual Tour #692827 Report a problem | ||
| 6/21/2014 | Listing removed | $157,000$73/sqft |
Source: Premier Triad Ventures, LLC dba Keller Williams Realty #692827 Report a problem | ||
| 5/31/2014 | Pending sale | $157,000$73/sqft |
Source: Premier Triad Ventures, LLC dba Keller Williams Realty #692827 Report a problem | ||
| 12/18/2013 | Listed for sale | $157,000-12.7%$73/sqft |
Source: Premier Triad Ventures, LLC dba Keller Williams Realty #692827 Report a problem | ||
| 1/28/2009 | Listing removed | $179,900$83/sqft |
Source: Keller Williams Realty #G500392 Report a problem | ||
| 10/26/2008 | Price change | $179,900-1.4%$83/sqft |
Source: Keller Williams Realty #G500392 Report a problem | ||
| 8/2/2008 | Listed for sale | $182,500+17.7%$85/sqft |
Source: Keller Williams Realty #G500392 Report a problem | ||
| 10/5/2004 | Sold | $155,000$72/sqft |
Source: Public Record Report a problem | ||
Public tax history
| Year | Property taxes | Tax assessment |
|---|---|---|
| 2025 | $3,147 | $224,300 |
| 2024 | $3,147 | $224,300 |
| 2023 | $3,147 +2.9% | $224,300 |
| 2022 | $3,057 +43.8% | $224,300 +47% |
| 2021 | $2,126 +2.2% | $152,600 |
| 2018 | $2,080 -0.7% | $152,600 |
| 2017 | $2,095 | $152,600 +0.3% |
| 2016 | $2,095 | $152,100 |
| 2015 | $2,095 -1.8% | $152,100 |
| 2014 | $2,133 | $152,100 |
| 2013 | -- | $152,100 |
| 2012 | -- | $152,100 -1.4% |
| 2011 | -- | $154,200 |
| 2010 | -- | $154,200 |
| 2008 | -- | $154,200 |
| 2007 | -- | $154,200 |
| 2006 | -- | $154,200 |
| 2005 | -- | $154,200 |
Find assessor info on the county website
Monthly payment
Est. payment
Payment breakdown
Explore the cost of this home by adjusting the details. Changes won't be saved.Climate risks
Neighborhood: 27301

Similar homes
- $304,0004 bd3 ba2.4k sqft3 Elsworth Ct, Mc Leansville, NC 27301For Sale

 MLS ID #1231170, Lisa McGill. Triad MLS
 - $339,5005 bd3 ba2.7k sqft10 Red Brush Ct, Greensboro, NC 27301For Sale
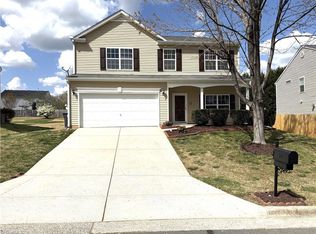 MLS ID #1224132, Rania Mushahwar. Triad MLS
 - $280,0005 bd3 ba2.5k sqft3617 Pertland Trl, Greensboro, NC 27405For Sale
 MLS ID #1227424, Andrea Jones. Triad MLS
 - $335,0003 bd3 ba2k sqft692 Triple Crown Ct, Whitsett, NC 27377For Sale
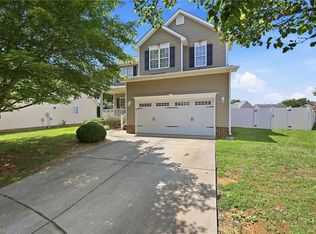 MLS ID #1228890, Christopher Pappalardo. Triad MLS
 - $280,0003 bd3 ba2k sqft2514 Renard Rd, Greensboro, NC 27406For SaleMLS ID #1216536, Mary C. Gutierrez. Triad MLS
- $264,9003 bd2 ba1.2k sqft14 Spring Chapel Ct, Greensboro, NC 27455For SaleMLS ID #1230892, Brenda Motley. Triad MLS
- $299,0004 bd2 ba1.7k sqft3623 Whitworth Dr, Greensboro, NC 27405For SaleMLS ID #1226096, Ashley Hannah. Triad MLS
- $276,0004 bd3 ba1.9k sqft5503 Hardie Farm Dr, Greensboro, NC 27405For SaleMLS ID #1225855, Lisa McGill. Triad MLS
- $279,9004 bd3 ba1.8k sqft3829 Miller Dr, Greensboro, NC 27405For SaleMLS ID #1216946, B Vanessa James. Triad MLS
- $295,0003 bd2 ba1.2k sqft3620 Westmeadow Ln, Elon, NC 27244For SaleMLS ID #1230494, Mark Sweat. Triad MLS
- $316,0004 bd3 ba2k sqft(Undisclosed Address), Greensboro, NC 27406For SaleMLS ID #1228785, Don Croom. Triad MLS
- $313,0004 bd3 ba2.7k sqft3423 Anita Glen Dr, Greensboro, NC 27405For SaleMLS ID #1225155, Lisa McGill. Triad MLS
- $315,0004 bd3 ba2.2k sqft5124 Nokota Pl, Greensboro, NC 27405For SaleMLS ID #1218231, Ashleigh Odom. Triad MLS
- $285,0002 bd3 ba2k sqft4543 Pleasant Garden Rd, Greensboro, NC 27406For SaleMLS ID #1214435, Paula Marie Fields. Triad MLS
- $258,0003 bd3 ba2.2k sqft405 Cypress Dr, Reidsville, NC 27320For SaleMLS ID #1227149, Thomas Massey. Triad MLS
- $275,0005 bd2 ba1.8k sqft4906-4908 Kitty Hawk Rd, Greensboro, NC 27407For SaleMLS ID #1225285, Micah O'Hare. Triad MLS
- $264,0003 bd3 ba1.7k sqft1474 Sherwood Dr, Reidsville, NC 27320For SaleMLS ID #1229496, Cheryl Rodrigues. Triad MLS
- $250,0003 bd2 ba1.5k sqft1510 Lovett St, Greensboro, NC 27403For SaleMLS ID #1233354, Michelle Cherry. Triad MLS
- $289,9003 bd3 ba1.5k sqft5404 N Oaks Dr, Greensboro, NC 27455For SaleMLS ID #1221918, Amber N. Honeycutt. Triad MLS
- $328,0003 bd3 ba2.1k sqft518 Macgregor Dr, Burlington, NC 27217For SaleMLS ID #1230679, Lisa McGill. Triad MLS
