Back on the market at no fault of the Seller! Welcome home to this spacious updated 4-bed, 2.5-bath, 1 car garage residence located in the city of Greensboro. This home is move in ready. It features a gas log fireplace in the living room perfect for gathering and relaxing installed in 2024. The kitchen is equipped with stainless steel appliances all of which convey. It offers additional open shelves, backsplash and a spacious pantry for additional storage. A bonus room on the main floor which has mirrored sliding doors for privacy and versatility. The back yard is fully fenced with triple gate access and an extended concrete pad. A 48A Tesla EV Charger hardwired to the home in Aug. 2025. Offering a widened driveway and a covered porch. Washer and Dryer Convey, Wireless Cameras Convey, Builders Warranty still in place and conveys. This home is a must see! Schedule your appointment today!
For sale
Price increase: $3K (8/4)
$288,000
3829 Miller Dr, Greensboro, NC 27405
4beds
1,800sqft
Stick/Site Built, Residential, Single Family Residence
Built in 2021
0.17 Acres Lot
$284,400 Zestimate®
$--/sqft
$23/mo HOA
What's special
- 115 days |
- 87 |
- 11 |
Zillow last checked:
Listing updated:
Listed by:
B Vanessa James 336-307-9512,
Dream Builders Realty LLC
Source: Triad MLS,MLS#: 1216946
Facts & features
Interior
Bedrooms & bathrooms
- Bedrooms: 4
- Bathrooms: 3
- Full bathrooms: 2
- 1/2 bathrooms: 1
- Main level bathrooms: 1
Primary bedroom
- Level: Second
- Dimensions: 15 x 14.33
Bedroom 2
- Level: Second
- Dimensions: 10.33 x 10
Bedroom 3
- Level: Second
- Dimensions: 11.58 x 10
Bedroom 4
- Level: Second
- Dimensions: 11.5 x 12.25
Bonus room
- Level: Main
- Dimensions: 9.58 x 10
Dining room
- Level: Main
- Dimensions: 13.92 x 9.42
Great room
- Level: Main
- Dimensions: 15.33 x 13
Kitchen
- Level: Main
- Dimensions: 10.17 x 11.42
Laundry
- Level: Second
- Dimensions: 8 x 6.42
Heating
- Forced Air, Electric
Cooling
- Central Air
Appliances
- Included: Microwave, Ice Maker, Free-Standing Range, Electric Water Heater
- Laundry: Laundry Room
Features
- Ceiling Fan(s), Pantry
- Doors: Storm Door(s)
- Has basement: No
- Number of fireplaces: 1
- Fireplace features: Living Room
Interior area
- Total structure area: 1,800
- Total interior livable area: 1,800 sqft
- Finished area above ground: 1,800
Property
Parking
- Total spaces: 1
- Parking features: Driveway, Garage, Garage Door Opener, Attached
- Attached garage spaces: 1
- Has uncovered spaces: Yes
Features
- Levels: Two
- Stories: 2
- Patio & porch: Porch
- Pool features: None
- Fencing: Fenced,Privacy
Lot
- Size: 0.17 Acres
Details
- Parcel number: 232390
- Zoning: RS-30
- Special conditions: Owner Sale
Construction
Type & style
- Home type: SingleFamily
- Property subtype: Stick/Site Built, Residential, Single Family Residence
Materials
- Vinyl Siding
- Foundation: Slab
Condition
- Year built: 2021
Utilities & green energy
- Sewer: Public Sewer
- Water: Public
Community & HOA
Community
- Subdivision: Desmond Woods
HOA
- Has HOA: Yes
- HOA fee: $23 monthly
Location
- Region: Greensboro
Financial & listing details
- Tax assessed value: $290,600
- Annual tax amount: $2,650
- Date on market: 4/25/2026
- Cumulative days on market: 42 days
- Listing agreement: Exclusive Right To Sell
- Listing terms: Cash,Conventional,FHA,NC Housing,VA Loan
Estimated market value
$284,400
$270,000 - $299,000
$1,789/mo
Price history
| Date | Event | Price |
|---|---|---|
| 8/4/2026 | Price change | $288,000+1.1% |
Source:  Triad MLS #1216946 Report a problem Triad MLS #1216946 Report a problem | ||
| 5/23/2026 | Pending sale | $285,000 |
Source: Triad MLS #1216946 Report a problem | ||
| 5/12/2026 | Price change | $285,000-3.1% |
Source: Triad MLS #1216946 Report a problem | ||
| 4/25/2026 | Listed for sale | $294,000+52.7% |
Source: Triad MLS #1216946 Report a problem | ||
| 4/16/2021 | Sold | $192,500$107/sqft |
Source: Public Record Report a problem | ||
Public tax history
| Year | Property taxes | Tax assessment |
|---|---|---|
| 2025 | $2,677 | $190,800 |
| 2024 | $2,677 | $190,800 |
| 2023 | $2,677 +2.9% | $190,800 |
| 2022 | $2,601 +748.6% | $190,800 +767.3% |
| 2021 | $306 | $22,000 |
Find assessor info on the county website
Monthly payment
Est. payment
Payment breakdown
Explore the cost of this home by adjusting the details. Changes won't be saved.Climate risks
Neighborhood: 27405
Nearby schools
GreatSchools rating
- 7/10Reedy Fork Area Elementary SchoolGrades: PK-5Distance: 4.2 mi
- 5/10Northeast Guilford Middle SchoolGrades: 6-8Distance: 3.8 mi
- 3/10Northeast Guilford High SchoolGrades: 9-12Distance: 3.8 mi
- $283,600-- bd-- ba-- sqft3829 Miller Dr, Greensboro, NC 27405Off Market
- $234,9003 bd1 ba1.4k sqft3831 Miller Dr, Greensboro, NC 27405Off Market
- $250,6003 bd3 ba1.5k sqft3827 Miller Dr, Greensboro, NC 27405Off Market
- $275,8004 bd3 ba2k sqft3833 Miller Dr, Greensboro, NC 27405Off Market
- $239,2003 bd3 ba1.4k sqft3825 Miller Dr, Greensboro, NC 27405Off Market
- $255,1003 bd2 ba1.5k sqft3835 Miller Dr, Greensboro, NC 27405Off Market
- $278,6004 bd3 ba2k sqft3823 Miller Dr, Greensboro, NC 27405Off Market
- $238,2003 bd3 ba1.4k sqft3822 Miller Dr, Greensboro, NC 27405Off Market
A local agent can set up tours, give advice and negotiate with sellers.
A local lender can help you make sure your offer is ready when you are.
Similar homes
- $247,8003 bd2 ba1.1k sqft3904 Bissett Way, Greensboro, NC 27405For Sale

 MLS ID #1220657, Sherri Pegg. Triad MLS
 - $309,5614 bd3 ba1.9k sqft3520 Wilcox Ct, Greensboro, NC 27405New Construction
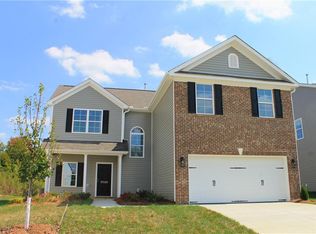 Triad MLS
 - $280,0004 bd2 ba1.6k sqft1416 Blueberry Ln, Greensboro, NC 27401For Sale By Owner

- $299,7253 bd3 ba1.8k sqft3528 Wilcox Ct, Greensboro, NC 27405New Construction
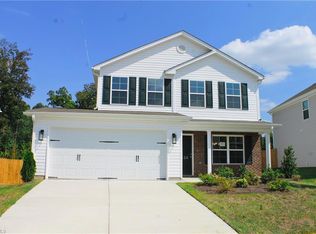 Triad MLS
 - $315,0004 bd3 ba2.2k sqft5124 Nokota Pl, Greensboro, NC 27405For SaleMLS ID #1218231, Ashleigh Odom. Triad MLS
- $316,0004 bd3 ba2k sqft(Undisclosed Address), Greensboro, NC 27406For SaleMLS ID #1228785, Don Croom. Triad MLS
- $284,0003 bd3 ba2k sqft2514 Renard Rd, Greensboro, NC 27406For SaleMLS ID #1216536, Mary C. Gutierrez. Triad MLS
- $239,9003 bd2 ba1.5k sqft1700 Ball St, Greensboro, NC 27405For SaleMLS ID #1222150, Kristin Harris. Triad MLS
- $299,0003 bd3 ba1.9k sqft4820 Redland Ct, Mc Leansville, NC 27301For SaleMLS ID #1229504, Urana Brown. Triad MLS
- $305,0003 bd2 ba1.8k sqft4913 Millpoint Rd, Greensboro, NC 27406For SaleMLS ID #1230514, Thomas Shoupe. Triad MLS
- $336,0004 bd2 ba1.7k sqft3222 Highlander Point, Greensboro, NC 27405For SaleMLS ID #1215763, Megan Rice. Triad MLS
- $240,0003 bd2 ba1.2k sqft3940 Bluestem Dr, Greensboro, NC 27405For SaleMLS ID #1224384, Lisa Murphy. Triad MLS
- $325,0004 bd3 ba2.2k sqft5715 Fisherman Dr, Browns Summit, NC 27214For SaleMLS ID #1221883, Albany Jones. Triad MLS
- $238,5003 bd2 ba1.2k sqft1706 Ball St, Greensboro, NC 27405New ConstructionMLS ID #1223511, Veronica Ruiz. Triad MLS
- $240,0004 bd3 ba1.9k sqft2333 Pinecroft Rd, Greensboro, NC 27407For SaleMLS ID #1230550, Shona Drayton. Triad MLS
- $279,0003 bd2 ba1.6k sqft5719 Hackney Rd, Greensboro, NC 27409For SaleMLS ID #1211791, Rickey Burke. Triad MLS
- $345,0004 bd3 ba2.6k sqft4120 Waitsfield Ct, Greensboro, NC 27406For SaleMLS ID #1230575, Anthony Zollicoffer. Triad MLS
- $349,0003 bd3 ba1.7k sqft3138 Highlander Point, Greensboro, NC 27405For SaleMLS ID #1228549, Oraleta Hyche. Triad MLS
- $292,0003 bd3 ba1.8k sqft21 Stardust Trl, Greensboro, NC 27455For SaleMLS ID #1228379, Tracy Dowling. Triad MLS
- $269,9003 bd2 ba1.3k sqft510 Crystal Hill Ct, Mc Leansville, NC 27301For SaleMLS ID #1220247, Kristle Williams. Triad MLS
