New lower price! Move in ready and thoughtfully updated, this well maintained split level offers the perfect blend of style, comfort and functionality. The main level welcomes you with a spacious vaulted living room featuring exposed beam accents and a cozy wood burning fireplace. The updated kitchen showcases granite countertops, shaker-style cabinetry and generous cabinet space, while fresh finishes throughout create a bright modern feel. The recently renovated lower level adds exceptional flexibility, making it ideal as a second living area, media room, home office, playroom, or a guest suite, complete with a full bathroom. Step outside to enjoy the fully fenced backyard perfect for pets, entertaining or simply relaxing. Conveniently located near Reidsville city schools, Jaycee Park, and Pennrose Country Club, this home combines thoughtful updates, versatile living space and much more. Schedule your private showing today. 405 Cypress Drive is ready to welcome you home!
For sale
Price cut: $7K (7/30)
$258,000
405 Cypress Dr, Reidsville, NC 27320
3beds
2,243sqft
Stick/Site Built, Residential, Single Family Residence
Built in 1985
0.41 Acres Lot
$253,600 Zestimate®
$--/sqft
$-- HOA
What's special
Recently renovated lower levelBright modern feelCozy wood burning fireplaceExposed beam accentsFresh finishes throughoutGenerous cabinet spaceFully fenced backyard
- 38 days |
- 834 |
- 52 |
Likely to sell faster than
Zillow last checked:
Listing updated:
Listed by:
Thomas Massey 336-432-2555,
First Team Realty LLC
Source: Triad MLS,MLS#: 1227149
Facts & features
Interior
Bedrooms & bathrooms
- Bedrooms: 3
- Bathrooms: 3
- Full bathrooms: 2
- 1/2 bathrooms: 1
- Main level bathrooms: 2
Heating
- Heat Pump, Electric
Cooling
- Central Air
Appliances
- Included: Electric Water Heater
Features
- Ceiling Fan(s), Pantry
- Flooring: Carpet, Vinyl
- Basement: Finished, Basement
- Attic: Access Only
- Number of fireplaces: 1
- Fireplace features: Great Room
Interior area
- Total structure area: 2,243
- Total interior livable area: 2,243 sqft
- Finished area above ground: 1,193
- Finished area below ground: 1,050
Property
Parking
- Parking features: Driveway
- Has uncovered spaces: Yes
Features
- Levels: One
- Stories: 1
- Pool features: None
- Fencing: Fenced
Lot
- Size: 0.41 Acres
- Features: City Lot, Not in Flood Zone
Details
- Parcel number: 149095
- Zoning: RES12
- Special conditions: Owner Sale
Construction
Type & style
- Home type: SingleFamily
- Property subtype: Stick/Site Built, Residential, Single Family Residence
Materials
- Brick, Wood Siding
Condition
- Year built: 1985
Utilities & green energy
- Sewer: Public Sewer
- Water: Public
Community & HOA
HOA
- Has HOA: No
Location
- Region: Reidsville
Financial & listing details
- Tax assessed value: $268,100
- Annual tax amount: $3,324
- Date on market: 7/9/2026
- Cumulative days on market: 34 days
- Listing agreement: Exclusive Right To Sell
- Listing terms: Cash,Conventional,FHA,USDA Loan,VA Loan
Estimated market value
$253,600
$241,000 - $266,000
$2,128/mo
Price history
| Date | Event | Price |
|---|---|---|
| 7/30/2026 | Price change | $258,000-2.6% |
Source:  Triad MLS #1227149 Report a problem Triad MLS #1227149 Report a problem | ||
| 7/9/2026 | Listed for sale | $265,000+51.4% |
Source: Triad MLS #1227149 Report a problem | ||
| 9/21/2020 | Sold | $175,000+0.6% |
Source: Triad MLS #987873 Report a problem | ||
| 8/2/2020 | Pending sale | $174,000$78/sqft |
Source: Re/Max Realty Consultants #987873 Report a problem | ||
| 7/29/2020 | Listed for sale | $174,000+216.4%$78/sqft |
Source: Re/Max Realty Consultants #987873 Report a problem | ||
| 3/30/2020 | Sold | $55,000-23.1%$25/sqft |
Source: Public Record Report a problem | ||
| 6/23/2015 | Sold | $71,500+19.4% |
Source: Triad MLS #751736 Report a problem | ||
| 3/12/2015 | Listing removed | $59,900$27/sqft |
Source: PRUDENTIAL PIEDMONT FLEMING, REALTORS #727375 Report a problem | ||
| 3/5/2015 | Listed for sale | $59,900+30.2%$27/sqft |
Source: PRUDENTIAL PIEDMONT FLEMING, REALTORS #727375 Report a problem | ||
| 1/6/2015 | Sold | $46,000$21/sqft |
Source: Public Record Report a problem | ||
Public tax history
| Year | Property taxes | Tax assessment |
|---|---|---|
| 2025 | $3,325 | $268,100 |
| 2024 | $3,325 +41.6% | $268,100 +63.8% |
| 2023 | $2,348 | $163,720 |
| 2022 | $2,348 | $163,720 |
| 2021 | $2,348 +39.1% | $163,720 +39.1% |
| 2020 | $1,687 | $117,669 |
| 2019 | $1,687 -1% | $117,669 -6.3% |
| 2018 | $1,704 -6.4% | $125,530 |
| 2017 | $1,821 | $125,530 |
| 2015 | $1,821 +1% | $125,530 |
| 2014 | $1,803 +2.1% | $125,530 |
| 2013 | $1,765 | $125,530 |
| 2012 | $1,765 -0.1% | $125,530 |
| 2011 | $1,767 +2.6% | $125,530 +5.3% |
| 2010 | $1,722 0% | $119,192 |
| 2009 | $1,722 +0.7% | $119,192 |
| 2008 | $1,710 | $119,192 |
| 2007 | $1,710 +10% | $119,192 |
| 2005 | $1,555 | $119,192 |
| 2004 | $1,555 | $119,192 |
| 2003 | $1,555 +11.5% | $119,192 +17.1% |
| 2002 | $1,395 +3.8% | $101,826 |
| 2001 | $1,344 | $101,826 |
Find assessor info on the county website
Monthly payment
Est. payment
Payment breakdown
Explore the cost of this home by adjusting the details. Changes won't be saved.Climate risks
Neighborhood: 27320
Nearby schools
GreatSchools rating
- 5/10South End ElementaryGrades: PK-5Distance: 1 mi
- 3/10Reidsville MiddleGrades: 6-8Distance: 0.6 mi
- 2/10Reidsville HighGrades: PK,9-12Distance: 0.4 mi
- $186,4003 bd1 ba1k sqft403 Cypress Dr, Reidsville, NC 27320Off Market
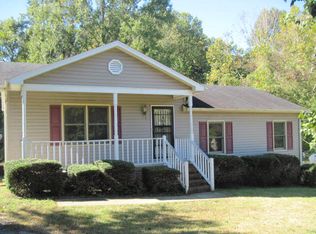
- $204,100-- bd0 ba1.1k sqft401 Cypress Dr, Reidsville, NC 27320Off Market
- $216,700-- bd0 ba1.1k sqft407 Cypress Dr, Reidsville, NC 27320Off Market
- $250,0003 bd3 ba1.5k sqft400 Cypress Dr, Reidsville, NC 27320Sold

- $8,8003 bd2 ba2k sqft2304 Lemar Dr, Reidsville, NC 27320Off Market
- $206,300-- bd1 ba1.5k sqft2302 Lemar Dr, Reidsville, NC 27320Off Market
- $236,7003 bd2 ba1.2k sqft402 Cypress Dr, Reidsville, NC 27320Off Market
- $183,5002 bd2 ba960 sqft404 Cypress Dr, Reidsville, NC 27320Off Market
A local agent can set up tours, give advice and negotiate with sellers.
Similar homes
- $264,0003 bd3 ba1.7k sqft1474 Sherwood Dr, Reidsville, NC 27320For Sale

 MLS ID #1229496, Cheryl Rodrigues. Triad MLS
 - $259,0003 bd3 ba2.1k sqft306 Cypress Dr, Reidsville, NC 27320For Sale
 MLS ID #1218157, William Benge. Triad MLS
 - $279,9553 bd2 ba1.6k sqft1112 Green St, Reidsville, NC 27320For Sale
 MLS ID #1228735, Clark (Chuck) Faint. Triad MLS
 - $312,5004 bd2 ba2k sqft419 Cypress Dr, Reidsville, NC 27320For Sale
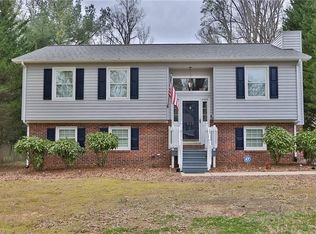 MLS ID #1213045, Jeffrey Nicholson. Triad MLS
 - $269,5003 bd2 ba1.2k sqft1502 Gibbs Rd, Reidsville, NC 27320For SaleMLS ID #1226743, David Stacy. Triad MLS
- $285,0003 bd2 ba1.5k sqft911 Harrison Crossroad Loop, Reidsville, NC 27320For SaleMLS ID #1226946, Jeremy Perdue. Triad MLS
- $315,0004 bd4 ba2.7k sqft1224 Mizpah Church Rd, Reidsville, NC 27320For SaleMLS ID #1230034, Luisa Cobos. Triad MLS
- $335,0003 bd2 ba2.3k sqft218 Cedar Run, Reidsville, NC 27320For SaleMLS ID #1230064, Susan Sutton. Triad MLS
- $374,9004 bd3 ba2.6k sqft7281 Us Highway 158, Reidsville, NC 27320For SaleMLS ID #1221881, Mary Beth Powell. Triad MLS
- $329,9003 bd2 ba1.9k sqft140 Clifton Dr, Reidsville, NC 27320For SaleMLS ID #1229617, Teresa S. Knowles. Triad MLS
- $220,0003 bd2 ba1.5k sqft7540 Us Highway 29, Reidsville, NC 27320For SaleMLS ID #1213172, Melody Bishop. Triad MLS
- $284,9003 bd2 ba1.4k sqft506 Archergate Rd, Browns Summit, NC 27214For SaleMLS ID #1230468, David Recendez. Triad MLS
- $153,0002 bd2 ba1.1k sqft608 E Morehead St, Reidsville, NC 27320For SaleMLS ID #1230096, Lisa McGill. Triad MLS
- $259,9003 bd2 ba1.4k sqft159 Laurell Dr, Eden, NC 27288For SaleMLS ID #1226418, James Fain. Triad MLS
- $299,0004 bd3 ba2k sqft522 Stephens Rd, Ruffin, NC 27326For SaleMLS ID #1230920, Kristin Harris. Triad MLS
- $270,0003 bd2 ba1.6k sqft4109 Butterfield Dr, Greensboro, NC 27405For SaleMLS ID #1229186, Steven Bintz. Triad MLS
- $259,9003 bd2 ba1.4k sqft5603 Fountain Head Dr, Greensboro, NC 27455For SaleMLS ID #1226021, Robert Salmons. Triad MLS
- $304,9003 bd2 ba1.2k sqft3620 Westmeadow Ln, Elon, NC 27244For SaleMLS ID #1230494, Mark Sweat. Triad MLS
- $315,0004 bd3 ba2.1k sqft856 Lovelace Rd, Pelham, NC 27311For SaleMLS ID #1230859, Michelle Hensley Shelton. Triad MLS
- $299,0004 bd2 ba2.3k sqft1380 Bethany Rd, Madison, NC 27025For SaleMLS ID #1226802, Judy Hutcherson. Triad MLS
