Nestled on a beautifully maintained fenced lot, this spacious 4-bedroom home offers flexible living with TWO potential primary suites, including a main-level primary with full bath access and an oversized upstairs suite featuring dual closets and a private bath. The kitchen shines with freshly stained solid wood cabinetry, updated hardware, new backsplash, abundant storage, and appliances including refrigerator and Bosch dishwasher. Enjoy new luxury vinyl plank flooring, formal dining or office space, wide staircases, updated lighting and ceiling fans, and fresh paint throughout. Major updates include replacement windows with transferable warranty, Goodman 5-ton heat pump (approx. 5 years old), Generac whole-home generator (approx. 3 years old), metal roof, vapor barrier, Nest thermostat, and new patio door. Outside features include a large deck, storage building, gated backyard, and attached 2-car garage.
For sale
Price cut: $8.1K (7/29)
$374,900
7281 Us Highway 158, Reidsville, NC 27320
4beds
2,610sqft
:
Get pre-qualified$2,259/mo
Stick/Site Built, Residential, Single Family Residence
Built in 1984
1.89 Acres Lot
$-- Zestimate®
$--/sqft
$-- HOA
What's special
Beautifully maintained fenced lotLarge deckFresh paint throughoutUpdated hardwareNew patio doorGated backyardAbundant storage
- 67 days |
- 1,069 |
- 62 |
Likely to sell faster than
Zillow last checked:
Listing updated:
Listed by:
Mary Beth Powell 336-613-5006,
RE/MAX Realty Consultants
Source: Triad MLS,MLS#: 1221881
Facts & features
Interior
Bedrooms & bathrooms
- Bedrooms: 4
- Bathrooms: 3
- Full bathrooms: 3
- Main level bathrooms: 1
Heating
- Heat Pump, Electric
Cooling
- Central Air
Appliances
- Included: Built-In Refrigerator, Dishwasher, Free-Standing Range, Electric Water Heater
- Laundry: Main Level
Features
- Ceiling Fan(s), Dead Bolt(s), Tile Counters
- Flooring: Carpet, Laminate, Vinyl
- Basement: Crawl Space
- Attic: Pull Down Stairs
- Number of fireplaces: 1
- Fireplace features: Gas Log, Living Room
Interior area
- Total structure area: 2,610
- Total interior livable area: 2,610 sqft
- Finished area above ground: 2,610
Property
Parking
- Total spaces: 2
- Parking features: Driveway, Garage, Garage Door Opener, Attached
- Attached garage spaces: 2
- Has uncovered spaces: Yes
Features
- Levels: Two
- Stories: 2
- Pool features: None
- Fencing: Fenced
Lot
- Size: 1.89 Acres
- Dimensions: 1.89
- Features: Cleared, Level
Details
- Additional structures: Storage
- Parcel number: 143390
- Zoning: RA
- Special conditions: Owner Sale
Construction
Type & style
- Home type: SingleFamily
- Property subtype: Stick/Site Built, Residential, Single Family Residence
Materials
- Vinyl Siding
Condition
- Year built: 1984
Utilities & green energy
- Sewer: Septic Tank
- Water: Public
Community & HOA
HOA
- Has HOA: No
Location
- Region: Reidsville
Financial & listing details
- Tax assessed value: $295,293
- Annual tax amount: $1,922
- Date on market: 6/1/2026
- Cumulative days on market: 68 days
- Listing agreement: Exclusive Right To Sell
- Listing terms: Cash,Conventional,FHA,USDA Loan,VA Loan
Estimated market value
Not available
Estimated sales range
Not available
Not available
Price history
| Date | Event | Price |
|---|---|---|
| 7/29/2026 | Price change | $374,900-2.1% |
Source:  Triad MLS #1221881 Report a problem Triad MLS #1221881 Report a problem | ||
| 7/6/2026 | Price change | $383,000-1.5% |
Source: Triad MLS #1221881 Report a problem | ||
| 6/1/2026 | Listed for sale | $389,000+182.9% |
Source: Triad MLS #1221881 Report a problem | ||
| 7/31/2000 | Sold | $137,500$53/sqft |
Source: Agent Provided Report a problem | ||
Public tax history
| Year | Property taxes | Tax assessment |
|---|---|---|
| 2024 | $1,923 +41.6% | $295,293 +72.9% |
| 2023 | $1,357 | $170,746 |
| 2022 | $1,357 | $170,746 |
| 2021 | $1,357 | $170,746 |
| 2020 | $1,357 | $170,746 |
| 2019 | $1,357 +159.7% | $170,746 +2.2% |
| 2018 | $523 -51.4% | $167,147 |
| 2017 | $1,075 | $167,147 |
| 2015 | $1,075 -19.8% | $167,147 |
| 2014 | $1,341 +0.8% | $167,147 |
| 2013 | $1,330 | $167,147 |
| 2012 | $1,330 -0.3% | $167,147 |
| 2011 | $1,334 +4.6% | $167,147 +6.8% |
| 2010 | $1,276 | $156,531 |
| 2009 | $1,276 +2.5% | $156,531 +1.2% |
| 2008 | $1,245 | $154,661 |
| 2007 | $1,245 +9.5% | $154,661 |
| 2005 | $1,137 | $154,661 |
| 2004 | $1,137 | $154,661 |
| 2003 | $1,137 +4% | $154,661 +11.7% |
| 2002 | $1,093 | $138,415 |
| 2001 | $1,093 | $138,415 |
Find assessor info on the county website
Monthly payment
Est. payment
Payment breakdown
Explore the cost of this home by adjusting the details. Changes won't be saved.Climate risks
Neighborhood: 27320
Nearby schools
GreatSchools rating
- 3/10Monroeton ElementaryGrades: PK-5Distance: 1.4 mi
- 7/10Rockingham County MiddleGrades: 6-8Distance: 4.1 mi
- 5/10Rockingham County HighGrades: 9-12Distance: 4.3 mi
Schools provided by the listing agent
- Elementary: Monroeton
- Middle: Rockingham County
- High: Rockingham County
Source: Triad MLS. This data may not be complete. We recommend contacting the local school district to confirm school assignments for this home.
- $35,422-- bd-- ba-- sqft2605 Swallow Rd, Reidsville, NC 27320Off Market
- $117,245-- bd-- ba1.3k sqft2605 Swallow Rd, Reidsville, NC 27320Off Market
- $6,580,824-- bd-- ba18k sqft2605 Swallow Rd, Reidsville, NC 27320Off Market
- $237,4003 bd2 ba1.4k sqft2797 Swallow Rd, Reidsville, NC 27320Off Market
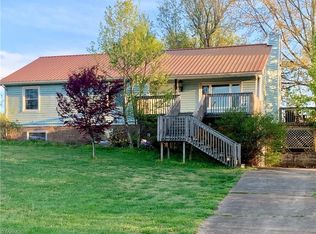
- $229,400-- bd1 ba2.5k sqft7347 Us Highway 158, Reidsville, NC 27320Off Market
- $9,000-- bd4 ba3.7k sqft2799 Swallow Rd, Reidsville, NC 27320Sold
- $283,1003 bd3 ba1.7k sqft208 Hunter Rd, Reidsville, NC 27320Off Market
- $220,0003 bd2 ba1.4k sqft2740 Swallow Rd, Reidsville, NC 27320Sold
A local agent can set up tours, give advice and negotiate with sellers.
Similar homes
- $335,0003 bd2 ba2.3k sqft218 Cedar Run, Reidsville, NC 27320For Sale

 MLS ID #1230064, Susan Sutton. Triad MLS
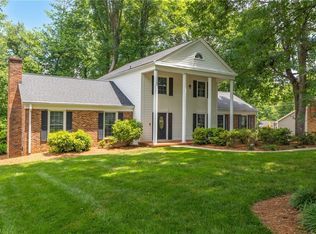
 - $319,9004 bd3 ba2.5k sqft1104 Arbor Ln, Reidsville, NC 27320For Sale
 MLS ID #1223161, Roberta Wall. Triad MLS
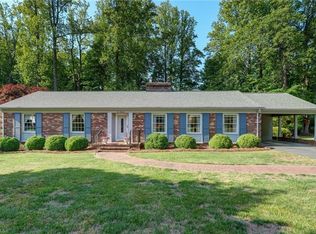
 - $359,0003 bd2 ba2.1k sqft1019 Sherwood Dr, Reidsville, NC 27320For Sale
 MLS ID #1217564, Stephanie Long. Triad MLS
 - $329,0003 bd2 ba2.2k sqft1019 Oakcrest Dr, Reidsville, NC 27320For Sale
 MLS ID #1224175, Mary Beth Powell. Triad MLS
 - $337,9004 bd1 ba1.5k sqft1401 Walnut St, Reidsville, NC 27320For SaleMLS ID #1227824, Simon Reid. Triad MLS
- $329,9003 bd2 ba1.9k sqft140 Clifton Dr, Reidsville, NC 27320For SaleMLS ID #1229617, Teresa S. Knowles. Triad MLS
- $409,0004 bd3 ba3.1k sqft815 S Main St, Reidsville, NC 27320For SaleMLS ID #1219087, Mary Beth Powell. Triad MLS
- $349,9002 bd1 ba1.4k sqft190 Partridge Ct, Reidsville, NC 27320For SaleMLS ID #1226097, Renee Stanley. Triad MLS
- $315,0004 bd3 ba1.7k sqft2630 Narrow Gauge Rd, Reidsville, NC 27320For SaleMLS ID #1228356, Daniel Sprouse. Triad MLS
- $435,0003 bd2 ba2.2k sqft3750 State Highway 150, Reidsville, NC 27320For SaleMLS ID #1224500, Charles Robillard. Triad MLS
- $368,9003 bd2 ba1.6k sqft8124 Old Reidsville Rd, Reidsville, NC 27320For SaleMLS ID #1219345, Jennifer Rowland. Triad MLS
- $265,0003 bd3 ba1.4k sqft1110 Rosemont Dr, Reidsville, NC 27320For SaleMLS ID #1229068, Maria Pradetto. Triad MLS
- $239,9003 bd2 ba1.4k sqft1106 Walnut St, Reidsville, NC 27320For SaleMLS ID #1230048, Teresa S. Knowles. Triad MLS
- $552,4003 bd3 ba3k sqft1616 Iron Works Rd, Reidsville, NC 27320For SaleMLS ID #1222576, Eden Combs. Triad MLS
- $285,0003 bd2 ba1.6k sqft112 Kingwood Rd, Reidsville, NC 27320For SaleMLS ID #1228920, Crystal Hutchens. Triad MLS
- $389,9004 bd3 ba2.8k sqft992 Lake Forest Ct, Eden, NC 27288For SaleMLS ID #1228993, Eden Combs. Triad MLS
- $239,9003 bd2 ba1.4k sqft863 Crutchfield Rd, Reidsville, NC 27320For SaleMLS ID #1229624, Teresa S. Knowles. Triad MLS
- $259,9002 bd2 ba1.6k sqft1540 W Harrison St, Reidsville, NC 27320For SaleMLS ID #1226714, Teresa S. Knowles. Triad MLS
- $314,9003 bd3 ba1.3k sqft552 O'Bryant Rd, Reidsville, NC 27320For SaleMLS ID #1225614, Amber Morris. Triad MLS
- $285,0003 bd2 ba1.5k sqft911 Harrison Crossroad Loop, Reidsville, NC 27320For SaleMLS ID #1226946, Jeremy Perdue. Triad MLS
