Welcome home to this beautifully maintained all-brick ranch that offers timeless charm, comfort, and convenience! This move-in-ready 2-bedroom, 2-bathroom home features gleaming hardwood floors, fresh interior paint, and a cozy fireplace—perfect for relaxing evenings. The bright sunroom overlooks a spacious backyard, making it an ideal spot for morning coffee, birdwatching, or simply enjoying the view. Step outside to the patio, which is great for grilling, entertaining, or family gatherings. A new roof installed in 2026 provides added peace of mind for years to come. With access from both Harrison Street and Gibbs Road, the detached workshop offers excellent flexibility for hobbies, extra storage, or a home-based business. Easy commute to Eden, Danville, VA, and the Greensboro Triad. FHA, VA, and USDA financing options are available, including up to 100% financing. Don’t miss this wonderful opportunity to make it yours! WINDOW WORLD WARRANTY TO TRANSFER! See agent remarks.
Pending
Price cut: $5.4K (8/19)
$254,500
1540 W Harrison St, Reidsville, NC 27320
2beds
1,677sqft
Stick/Site Built, Residential, Single Family Residence
Built in 1955
0.9 Acres Lot
$-- Zestimate®
$--/sqft
$-- HOA
What's special
All-brick ranchCozy fireplaceBright sunroomGleaming hardwood floorsFresh interior paint
- 103 days
- 71
- 2
Zillow last checked:
Listing updated:
Listed by:
Teresa S. Knowles 336-613-8835,
CENTURY 21 THE KNOWLES TEAM
Source: Triad MLS,MLS#: 1226714
Facts & features
Interior
Bedrooms & bathrooms
- Bedrooms: 2
- Bathrooms: 2
- Full bathrooms: 2
- Main level bathrooms: 2
Primary bedroom
- Level: Main
- Dimensions: 13.25 x 11.75
Bedroom 2
- Level: Main
- Dimensions: 12.17 x 11.33
Breakfast
- Level: Main
- Dimensions: 8.42 x 10.08
Den
- Level: Main
- Dimensions: 22.42 x 16.17
Dining room
- Level: Main
- Dimensions: 11.5 x 16.33
Entry
- Level: Main
- Dimensions: 8.42 x 5.42
Kitchen
- Level: Main
- Dimensions: 8.42 x 16.33
Laundry
- Level: Main
- Dimensions: 6.33 x 7.42
Living room
- Level: Main
- Dimensions: 15.08 x 11.75
Sunroom
- Level: Main
- Dimensions: 11.5 x 14.83
Heating
- Forced Air, Natural Gas
Cooling
- Central Air
Appliances
- Included: Microwave, Dishwasher, Free-Standing Range, Electric Water Heater
- Laundry: Dryer Connection, Main Level, Washer Hookup
Features
- Ceiling Fan(s), Separate Shower
- Flooring: Vinyl, Wood
- Basement: Crawl Space
- Number of fireplaces: 1
- Fireplace features: Den
Interior area
- Total structure area: 1,677
- Total interior livable area: 1,677 sqft
- Finished area above ground: 1,677
Video & virtual tour
Property
Parking
- Parking features: Driveway, Paved
- Has uncovered spaces: Yes
Features
- Levels: One
- Stories: 1
- Patio & porch: Porch
- Exterior features: Remarks
- Pool features: None
Lot
- Size: 0.9 Acres
- Features: City Lot, Not in Flood Zone
Details
- Additional structures: Storage
- Parcel number: 144679
- Zoning: RA20R
- Special conditions: Owner Sale
Construction
Type & style
- Home type: SingleFamily
- Architectural style: Ranch
- Property subtype: Stick/Site Built, Residential, Single Family Residence
Materials
- Brick, Vinyl Siding
Condition
- Year built: 1955
Utilities & green energy
- Sewer: Public Sewer
- Water: Public
Community & HOA
Community
- Subdivision: Delancey
HOA
- Has HOA: No
Location
- Region: Reidsville
Financial & listing details
- Tax assessed value: $180,524
- Annual tax amount: $1,119
- Date on market: 7/6/2026
- Cumulative days on market: 158 days
- Listing agreement: Exclusive Right To Sell
- Listing terms: Cash,Conventional,FHA,USDA Loan,VA Loan
Estimated market value
Not available
Estimated sales range
Not available
Not available
Price history
| Date | Event | Price |
|---|---|---|
| 8/24/2026 | Pending sale | $254,500 |
Source:  Triad MLS #1226714 Report a problem Triad MLS #1226714 Report a problem | ||
| 8/19/2026 | Price change | $254,500-2.1% |
Source: Triad MLS #1226714 Report a problem | ||
| 7/6/2026 | Listed for sale | $259,900-1.6% |
Source: Triad MLS #1226714 Report a problem | ||
| 7/2/2026 | Listing removed | $264,000 |
Source: Triad MLS #1212667 Report a problem | ||
| 6/19/2026 | Pending sale | $264,000 |
Source: Triad MLS #1212667 Report a problem | ||
| 6/11/2026 | Price change | $264,000-1.5% |
Source: Triad MLS #1212667 Report a problem | ||
| 6/1/2026 | Price change | $267,900-0.7% |
Source: Triad MLS #1212667 Report a problem | ||
| 3/24/2026 | Listed for sale | $269,900 |
Source: Triad MLS #1212667 Report a problem | ||
Public tax history
| Year | Property taxes | Tax assessment |
|---|---|---|
| 2025 | $2,239 | $180,524 |
| 2024 | $2,239 +72.4% | $180,524 +99.3% |
| 2023 | $1,299 | $90,573 |
| 2022 | $1,299 | $90,573 |
| 2021 | $1,299 | $90,573 |
| 2020 | $1,299 | $90,573 |
| 2019 | $1,299 -1% | $90,573 +3.7% |
| 2018 | $1,312 +3.6% | $87,306 |
| 2017 | $1,266 | $87,306 |
| 2015 | $1,266 +1% | $87,306 |
| 2014 | $1,254 +2.1% | $87,306 |
| 2013 | $1,228 | $87,306 |
| 2012 | $1,228 -0.1% | $87,306 |
| 2011 | $1,229 | $87,306 |
Find assessor info on the county website
Monthly payment
Est. payment
Payment breakdown
Explore the cost of this home by adjusting the details. Changes won't be saved.Climate risks
Neighborhood: 27320
Nearby schools
Schools provided by the listing agent
- Elementary: Moss Street
- Middle: Reidsville
- High: Reidsville
Source: Triad MLS. This data may not be complete. We recommend contacting the local school district to confirm school assignments for this home.
- $223,500-- bd0 ba1k sqft1538 W Harrison St, Reidsville, NC 27320Off Market
- $169,100-- bd0 ba1.4k sqft1542 W Harrison St, Reidsville, NC 27320Off Market
- $142,800-- bd-- ba1k sqft1546 W Harrison St, Reidsville, NC 27320Off Market
- $173,100-- bd1 ba1.5k sqft1536 W Harrison St, Reidsville, NC 27320Off Market
Similar homes
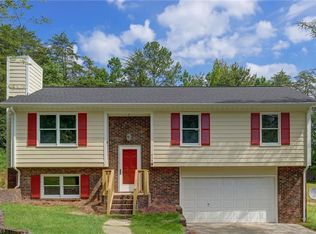
- $259,9003 bd3 ba1.4k sqft1110 Rosemont Dr, Reidsville, NC 27320For Sale

 MLS ID #1229068, Maria Pradetto. Triad MLS
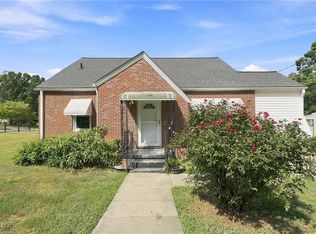
 - $259,9003 bd3 ba1.5k sqft422 Cypress Dr, Reidsville, NC 27320For Sale
 MLS ID #1235682, Renee Stanley. Triad MLS
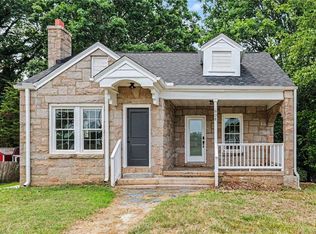
 - $240,0005 bd2 ba2.1k sqft812 Oak St, Reidsville, NC 27320For Sale
 MLS ID #1235241, Tina Pierce. Triad MLS
 - $227,0003 bd2 ba1.4k sqft608 Roach St, Reidsville, NC 27320For Sale
 MLS ID #1223813, Dania Jackson. Triad MLS
 - $284,9003 bd2 ba1.1k sqft802 Strawberry Rd, Reidsville, NC 27320For SaleMLS ID #1234606, Teresa S. Knowles. Triad MLS
- $219,9003 bd2 ba1.4k sqft1106 Walnut St, Reidsville, NC 27320For SaleMLS ID #1234637, Teresa S. Knowles. Triad MLS
- $229,9003 bd1 ba1.3k sqft8144 State Highway 87, Reidsville, NC 27320For SaleMLS ID #1228084, Twila Roten. Triad MLS
- $249,9002 bd2 ba1.1k sqft7900 Us Highway 29, Reidsville, NC 27320For SaleMLS ID #1235514, Frank Verdi II. Triad MLS
- $294,9003 bd3 ba1.9k sqft1105 Fox Hunt Ln, Reidsville, NC 27320For SaleMLS ID #1237639, Helen Howard. Triad MLS
- $215,0003 bd2 ba2.1k sqft3247 Vance Street Ext, Reidsville, NC 27320For SaleMLS ID #1227933, Raul Panuco. Triad MLS
- $238,0002 bd2 ba1k sqft1920 Ashley Loop, Reidsville, NC 27320For SaleMLS ID #1208193, Julie Essex. Triad MLS
- $225,0002 bd2 ba1.5k sqft503 Settlement Loop, Stoneville, NC 27048For SaleMLS ID #1239271, Robert Wiley. Triad MLS
- $319,9004 bd1 ba1.5k sqft1401 Walnut St, Reidsville, NC 27320For SaleMLS ID #1227824, Simon Reid. Triad MLS
- $269,9004 bd3 ba1.8k sqft205 Fairway Dr, Eden, NC 27288For SaleMLS ID #1239229, Josh McKinney. Triad MLS
- $345,0003 bd2 ba2.1k sqft1019 Sherwood Dr, Reidsville, NC 27320For SaleMLS ID #1217564, Stephanie Long. Triad MLS
- $258,0003 bd3 ba2k sqft1327 Cotswald Ter, Reidsville, NC 27320For SaleMLS ID #1215183, Victoria Hairston. Triad MLS
- $240,0002 bd1 ba1.3k sqft983 N State Highway 87, Burlington, NC 27217For SaleMLS ID #1237265, Kristi R. May. Triad MLS
- $258,9003 bd2 ba1.4k sqft159 Laurell Dr, Eden, NC 27288For SaleMLS ID #1226418, James Fain. Triad MLS
- $329,9003 bd2 ba1.6k sqft140 Laurel Ridge Ct, Reidsville, NC 27320For SaleMLS ID #1228978, Jennifer Hollowell. Triad MLS
- $149,9003 bd2 ba1.6k sqft331 Acme St, Reidsville, NC 27320For SaleMLS ID #1235535, Pamela Morales. Triad MLS
