Cozy nights, morning coffee, and room to make it your own! This two-story traditional home sits on a cul-de-sac and features a spacious living room with a fireplace ready for chilly winter evenings. Start your day with coffee on the back deck, then gather in the eat-in kitchen or host your next dinner in the separate dining room. The primary bathroom offers a garden tub and separate shower-because sometimes you need options! Upstairs, the bonus room over the garage could be your game room, guest retreat, or potential fourth bedroom. Need even more space? The unfinished walk-out basement is ready for your imagination, with possibilities for a workshop, hobby space, storage, or future expansion. Updates include: roof (2023) and water heater (2019). Bring your ideas and make yourself at home!
For sale
Price cut: $5K (10/19)
$289,900
1105 Fox Hunt Ln, Reidsville, NC 27320
3beds
1,938sqft
Stick/Site Built, Residential, Single Family Residence
Built in 2000
0.29 Acres Lot
$287,100 Zestimate®
$--/sqft
$-- HOA
What's special
- 39 days
- 515
- 43
Zillow last checked:
Listing updated:
Listed by:
Helen Howard 336-392-5869,
KELLER WILLIAMS REALTY
Source: Triad MLS,MLS#: 1237639
Facts & features
Interior
Bedrooms & bathrooms
- Bedrooms: 3
- Bathrooms: 3
- Full bathrooms: 2
- 1/2 bathrooms: 1
- Main level bathrooms: 1
Primary bedroom
- Level: Second
- Dimensions: 15.08 x 11.83
Bedroom 2
- Level: Second
- Dimensions: 11.75 x 11.17
Bedroom 3
- Level: Second
- Dimensions: 11.83 x 10.75
Bonus room
- Level: Second
- Dimensions: 22.08 x 12.08
Dining room
- Level: Main
- Dimensions: 11.83 x 18.67
Kitchen
- Level: Main
- Dimensions: 17.25 x 11.83
Living room
- Level: Main
- Dimensions: 24.25 x 11.83
Heating
- Fireplace(s), Forced Air, Electric
Cooling
- Central Air
Appliances
- Included: Microwave, Dishwasher, Free-Standing Range, Electric Water Heater
- Laundry: Dryer Connection, Main Level, Washer Hookup
Features
- Ceiling Fan(s), Soaking Tub, Pantry, Separate Shower
- Flooring: Carpet, Vinyl, Wood
- Basement: Unfinished, Basement
- Attic: Access Only
- Number of fireplaces: 1
- Fireplace features: Living Room
Interior area
- Total structure area: 2,774
- Total interior livable area: 1,938 sqft
- Finished area above ground: 1,938
Video & virtual tour
Property
Parking
- Total spaces: 2
- Parking features: Driveway, Garage, Paved, Attached
- Attached garage spaces: 2
- Has uncovered spaces: Yes
Features
- Levels: Two
- Stories: 2
- Patio & porch: Porch
- Pool features: None
- Fencing: None
Lot
- Size: 0.29 Acres
- Features: Cul-De-Sac, Level, Sloped
Details
- Parcel number: 144503
- Zoning: RS12R
- Special conditions: Owner Sale
Construction
Type & style
- Home type: SingleFamily
- Architectural style: Traditional
- Property subtype: Stick/Site Built, Residential, Single Family Residence
Materials
- Brick, Vinyl Siding
Condition
- Year built: 2000
Utilities & green energy
- Sewer: Public Sewer
- Water: Public
Community & HOA
Community
- Security: Smoke Detector(s)
- Subdivision: Village Oaks
HOA
- Has HOA: Yes
Location
- Region: Reidsville
Financial & listing details
- Tax assessed value: $272,671
- Annual tax amount: $3,351
- Date on market: 10/1/2026
- Cumulative days on market: 38 days
- Listing agreement: Exclusive Right To Sell
- Listing terms: Cash,Conventional,FHA,NC Housing,VA Loan
Estimated market value
$287,100
$273,000 - $301,000
$1,873/mo
Price history
| Date | Event | Price |
|---|---|---|
| 10/19/2026 | Price change | $289,900-1.7% |
Source:  Triad MLS #1237639 Report a problem | ||
| 10/2/2026 | Listed for sale | $294,900+117.6% |
Source: Triad MLS #1237639 Report a problem | ||
| 7/7/2017 | Sold | $135,500+24.9% |
Source: Triad MLS #830732 Report a problem | ||
| 2/21/2017 | Sold | $108,500$56/sqft |
Source: Public Record Report a problem | ||
Public tax history
| Year | Property taxes | Tax assessment |
|---|---|---|
| 2025 | $3,381 | $272,671 |
| 2024 | $3,381 +40.4% | $272,671 +62.3% |
| 2023 | $2,409 | $167,960 |
| 2022 | $2,409 | $167,960 |
| 2021 | $2,409 | $167,960 |
| 2020 | $2,409 | $167,960 |
| 2019 | $2,409 -1% | $167,960 +3.9% |
| 2018 | $2,433 +3.7% | $161,687 |
| 2017 | $2,345 | $161,687 |
| 2015 | $2,345 +1% | $161,687 |
| 2014 | $2,322 +2.1% | $161,687 |
| 2013 | $2,273 | $161,687 |
| 2012 | $2,273 -0.1% | $161,687 |
| 2011 | $2,277 +4.7% | $161,687 +7.5% |
| 2010 | $2,174 +0% | $150,426 |
| 2009 | $2,174 +0.7% | $150,426 |
| 2008 | $2,159 | $150,426 |
| 2007 | $2,159 +16.1% | $150,426 +5.6% |
| 2005 | $1,860 | $142,504 |
| 2004 | $1,860 | $142,504 |
| 2003 | $1,860 +7.2% | $142,504 +12.6% |
| 2002 | $1,734 +3.8% | $126,588 |
| 2001 | $1,671 | $126,588 |
Find assessor info on the county website
Monthly payment
Est. payment
Payment breakdown
Explore the cost of this home by adjusting the details. Changes won't be saved.Climate risks
Neighborhood: 27320

Similar homes
- $259,5003 bd2 ba1.2k sqft1502 Gibbs Rd, Reidsville, NC 27320For Sale
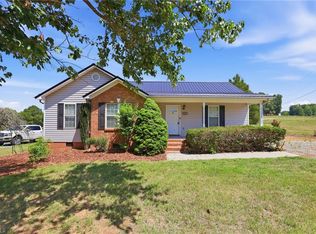
 MLS ID #1226743, David Stacy. Triad MLS
- $259,9003 bd3 ba1.5k sqft422 Cypress Dr, Reidsville, NC 27320For Sale
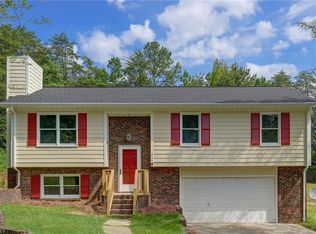 MLS ID #1235682, Renee Stanley. Triad MLS
- $259,9003 bd3 ba1.4k sqft1110 Rosemont Dr, Reidsville, NC 27320For Sale
 MLS ID #1229068, Maria Pradetto. Triad MLS
- $320,0003 bd2 ba1.5k sqft152 Durhams Trl, Reidsville, NC 27320For Sale
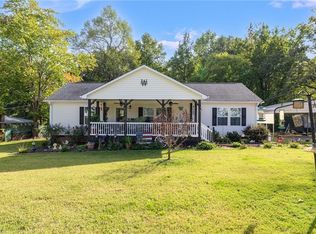 MLS ID #1237177, Mary Chalk. Triad MLS
- $389,9003 bd3 ba1.8k sqft190 E Plantation Cir, Reidsville, NC 27320For SaleMLS ID #1237040, Delia Stanley Knight. Triad MLS
- $329,9003 bd2 ba1.6k sqft140 Laurel Ridge Ct, Reidsville, NC 27320For SaleMLS ID #1228978, Jennifer Hollowell. Triad MLS
- $197,5003 bd2 ba1.4k sqft1106 Walnut St, Reidsville, NC 27320For SaleMLS ID #1239536, Teresa S. Knowles. Triad MLS
- $389,9993 bd4 ba2.6k sqft163 Somerset Dr, Reidsville, NC 27320For SaleMLS ID #1236902, Merric Jackson. Triad MLS
- $280,0002 bd4 ba2.7k sqft1224 Mizpah Church Rd, Reidsville, NC 27320For SaleMLS ID #1230034, Luisa Cobos. Triad MLS
- $351,5004 bd2 ba2.2k sqft440 Spring Rd, Reidsville, NC 27320For SaleMLS ID #1235161, Jennifer Huffman. Triad MLS
- $374,5003 bd3 ba1.9k sqft2070 Grooms Rd, Reidsville, NC 27320For SaleMLS ID #1222972, Dishani Harden. Triad MLS
- $229,9003 bd1 ba1.3k sqft8144 State Highway 87, Reidsville, NC 27320For SaleMLS ID #1228084, Twila Roten. Triad MLS
- $394,9994 bd3 ba2.4k sqft2312 Belmont Dr, Reidsville, NC 27320For Sale
 MLS ID #4413995, Lydia Mitchell, NorthGroup Real Estate LLC. Canopy MLS as distributed by MLS GRID
- $319,0002 bd2 ba1.4k sqft107 Sunny Pl, Reidsville, NC 27320For SaleMLS ID #1234307, Eden Combs. Triad MLS
- $330,0003 bd2 ba2.8k sqft1320 Pennrose Dr, Reidsville, NC 27320For SaleMLS ID #1238713, Tim Atkins. Triad MLS
- $258,0003 bd3 ba2k sqft1327 Cotswald Ter, Reidsville, NC 27320For SaleMLS ID #1215183, Victoria Hairston. Triad MLS
- $418,0003 bd2 ba2.2k sqft3750 State Highway 150, Reidsville, NC 27320For SaleMLS ID #1224500, Christine Barnes. Triad MLS
- $195,0002 bd2 ba1.4k sqft934 Us Highway 158, Reidsville, NC 27320For SaleMLS ID #1240553, Laney Jones. Triad MLS
- $239,9003 bd2 ba1.8k sqft519 Wil O Pat Rd, Reidsville, NC 27320For SaleMLS ID #1230005, Denise Canell. Triad MLS
- $320,0003 bd2 ba1.3k sqft212 Lake View Dr, Pelham, NC 27311For SaleMLS ID #1238885, Randy Gooch. Triad MLS
