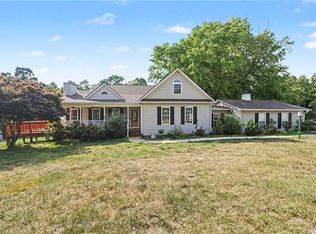
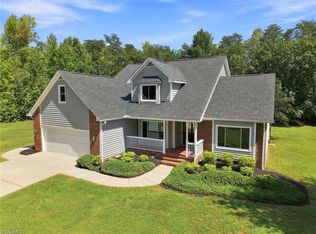
Spacious 3BR/2.5BA home on 1.65 acres with USDA, FHA, VA & Conventional financing. This well-maintained home features an inviting open floor plan, abundant natural light, crown molding, and a beautiful stone fireplace that creates a warm focal point in the living room. The spacious kitchen offers an island, stainless-steel appliances, and plenty of room for gatherings. All three bedrooms feature walk-in closets, while the primary suite offers a luxurious ensuite bath with a jacuzzi tub, double vanity, walk-in shower with new glass door, and a 15x9 walk-in closet. Recent updates include fresh interior paint and new luxury vinyl flooring throughout. Step outside onto the freshly painted 35x9 deck—perfect for morning coffee, grilling and entertaining. The unfinished upstairs area offers an exciting opportunity to create additional living space, a home office, recreation room, or whatever best fits your needs. This could be the home in the country you've been waiting for!
For sale
Price cut: $15K (9/22)
$375,000
2070 Grooms Rd, Reidsville, NC 27320
3beds
1,938sqft
Single Family Residence, Residential
Built in 2005
1.65 Acres Lot
$371,200 Zestimate®
$--/sqft
$-- HOA
What's special
Abundant natural lightCrown moldingFresh interior paintSpacious kitchenStainless-steel appliancesDouble vanityInviting open floor plan
- 117 days
- 753
- 83
Zillow last checked:
Listing updated:
Listed by:
Dishani Harden 336-362-8629,
Realty One Group Results Reidsville
Source: Triad MLS,MLS#: 1222972
Facts & features
Interior
Bedrooms & bathrooms
- Bedrooms: 3
- Bathrooms: 3
- Full bathrooms: 2
- 1/2 bathrooms: 1
- Main level bathrooms: 3
Primary bedroom
- Level: Main
- Dimensions: 12.75 x 19.33
Bedroom 2
- Level: Main
- Dimensions: 13.92 x 13.5
Bedroom 3
- Level: Main
- Dimensions: 13.83 x 11.42
Dining room
- Level: Main
- Dimensions: 13 x 13.67
Kitchen
- Level: Main
- Dimensions: 15.67 x 13.58
Laundry
- Level: Main
- Dimensions: 5.75 x 9.92
Living room
- Level: Main
- Dimensions: 17 x 13.67
Heating
- Fireplace(s), Heat Pump, Electric
Cooling
- Central Air
Appliances
- Included: Microwave, Dishwasher, Range, Electric Water Heater
- Laundry: Main Level
Features
- Flooring: Vinyl
- Basement: Crawl Space
- Number of fireplaces: 1
- Fireplace features: Living Room
Interior area
- Total structure area: 1,938
- Total interior livable area: 1,938 sqft
- Finished area above ground: 1,938
Property
Parking
- Parking features: Driveway, Gravel
- Has uncovered spaces: Yes
Features
- Levels: One
- Stories: 1
- Patio & porch: Porch
- Pool features: None
Lot
- Size: 1.65 Acres
Details
- Parcel number: 170492
- Zoning: RA
- Special conditions: Owner Sale
Construction
Type & style
- Home type: SingleFamily
- Property subtype: Single Family Residence, Residential
Materials
- Vinyl Siding
Condition
- Year built: 2005
Utilities & green energy
- Sewer: Septic Tank
- Water: Well
Community & HOA
HOA
- Has HOA: No
Location
- Region: Reidsville
Financial & listing details
- Tax assessed value: $309,324
- Annual tax amount: $1,982
- Date on market: 6/2/2026
- Cumulative days on market: 117 days
- Listing agreement: Exclusive Right To Sell
- Listing terms: Cash,Conventional,FHA,USDA Loan,VA Loan
Estimated market value
$371,200
$353,000 - $390,000
$1,928/mo
Price history
| Date | Event | Price |
|---|---|---|
| 9/22/2026 | Price change | $375,000-3.8% |
Source:  Triad MLS #1222972 Report a problem Triad MLS #1222972 Report a problem | ||
| 7/25/2026 | Price change | $390,000-2.5% |
Source: Triad MLS #1222972 Report a problem | ||
| 7/10/2026 | Price change | $400,000-4.8% |
Source: Triad MLS #1222972 Report a problem | ||
| 6/17/2026 | Listed for sale | $420,000 |
Source: Triad MLS #1222972 Report a problem | ||
| 6/17/2026 | Pending sale | $420,000 |
Source: Triad MLS #1222972 Report a problem | ||
| 6/12/2026 | Price change | $420,000-1.2% |
Source: Triad MLS #1222972 Report a problem | ||
| 6/2/2026 | Listed for sale | $425,000+1018.4% |
Source: Triad MLS #1222972 Report a problem | ||
| 11/2/2005 | Sold | $38,000$20/sqft |
Source: Public Record Report a problem | ||
Public tax history
| Year | Property taxes | Tax assessment |
|---|---|---|
| 2025 | $1,982 | $309,324 |
| 2024 | $1,982 +15.2% | $309,324 +41.1% |
| 2023 | $1,721 | $219,239 |
| 2022 | $1,721 | $219,239 |
| 2021 | $1,721 | $219,239 |
| 2020 | $1,721 | $219,239 |
| 2019 | $1,721 -1% | $219,239 +7.2% |
| 2018 | $1,738 +9.9% | $204,472 |
| 2017 | $1,582 | $204,472 |
| 2015 | $1,582 +1% | $204,472 |
| 2014 | $1,566 | $204,472 |
| 2013 | $1,566 | $204,472 |
| 2012 | $1,566 -0.3% | $204,472 |
| 2011 | $1,570 +8.9% | $204,472 +11.3% |
| 2010 | $1,442 +27.3% | $183,647 +27.3% |
| 2009 | $1,133 +1.3% | $144,302 |
| 2008 | $1,118 | $144,302 |
| 2007 | $1,118 +200.9% | $144,302 +187.3% |
| 2001 | $372 | $50,222 |
Find assessor info on the county website
Monthly payment
Est. payment
Payment breakdown
Explore the cost of this home by adjusting the details. Changes won't be saved.Climate risks
Neighborhood: 27320
Similar homes
- $429,0003 bd2 ba2.2k sqft3750 State Highway 150, Reidsville, NC 27320For Sale
 MLS ID #1224500, Christine Barnes. Triad MLS
 - $450,0003 bd3 ba2.4k sqft1416 Ashland Dr, Reidsville, NC 27320For Sale
 MLS ID #1234901, Phillip Stone. Triad MLS
 - $330,0003 bd3 ba1.5k sqft181 Stonehaven Ct, Reidsville, NC 27320For Sale
 MLS ID #1223251, Amy Clark. Triad MLS
 - $295,0004 bd3 ba2.2k sqft516 Park Ln, Reidsville, NC 27320For Sale
 MLS ID #1235036, Leon Nguyen. Triad MLS
 - $329,9003 bd2 ba1.6k sqft140 Laurel Ridge Ct, Reidsville, NC 27320For SaleMLS ID #1228978, Jennifer Hollowell. Triad MLS
- $259,9003 bd3 ba1.5k sqft422 Cypress Dr, Reidsville, NC 27320For SaleMLS ID #1235682, Renee Stanley. Triad MLS
- $390,0003 bd2 ba1.6k sqft8124 Old Reidsville Rd, Reidsville, NC 27320For SaleMLS ID #1219345, Jennifer Rowland. Triad MLS
- $289,9003 bd2 ba1.1k sqft802 Strawberry Rd, Reidsville, NC 27320For SaleMLS ID #1234606, Teresa S. Knowles. Triad MLS
- $374,9003 bd2 ba1.4k sqft298 Cole Rd, Reidsville, NC 27320New ConstructionMLS ID #1234613, Teresa S. Knowles. Triad MLS
- $365,0004 bd3 ba2k sqft109 Cale Dr, Burlington, NC 27215For Sale
 MLS ID #10195122, Laci Warren. Doorify MLS
 - $374,9003 bd2 ba1.4k sqft354 Cole Rd, Reidsville, NC 27320New ConstructionMLS ID #1229948, Teresa S. Knowles. Triad MLS
- $259,9003 bd3 ba1.4k sqft1110 Rosemont Dr, Reidsville, NC 27320For SaleMLS ID #1229068, Maria Pradetto. Triad MLS
- $269,9003 bd2 ba1.5k sqft911 Harrison Crossroad Loop, Reidsville, NC 27320For SaleMLS ID #1226946, Jeremy Perdue. Triad MLS
- $375,0003 bd2 ba1.5k sqft2108 Glenside Dr, Greensboro, NC 27405For SaleMLS ID #1230699, Mary Chalk. Triad MLS
- $373,0003 bd3 ba2.2k sqft5220 Eastcrest Rd, Mc Leansville, NC 27301For SaleMLS ID #1230820, Faith Grant. Triad MLS
- $435,0003 bd2 ba2.3k sqft174 Hunters Glen Dr, Summerfield, NC 27358For SaleMLS ID #1236621, Craig Tribus. Triad MLS
- $316,0004 bd3 ba2k sqft291 Macy Mae Way, Reidsville, NC 27320New ConstructionMLS ID #1224992, Nikki Conrad. Triad MLS
- $225,0003 bd2 ba2.1k sqft3247 Vance Street Ext, Reidsville, NC 27320For SaleMLS ID #1227933, Raul Panuco. Triad MLS
- $316,0004 bd2 ba2k sqft327 Macy Mae Way, Reidsville, NC 27320New ConstructionMLS ID #1224970, Nikki Conrad. Triad MLS
- $324,9002 bd2 ba1.4k sqft107 Sunny Pl, Reidsville, NC 27320For SaleMLS ID #1234307, Eden Combs. Triad MLS
