Location, location, location! This beautiful 3-bedroom, 2-bath brick ranch in the Central area has a backyard that will make you say wow! A stunning 18-by-36-foot heated saltwater pool takes center stage, and the spacious covered patio is a showpiece of its own. A vaulted tongue-and-groove ceiling, ceiling fans, and stamped concrete give it the feel of an outdoor living room, while the granite-topped outdoor kitchen makes it easy to go from an afternoon swim to dinner by the pool. What a great place for entertaining! The 840-square-foot detached garage doubles as a pool house and hobby workspace, complete with utilities and a full bath. Established landscaping and a garden spot round out the private backyard. Inside, beautiful hardwood floors flow throughout the home and complement the kitchen’s custom cabinetry and granite countertops. A whitewashed brick fireplace anchors the living room, and skylights brighten both the living room and the den. Professional Photos Coming Soon
For sale
$389,000
239 Weaver St, Eden, NC 27288
3beds
1,891sqft
Stick/Site Built, Residential, Single Family Residence
Built in 1985
0.57 Acres Lot
$378,100 Zestimate®
$--/sqft
$-- HOA
What's special
Garden spotEstablished landscapingVaulted tongue-and-groove ceilingCeiling fansGranite countertopsSpacious covered patioCustom cabinetry
- 1 day
- 346
- 33
Zillow last checked:
Listing updated:
Listed by:
Gretchen Shelton-Raiford 336-552-6255,
Real Broker LLC
Source: Triad MLS,MLS#: 1241483
Facts & features
Interior
Bedrooms & bathrooms
- Bedrooms: 3
- Bathrooms: 2
- Full bathrooms: 2
- Main level bathrooms: 2
Primary bedroom
- Level: Main
- Dimensions: 13.58 x 14.83
Bedroom 2
- Level: Main
- Dimensions: 12.42 x 11.42
Bedroom 3
- Level: Main
- Dimensions: 12.42 x 9.75
Den
- Level: Main
- Dimensions: 23.67 x 16
Dining room
- Level: Main
- Dimensions: 7.25 x 11.42
Kitchen
- Level: Main
- Dimensions: 13 x 11.42
Living room
- Level: Main
- Dimensions: 13.67 x 17.33
Heating
- Heat Pump, Natural Gas
Cooling
- Central Air
Appliances
- Included: Gas Water Heater
- Laundry: Dryer Connection, Main Level, Washer Hookup
Features
- Ceiling Fan(s), Dead Bolt(s), Pantry
- Flooring: Tile, Wood
- Basement: Crawl Space
- Number of fireplaces: 1
- Fireplace features: Gas Log, Living Room
Interior area
- Total structure area: 1,891
- Total interior livable area: 1,891 sqft
- Finished area above ground: 1,891
Video & virtual tour
Property
Parking
- Total spaces: 2
- Parking features: Driveway, Garage, Garage Door Opener, Attached, Detached
- Attached garage spaces: 2
- Has uncovered spaces: Yes
Features
- Levels: One
- Stories: 1
- Patio & porch: Porch
- Exterior features: Lighting
- Has private pool: Yes
- Pool features: In Ground, Private
- Fencing: Fenced
Lot
- Size: 0.57 Acres
- Features: City Lot, Level, Flat
Details
- Additional structures: Storage
- Parcel number: 109245
- Zoning: R20
- Special conditions: Owner Sale
- Other equipment: Sump Pump
Construction
Type & style
- Home type: SingleFamily
- Architectural style: Ranch
- Property subtype: Stick/Site Built, Residential, Single Family Residence
Materials
- Brick, Vinyl Siding
Condition
- Year built: 1985
Utilities & green energy
- Sewer: Public Sewer
- Water: Public
Community & HOA
HOA
- Has HOA: No
Location
- Region: Eden
Financial & listing details
- Tax assessed value: $323,333
- Annual tax amount: $3,521
- Date on market: 11/7/2026
- Cumulative days on market: 2 days
- Listing agreement: Exclusive Right To Sell
- Listing terms: Cash,Conventional,FHA,USDA Loan,VA Loan
Estimated market value
$378,100
$359,000 - $397,000
$2,070/mo
Price history
| Date | Event | Price |
|---|---|---|
| 11/7/2026 | Listed for sale | $389,000+289% |
Source:  Triad MLS #1241483 Report a problem | ||
| 7/20/2018 | Sold | $100,000-47.2%$53/sqft |
Source: Public Record Report a problem | ||
| 7/17/2017 | Listing removed | $189,500$100/sqft |
Source: North Star Realty #804123 Report a problem | ||
| 6/27/2017 | Price change | $189,500-0.8%$100/sqft |
Source: North Star Realty #804123 Report a problem | ||
| 6/2/2017 | Listed for sale | $191,000-2%$101/sqft |
Source: North Star Realty #804123 Report a problem | ||
| 11/9/2016 | Price change | $194,900-2.5%$103/sqft |
Source: North Star Realty #804123 Report a problem | ||
| 8/9/2016 | Listed for sale | $199,900$106/sqft |
Source: North Star Realty #804123 Report a problem | ||
Public tax history
| Year | Property taxes | Tax assessment |
|---|---|---|
| 2025 | $3,557 | $323,333 |
| 2024 | $3,557 +34.1% | $323,333 +59% |
| 2023 | $2,652 | $203,371 |
| 2022 | $2,652 +12.6% | $203,371 +12.6% |
| 2021 | $2,356 +5.8% | $180,682 +5.8% |
| 2020 | $2,226 +0.1% | $170,742 +0.1% |
| 2019 | $2,225 -1% | $170,627 +1.5% |
| 2018 | $2,247 -4.8% | $168,113 -6.2% |
| 2017 | $2,362 | $179,154 |
| 2015 | $2,362 +1% | $179,154 |
| 2014 | $2,338 | $179,154 |
| 2013 | $2,338 | $179,154 |
| 2012 | $2,338 -0.2% | $179,154 |
| 2011 | $2,342 +12.4% | $179,154 +14.8% |
| 2010 | $2,084 0% | $156,091 |
| 2009 | $2,084 +0.8% | $156,091 |
| 2008 | $2,068 +3.9% | $156,091 |
| 2007 | $1,990 +5.8% | $156,091 |
| 2005 | $1,881 +6.1% | $156,091 +6.1% |
| 2004 | $1,773 | $147,102 |
| 2003 | $1,773 +7.6% | $147,102 +12.5% |
| 2002 | $1,648 | $130,778 |
| 2001 | $1,648 | $130,778 |
Find assessor info on the county website
Monthly payment
Est. payment
Payment breakdown
Explore the cost of this home by adjusting the details. Changes won't be saved.Climate risks
Neighborhood: 27288
Nearby schools
Schools provided by the listing agent
- Elementary: Central
- Middle: Holmes
- High: Morehead
Source: Triad MLS. This data may not be complete. We recommend contacting the local school district to confirm school assignments for this home.
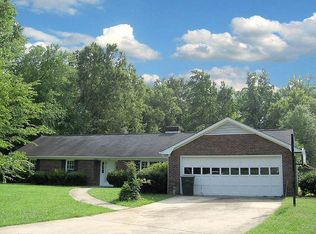
Similar homes
- $347,0004 bd3 ba1.8k sqft304 Meadowview Ln, Eden, NC 27288For Sale
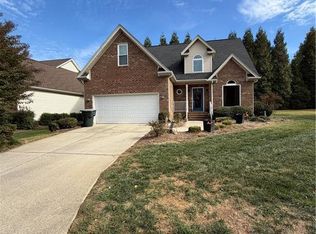
 MLS ID #1240816, Faye S. Shelton. Triad MLS
- $349,9003 bd2 ba1.9k sqft222 Devonway St, Eden, NC 27288For Sale
 MLS ID #1235428, Duane Hensley. Triad MLS
- $299,5003 bd2 ba2.5k sqft263 Smith Acres Rd, Eden, NC 27288For Sale
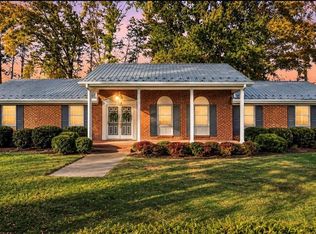 MLS ID #1241198, Michelle Hensley Shelton. Triad MLS
- $269,9004 bd3 ba1.8k sqft205 Fairway Dr, Eden, NC 27288For Sale
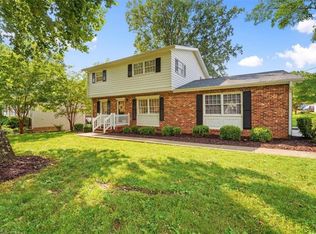 MLS ID #1239229, Josh McKinney. Triad MLS
- $369,9003 bd3 ba1.6k sqft702 Moir Mill Rd, Eden, NC 27288For SaleMLS ID #1239189, Vonda Higgs. Triad MLS
- $324,9004 bd3 ba2k sqft1394 Tellowee Rd, Eden, NC 27288For SaleMLS ID #1232869, Shaunna Overman. Triad MLS
- $221,9003 bd2 ba1k sqft1108 E Stadium Dr, Eden, NC 27288For SaleMLS ID #1241276, Areli Diaz Rios. Triad MLS
- $450,0003 bd3 ba2.5k sqft1153 Town Creek Rd, Eden, NC 27288For SaleMLS ID #1237650, Stephanie Long. Triad MLS
- $469,9003 bd3 ba2.8k sqft165 Beech Tree Ct, Eden, NC 27288For SaleMLS ID #1231051, Stephanie Long. Triad MLS
- $325,0003 bd2 ba1.5k sqft329 Pine Rd, Eden, NC 27288For SaleMLS ID #1220442, Lindsey Hankins. Triad MLS
- $389,9004 bd3 ba2.6k sqft1812 Indian Trl, Eden, NC 27288For SaleMLS ID #1240146, Jerry Holland. Triad MLS
- $315,9995 bd3 ba2.2k sqft535 Patrick St, Eden, NC 27288For SaleMLS ID #1234704, Jeff Biggs. Triad MLS
- $219,0003 bd3 ba1.4k sqft423 Sherwood Ct, Eden, NC 27288For SaleMLS ID #1238456, Lisa McGill. Triad MLS
- $247,0005 bd2 ba2.1k sqft343 Pervie Bolick St, Eden, NC 27288For SaleMLS ID #1208248, Willette Roper-Kiser. Triad MLS
- $319,9005 bd3 ba1.8k sqft335 Frank Cherry St, Eden, NC 27288New ConstructionMLS ID #1220490, Jamie Harrelson. Triad MLS
- $237,5003 bd2 ba1.2k sqft353 Shady Grove Rd, Eden, NC 27288For SaleMLS ID #1240753, Catherine Garrett. Triad MLS
- $315,0004 bd2 ba1.5k sqft337 Frank Cherry St, Eden, NC 27288New ConstructionMLS ID #1226698, Jamie Harrelson. Triad MLS
- $435,0003 bd2 ba1.7k sqft1397 Tellowee Rd, Eden, NC 27288New ConstructionMLS ID #1233125, Connie Dulany. Triad MLS
- $249,9003 bd2 ba1k sqft1440 South Ave, Eden, NC 27288For SaleMLS ID #1238962, Crystal Rierson-Villeneuve. Triad MLS
- $285,0003 bd2 ba1.6k sqft363 Periwinkle Rd, Eden, NC 27288For SaleMLS ID #1223616, Clark (Chuck) Faint. Triad MLS
