New construction one-story home featuring 4 bedrooms and 2 full baths in an established neighborhood! The open-concept design offers a modern kitchen with stainless steel appliances, solid surface countertops, and seamless flow into the living and dining areas. Luxury vinyl plank flooring adds both style and durability throughout the main living spaces. Enjoy the convenience of a dedicated laundry room and a spacious backyard with plenty of room to relax or entertain. Estimated completion date is approximately October, weather permitting. Other floor plans and lots are available—find the perfect home to fit your lifestyle! Measurements taken from floorplans. Listing agent related to seller. Photos are sample images only and do not represent the exact home to be built.
New construction
$325,000
337 Frank Cherry St, Eden, NC 27288
4beds
1,510sqft
:
Get pre-qualified$1,978/mo
Stick/Site Built, Residential, Single Family Residence
Built in 2026
0.31 Acres Lot
$322,900 Zestimate®
$--/sqft
$20/mo HOA
What's special
Dedicated laundry roomSolid surface countertopsLuxury vinyl plank flooringOpen-concept design
- 7 days |
- 93 |
- 2 |
Zillow last checked:
Listing updated:
Listed by:
Jamie Harrelson 336-889-9192,
Berkshire Hathaway Home services
Source: Triad MLS,MLS#: 1226698 Originating MLS: High Point
Originating MLS: High PointFacts & features
Interior
Bedrooms & bathrooms
- Bedrooms: 4
- Bathrooms: 2
- Full bathrooms: 2
- Main level bathrooms: 2
Primary bedroom
- Level: Main
- Dimensions: 16.92 x 12.58
Bedroom 2
- Level: Main
- Dimensions: 11.92 x 12.58
Bedroom 3
- Level: Main
- Dimensions: 10.67 x 10.33
Bedroom 4
- Level: Main
- Dimensions: 10.33 x 10.33
Dining room
- Level: Main
- Dimensions: 10.5 x 5
Entry
- Level: Main
- Dimensions: 20 x 4
Kitchen
- Level: Main
- Dimensions: 10.5 x 9.5
Laundry
- Level: Main
- Dimensions: 8.67 x 6.5
Living room
- Level: Main
- Dimensions: 17.42 x 12.58
Heating
- Heat Pump, Electric
Cooling
- Central Air
Appliances
- Included: Microwave, Dishwasher, Free-Standing Range, Electric Water Heater
- Laundry: Dryer Connection, Main Level, Washer Hookup
Features
- Great Room, Dead Bolt(s), Pantry, Solid Surface Counter
- Flooring: Carpet, Vinyl
- Has basement: No
- Attic: Access Only
- Has fireplace: No
Interior area
- Total structure area: 1,510
- Total interior livable area: 1,510 sqft
- Finished area above ground: 1,510
Property
Parking
- Total spaces: 2
- Parking features: Driveway, Garage, Paved, Attached
- Attached garage spaces: 2
- Has uncovered spaces: Yes
Features
- Levels: One
- Stories: 1
- Patio & porch: Porch
- Pool features: None
- Fencing: None
Lot
- Size: 0.31 Acres
- Dimensions: 60 x 227 x 60 x 227
- Features: City Lot, Cleared, Subdivided, Not in Flood Zone, Subdivision
Details
- Parcel number: 171899
- Zoning: R12SP
- Special conditions: Owner Sale
Construction
Type & style
- Home type: SingleFamily
- Architectural style: Transitional
- Property subtype: Stick/Site Built, Residential, Single Family Residence
Materials
- Vinyl Siding
- Foundation: Slab
Condition
- New Construction
- New construction: Yes
- Year built: 2026
Utilities & green energy
- Sewer: Public Sewer
- Water: Public
Community & HOA
Community
- Security: Smoke Detector(s)
- Subdivision: The Meadows
HOA
- Has HOA: Yes
- HOA fee: $240 annually
Location
- Region: Eden
Financial & listing details
- Tax assessed value: $11,000
- Annual tax amount: $121
- Date on market: 7/17/2026
- Listing agreement: Exclusive Right To Sell
- Listing terms: Cash,Conventional,FHA,USDA Loan,VA Loan
Estimated market value
$322,900
$307,000 - $339,000
$2,075/mo
Price history
| Date | Event | Price |
|---|---|---|
| 7/17/2026 | Listed for sale | $325,000 |
Source:  Triad MLS #1226698 Report a problem Triad MLS #1226698 Report a problem | ||
Public tax history
| Year | Property taxes | Tax assessment |
|---|---|---|
| 2024 | $121 -7.2% | $11,000 +10% |
| 2023 | $130 | $10,000 |
| 2022 | $130 | $10,000 |
| 2021 | $130 | $10,000 |
| 2020 | $130 | $10,000 |
| 2019 | $130 -1% | $10,000 -16.7% |
| 2018 | $132 -16.7% | $12,000 |
| 2017 | $158 | $12,000 |
| 2015 | $158 +1% | $12,000 |
| 2014 | $157 | $12,000 |
Find assessor info on the county website
Monthly payment
Est. payment
Payment breakdown
Explore the cost of this home by adjusting the details. Changes won't be saved.Climate risks
Neighborhood: 27288
Nearby schools
GreatSchools rating
- 4/10Central ElementaryGrades: PK-5Distance: 0.6 mi
- 2/10J E Holmes MiddleGrades: 6-8Distance: 0.5 mi
- 2/10John M Morehead HighGrades: 9-12Distance: 0.5 mi
Schools provided by the listing agent
- Elementary: Central
- Middle: Holmes
- High: Morehead
Source: Triad MLS. This data may not be complete. We recommend contacting the local school district to confirm school assignments for this home.
- $329,9005 bd3 ba1.8k sqft335 Frank Cherry St, Eden, NC 27288New Construction

- $271,1003 bd2 ba1.3k sqft339 Frank Cherry St, Eden, NC 27288Off Market
- $258,6003 bd2 ba1.4k sqft401 Daisy Ct, Eden, NC 27288Off Market
- $11,000-- bd-- ba-- sqftDaisy Ct, Eden, NC 27288Off Market
- $11,000-- bd-- ba-- sqft331 Frank Cherry St, Eden, NC 27288Off Market
- $314,5003 bd2 ba1.4k sqft340 Frank Cherry St, Eden, NC 27288Pending
- $287,0003 bd2 ba1.4k sqft341 Frank Cherry St, Eden, NC 27288Off Market
- $329,9005 bd3 ba1.8k sqft343 Frank Cherry St, Eden, NC 27288New Construction
A local agent can set up tours, give advice and negotiate with sellers.
Similar homes
- $329,9005 bd3 ba1.8k sqft335 Frank Cherry St, Eden, NC 27288New Construction
 MLS ID #1220490, Jamie Harrelson. Triad MLS
 - $329,9005 bd3 ba1.8k sqft343 Frank Cherry St, Eden, NC 27288New ConstructionMLS ID #1224931, Jamie Harrelson. Triad MLS
- $289,9003 bd2 ba1.2k sqft344 Poppy Ct, Eden, NC 27288New Construction
 MLS ID #1226699, Jamie Harrelson. Triad MLS
 - $304,9004 bd3 ba1.8k sqft403 Clover Ct, Eden, NC 27288For Sale
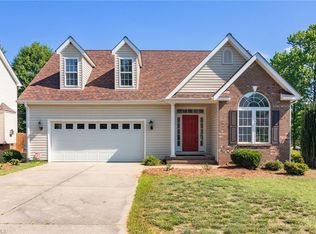 MLS ID #1224294, Denise Canell. Triad MLS
 - $315,0003 bd3 ba1.6k sqft332 Poppy Ct, Eden, NC 27288New ConstructionMLS ID #1226700, Jamie Harrelson. Triad MLS
- $234,9003 bd2 ba1.4k sqft247 Country Club Dr, Eden, NC 27288For SaleMLS ID #1228205, Delia Stanley Knight. Triad MLS
- $299,9004 bd3 ba1.9k sqft626 Creekridge Dr, Eden, NC 27288For SaleMLS ID #1219764, Stephanie Long. Triad MLS
- $245,9004 bd2 ba1.3k sqft160 Ward Rd, Eden, NC 27288For SaleMLS ID #1228936, William Slaughter. Triad MLS
- $274,9004 bd3 ba1.8k sqft205 Fairway Dr, Eden, NC 27288For SaleMLS ID #1225626, Josh McKinney. Triad MLS
- $331,0003 bd3 ba1.9k sqft327 Wilson St, Eden, NC 27288For Sale By Owner
- $339,9004 bd3 ba2k sqft342 Poppy Ct, Eden, NC 27288New ConstructionMLS ID #1224935, Jamie Harrelson. Triad MLS
- $260,0005 bd2 ba2.1k sqft343 Pervie Bolick St, Eden, NC 27288For SaleMLS ID #1208248, Willette Roper-Kiser. Triad MLS
- $304,9973 bd2 ba1.6k sqft363 Periwinkle Rd, Eden, NC 27288For SaleMLS ID #1223616, Clark (Chuck) Faint. Triad MLS
- $289,9004 bd2 ba2k sqft511 Boone Rd, Eden, NC 27288For SaleMLS ID #1224509, Tonya Hinshaw. Triad MLS
- $299,9004 bd3 ba1.8k sqft132 Cedarwood Dr, Eden, NC 27288For SaleMLS ID #150323, Priscilla Oropeza. MVMLS
- $280,0003 bd3 ba1.8k sqft1308 E Meadow Rd, Eden, NC 27288For SaleMLS ID #1213383, Tim Atkins. Triad MLS
- $218,9904 bd2 ba1.4k sqft411 Regency Ln, Eden, NC 27288New ConstructionMLS ID #1228241, Kelly Simmons. Triad MLS
- $218,9904 bd2 ba1.4k sqft439 Regency Ln, Eden, NC 27288New ConstructionMLS ID #1228251, Kelly Simmons. Triad MLS
- $218,9904 bd2 ba1.4k sqft425 Regency Ln, Eden, NC 27288New ConstructionMLS ID #1228243, Kelly Simmons. Triad MLS
- $218,9904 bd2 ba1.4k sqft477 Regency Ln, Eden, NC 27288New ConstructionMLS ID #1228238, Kelly Simmons. Triad MLS
