in the peaceful Creekridge Subdivision with NO HOA, This beautifully renovated home offers the perfect blend of comfort, style, & nature! Relax on the rocking chair front porch or unwind on the spacious back deck that feels like your own private treehouse overlooking the tranquil woods and creek below. Inside, you’ll love the bright morning sun that fills the kitchen and the warm afternoon light in the spacious living room. Thoughtful updates include granite countertops with a large island, tasteful tile backsplash, stainless steel appliances, updated fixtures, vinyl flooring in baths, and beautiful engineered wood floors on the main level. Carpet is in great condition! The oversized garage with natural light provides excellent space for storage, hobbies, or projects. Enjoy exploring the woods and creek right in your backyard. Conveniently located less than 2 miles to Purina, under 20 miles to Caesars Virginia, and an easy commute to Greensboro, Danville, Martinsville & more!
Pending
Price cut: $10.1K (7/10)
$299,900
626 Creekridge Dr, Eden, NC 27288
4beds
1,920sqft
:
Get pre-qualified$1,807/mo
Stick/Site Built, Residential, Single Family Residence
Built in 1996
0.49 Acres Lot
$-- Zestimate®
$--/sqft
$-- HOA
What's special
- 91 days |
- 610 |
- 60 |
Zillow last checked:
Listing updated:
Listed by:
Stephanie Long 336-655-1354,
Realty One Group Results Reidsville
Source: Triad MLS,MLS#: 1219764
Facts & features
Interior
Bedrooms & bathrooms
- Bedrooms: 4
- Bathrooms: 3
- Full bathrooms: 2
- 1/2 bathrooms: 1
- Main level bathrooms: 1
Primary bedroom
- Level: Second
- Dimensions: 16.75 x 13.33
Bedroom 2
- Level: Second
- Dimensions: 11.33 x 10.92
Bedroom 3
- Level: Second
- Dimensions: 11.42 x 10.08
Bedroom 4
- Level: Second
- Dimensions: 21.58 x 11.83
Dining room
- Level: Main
- Dimensions: 11.42 x 10.42
Kitchen
- Level: Main
- Dimensions: 16.42 x 11.42
Laundry
- Level: Main
- Dimensions: 8.17 x 7.58
Living room
- Level: Main
- Dimensions: 23.25 x 13.42
Heating
- Heat Pump, Electric
Cooling
- Central Air
Appliances
- Included: Electric Water Heater
- Laundry: Dryer Connection, Washer Hookup
Features
- Ceiling Fan(s)
- Flooring: Carpet, Engineered Hardwood, Vinyl
- Basement: Crawl Space
- Attic: Storage
- Number of fireplaces: 1
- Fireplace features: Living Room
Interior area
- Total structure area: 1,920
- Total interior livable area: 1,920 sqft
- Finished area above ground: 1,920
Video & virtual tour
Property
Parking
- Total spaces: 2
- Parking features: Driveway, Garage, Paved, Attached
- Attached garage spaces: 2
- Has uncovered spaces: Yes
Features
- Levels: Two
- Stories: 2
- Patio & porch: Porch
- Pool features: None
Lot
- Size: 0.49 Acres
- Features: City Lot, Partially Wooded, Subdivided, Sloped, Not in Flood Zone, Subdivision
- Residential vegetation: Partially Wooded
Details
- Parcel number: 108668
- Zoning: R12ED
- Special conditions: Owner Sale
Construction
Type & style
- Home type: SingleFamily
- Architectural style: Traditional
- Property subtype: Stick/Site Built, Residential, Single Family Residence
Materials
- Vinyl Siding
Condition
- Year built: 1996
Utilities & green energy
- Sewer: Public Sewer
- Water: Public
Community & HOA
Community
- Subdivision: Creekridge
HOA
- Has HOA: No
Location
- Region: Eden
Financial & listing details
- Tax assessed value: $306,908
- Annual tax amount: $3,376
- Date on market: 5/13/2026
- Cumulative days on market: 188 days
- Listing agreement: Exclusive Right To Sell
- Listing terms: Cash,Conventional,FHA,USDA Loan,VA Loan
Estimated market value
Not available
Estimated sales range
Not available
$2,085/mo
Price history
| Date | Event | Price |
|---|---|---|
| 8/8/2026 | Pending sale | $299,900 |
Source:  Triad MLS #1219764 Report a problem Triad MLS #1219764 Report a problem | ||
| 7/10/2026 | Price change | $299,900-3.3% |
Source: Triad MLS #1219764 Report a problem | ||
| 5/14/2026 | Listed for sale | $310,000-1.6% |
Source: Triad MLS #1219764 Report a problem | ||
| 5/1/2026 | Listing removed | $314,900 |
Source: Triad MLS #1205748 Report a problem | ||
| 4/1/2026 | Price change | $314,900-1.6% |
Source: Triad MLS #1205748 Report a problem | ||
| 2/27/2026 | Listed for sale | $319,900 |
Source: Triad MLS #1205748 Report a problem | ||
| 2/12/2026 | Pending sale | $319,900 |
Source: Triad MLS #1205748 Report a problem | ||
| 1/8/2026 | Listed for sale | $319,900+12.6% |
Source: Triad MLS #1205748 Report a problem | ||
| 6/2/2023 | Sold | $284,000-2% |
Source: Triad MLS #1100500 Report a problem | ||
| 4/15/2023 | Pending sale | $289,900 |
Source: Triad MLS #1100500 Report a problem | ||
| 3/30/2023 | Listed for sale | $289,900+26% |
Source: Triad MLS #1100500 Report a problem | ||
| 6/1/2021 | Sold | $230,000+66.9%$120/sqft |
Source:  Doorify MLS #116812 Report a problem Doorify MLS #116812 Report a problem | ||
| 1/7/2021 | Sold | $137,812+2.1%$72/sqft |
Source: Public Record Report a problem | ||
| 9/15/2008 | Sold | $135,000-11.5%$70/sqft |
Source: Public Record Report a problem | ||
| 11/16/2005 | Sold | $152,500+23%$79/sqft |
Source: Public Record Report a problem | ||
| 3/31/1999 | Sold | $124,000 |
Source: Triad MLS #G80276 Report a problem | ||
Public tax history
| Year | Property taxes | Tax assessment |
|---|---|---|
| 2024 | $3,376 +40.4% | $306,908 +66.4% |
| 2023 | $2,405 | $184,460 |
| 2022 | $2,405 +20.7% | $184,460 +20.7% |
| 2021 | $1,993 | $152,836 |
| 2020 | $1,993 | $152,836 |
| 2019 | $1,993 -1% | $152,836 +4.5% |
| 2018 | $2,013 +4.4% | $146,217 |
| 2017 | $1,927 | $146,217 |
| 2015 | $1,927 +1% | $146,217 |
| 2014 | $1,908 +3.6% | $146,217 +5.9% |
| 2010 | $1,843 | $138,024 |
| 2009 | $1,843 +0.8% | $138,024 |
| 2008 | $1,829 +3.9% | $138,024 |
| 2007 | $1,760 +5.8% | $138,024 |
| 2005 | $1,663 | $138,024 |
| 2004 | $1,663 | $138,024 |
| 2003 | $1,663 +3.2% | $138,024 +7.9% |
| 2002 | $1,612 | $127,923 |
| 2001 | $1,612 | $127,923 |
Find assessor info on the county website
Monthly payment
Est. payment
Payment breakdown
Explore the cost of this home by adjusting the details. Changes won't be saved.Climate risks
Neighborhood: 27288
Nearby schools
GreatSchools rating
- 4/10Central ElementaryGrades: PK-5Distance: 1.1 mi
- 2/10J E Holmes MiddleGrades: 6-8Distance: 1.1 mi
- 2/10John M Morehead HighGrades: 9-12Distance: 1.1 mi
- $290,0004 bd3 ba2k sqft624 Creekridge Dr, Eden, NC 27288Sold

- $275,6003 bd2 ba1.7k sqft630 Creekridge Dr, Eden, NC 27288Off Market

- $232,700-- bd1 ba1.7k sqft620 Creekridge Dr, Eden, NC 27288Off Market
- $277,4003 bd3 ba1.9k sqft632 Creekridge Dr, Eden, NC 27288Off Market
- $221,000-- bd1 ba1.1k sqft410 Ashton Cir, Eden, NC 27288Off Market
- $274,5003 bd3 ba1.7k sqft411 Ashton Cir, Eden, NC 27288Off Market
- $283,2003 bd3 ba2.1k sqft616 Creekridge Dr, Eden, NC 27288Off Market
- $276,300-- bd0 ba1.7k sqft634 Creekridge Dr, Eden, NC 27288Off Market
A local agent can set up tours, give advice and negotiate with sellers.
Similar homes
- $299,9004 bd3 ba1.8k sqft403 Clover Ct, Eden, NC 27288For Sale
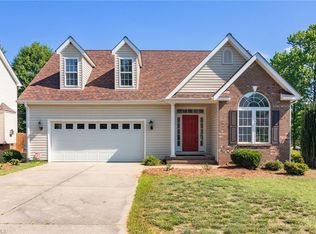
 MLS ID #1224294, Denise Canell. Triad MLS
 - $274,9004 bd3 ba1.8k sqft205 Fairway Dr, Eden, NC 27288For Sale
 MLS ID #1225626, Josh McKinney. Triad MLS
 - $275,0004 bd2 ba2.2k sqft613 Millner St, Eden, NC 27288For Sale
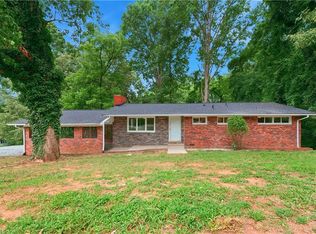 MLS ID #1230303, Laney Jones. Triad MLS
 - $275,0004 bd2 ba2k sqft511 Boone Rd, Eden, NC 27288For Sale
 MLS ID #1224509, Tonya Hinshaw. Triad MLS
 - $259,9003 bd2 ba1.6k sqft148 Odle Ln, Eden, NC 27288For SaleMLS ID #1214981, Zaifuddin Graves. Triad MLS
- $389,9004 bd3 ba2.8k sqft992 Lake Forest Ct, Eden, NC 27288For SaleMLS ID #1228993, Eden Combs. Triad MLS
- $339,0003 bd3 ba2k sqft1853 Indian Trl, Eden, NC 27288For SaleMLS ID #1219770, Gretchen Shelton-Raiford. Triad MLS
- $245,9004 bd2 ba1.3k sqft160 Ward Rd, Eden, NC 27288For SaleMLS ID #1228936, William Slaughter. Triad MLS
- $259,9003 bd2 ba1.4k sqft159 Laurell Dr, Eden, NC 27288For SaleMLS ID #1226418, James Fain. Triad MLS
- $179,9003 bd2 ba1.4k sqft829 Conover Dr, Eden, NC 27288For SaleMLS ID #1223357, Shaunna Overman. Triad MLS
- $320,0004 bd3 ba2k sqft305 Carter Ridge Dr, Reidsville, NC 27320For SaleMLS ID #1230967, Precious Drakeford. Triad MLS
- $235,0003 bd1 ba1.3k sqft519 Franklin Dr, Eden, NC 27288For SaleMLS ID #1229781, Stephanie Long. Triad MLS
- $389,0003 bd3 ba1.9k sqft1437 Price Rd, Eden, NC 27288For SaleMLS ID #1227130, Brandon Evans. Triad MLS
- $239,9004 bd2 ba1.5k sqft422 Patrick St, Eden, NC 27288For SaleMLS ID #1220553, Vonda Higgs. Triad MLS
- $259,9003 bd2 ba1.4k sqft145 W Lake Rd, Eden, NC 27288For SaleMLS ID #1229651, Jerry Holland. Triad MLS
- $380,0002 bd2 ba1.6k sqft122 Buck Rd, Eden, NC 27288For SaleMLS ID #1220501, Buffy White. Triad MLS
- $186,0003 bd2 ba1k sqft404 Northridge Dr, Eden, NC 27288For SaleMLS ID #1225225, Steve Morrow. Triad MLS
- $329,9003 bd2 ba1.9k sqft140 Clifton Dr, Reidsville, NC 27320For SaleMLS ID #1229617, Teresa S. Knowles. Triad MLS
- $219,0003 bd1 ba1.1k sqft1225 2nd St, Eden, NC 27288For SaleMLS ID #1216350, Vivian Sweatt. Triad MLS
- $390,0003 bd2 ba2.1k sqft112 Yount Rd, Eden, NC 27288For SaleMLS ID #1208096, Taylor Howell. Triad MLS
