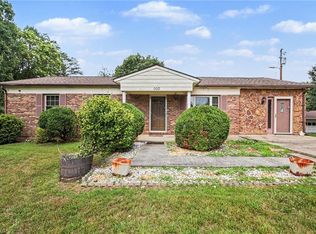
REDUCED SPRING PRICE ! Discover this charming single-level ranch offering 3 bedrooms, 1.5 baths, and over half an acre of space for outdoor enjoyment. Designed with a cool, open floor plan, this home seamlessly connects the living, dining, and kitchen areas—perfect for both everyday living and entertaining. The inviting kitchen flows into a spacious family room with a cozy fireplace, while the deck provides the ideal space for gatherings. A detached garage offers ample parking or storage. Unwind on the patio by the fire pit and enjoy peaceful evenings. Conveniently located near the VA state line with easy access to shopping, dining, and healthcare—don’t miss your chance to make this home yours!
Pending
$259,900
148 Odle Ln, Eden, NC 27288
3beds
1,610sqft
Stick/Site Built, Residential, Single Family Residence
Built in 1997
0.53 Acres Lot
$253,500 Zestimate®
$--/sqft
$-- HOA
What's special
Single-level ranchCozy fireplaceInviting kitchenSpacious family roomCool open floor plan
- 185 days
- 149
- 0
Zillow last checked:
Listing updated:
Listed by:
Zaifuddin Graves 336-689-6098,
River Lake Homes LLC,
Shannon Moore 336-772-3221,
River Lake Homes LLC
Source: Triad MLS,MLS#: 1214981
Facts & features
Interior
Bedrooms & bathrooms
- Bedrooms: 3
- Bathrooms: 2
- Full bathrooms: 1
- 1/2 bathrooms: 1
- Main level bathrooms: 2
Primary bedroom
- Level: Main
- Dimensions: 12.5 x 11.25
Bedroom 2
- Level: Main
- Dimensions: 9 x 11.58
Bedroom 3
- Level: Main
- Dimensions: 11.25 x 8.25
Dining room
- Level: Main
- Dimensions: 10.75 x 15.5
Kitchen
- Level: Main
- Dimensions: 10.5 x 18.08
Laundry
- Level: Main
- Dimensions: 19.33 x 7.58
Living room
- Level: Main
- Dimensions: 19.33 x 20.33
Heating
- Fireplace(s), Heat Pump, Electric
Cooling
- Central Air
Appliances
- Included: Microwave, Dishwasher, Ice Maker, Free-Standing Range, Electric Water Heater
- Laundry: Dryer Connection, Main Level
Features
- Dead Bolt(s), Kitchen Island
- Flooring: Carpet, Vinyl
- Basement: Crawl Space
- Number of fireplaces: 1
- Fireplace features: Living Room
Interior area
- Total structure area: 1,610
- Total interior livable area: 1,610 sqft
- Finished area above ground: 1,610
Property
Parking
- Total spaces: 1
- Parking features: Driveway, Detached
- Garage spaces: 1
- Has uncovered spaces: Yes
Features
- Levels: One
- Stories: 1
- Pool features: None
Lot
- Size: 0.53 Acres
Details
- Parcel number: 103763
- Zoning: RP
- Special conditions: Owner Sale
Construction
Type & style
- Home type: SingleFamily
- Property subtype: Stick/Site Built, Residential, Single Family Residence
Materials
- Brick, Vinyl Siding
Condition
- Year built: 1997
Utilities & green energy
- Sewer: Septic Tank
- Water: Public
Community & HOA
Community
- Security: Smoke Detector(s)
HOA
- Has HOA: No
Location
- Region: Eden
Financial & listing details
- Tax assessed value: $202,812
- Annual tax amount: $1,399
- Date on market: 4/9/2026
- Cumulative days on market: 155 days
- Listing agreement: Exclusive Right To Sell
- Listing terms: Cash,Conventional,FHA,USDA Loan,VA Loan
Estimated market value
$253,500
$241,000 - $266,000
$1,777/mo
Price history
| Date | Event | Price |
|---|---|---|
| 9/9/2026 | Pending sale | $259,900 |
Source:  Triad MLS #1214981 Report a problem Triad MLS #1214981 Report a problem | ||
| 5/11/2026 | Price change | $259,900-1.6% |
Source: Triad MLS #1214981 Report a problem | ||
| 4/9/2026 | Listed for sale | $264,000+7.8% |
Source: Triad MLS #1214981 Report a problem | ||
| 4/5/2024 | Sold | $245,000 |
Source: Triad MLS #1135528 Report a problem | ||
| 3/15/2024 | Pending sale | $245,000 |
Source: Triad MLS #1135528 Report a problem | ||
| 3/11/2024 | Listed for sale | $245,000+58.1% |
Source: Triad MLS #1135528 Report a problem | ||
| 4/16/2021 | Sold | $155,000+3.4% |
Source: Triad MLS #1017328 Report a problem | ||
| 3/25/2021 | Pending sale | $149,900 |
Source: Triad MLS #1017328 Report a problem | ||
| 3/22/2021 | Listed for sale | $149,900 |
Source: Triad MLS #1017328 Report a problem | ||
Public tax history
| Year | Property taxes | Tax assessment |
|---|---|---|
| 2025 | $1,339 +4.9% | $202,812 +2.9% |
| 2024 | $1,277 +39.1% | $197,093 +70.8% |
| 2023 | $918 | $115,420 |
| 2022 | $918 +3.7% | $115,420 +3.7% |
| 2021 | $885 | $111,331 |
| 2020 | $885 | $111,331 |
| 2019 | $885 -1% | $111,331 -2.9% |
| 2018 | $894 -3% | $114,606 |
| 2017 | $921 | $114,606 |
| 2015 | $921 +1% | $114,606 |
| 2014 | $912 | $114,606 |
| 2013 | $912 | $114,606 |
| 2012 | $912 -0.3% | $114,606 |
| 2011 | $915 +17.7% | $114,606 +20.2% |
| 2010 | $777 | $95,343 |
| 2009 | $777 +3.8% | $95,343 |
| 2008 | $748 | $95,343 |
| 2007 | $748 +30.8% | $95,343 +19.2% |
| 2005 | $572 +12.6% | $80,013 |
| 2004 | $508 +0.9% | $80,013 +0.9% |
| 2003 | $504 +1% | $79,293 +9.8% |
| 2002 | $498 | $72,234 |
| 2001 | $498 | $72,234 |
Find assessor info on the county website
Monthly payment
Est. payment
Payment breakdown
Explore the cost of this home by adjusting the details. Changes won't be saved.Climate risks
Neighborhood: 27288
Similar homes
- $235,9004 bd2 ba1.3k sqft160 Ward Rd, Eden, NC 27288For Sale
 MLS ID #1228936, William Slaughter. Triad MLS
 - $258,9003 bd2 ba1.4k sqft159 Laurell Dr, Eden, NC 27288For Sale
 MLS ID #1226418, James Fain. Triad MLS
 - $260,0003 bd2 ba1.5k sqft917 Overlook Ave, Eden, NC 27288For Sale
 MLS ID #1231214, Buffy White. Triad MLS
 - $259,9003 bd1 ba1.9k sqft1011 4th St, Eden, NC 27288For Sale
 MLS ID #1230724, Katlin Mateer. Triad MLS
 - $235,0003 bd1 ba1.3k sqft519 Franklin Dr, Eden, NC 27288For SaleMLS ID #1229781, Stephanie Long. Triad MLS
- $270,0002 bd2 ba1.5k sqft925 Overlook Ave, Eden, NC 27288For SaleMLS ID #1234424, Buffy White. Triad MLS
- $239,0003 bd3 ba2.1k sqft132 Cedarwood Dr, Eden, NC 27288For SaleMLS ID #1230591, Gretchen Shelton-Raiford. Triad MLS
- $325,0003 bd2 ba1.5k sqft329 Pine Rd, Eden, NC 27288For SaleMLS ID #1220442, Lindsey Hankins. Triad MLS
- $224,9003 bd2 ba1.1k sqft1123 2nd St, Eden, NC 27288For SaleMLS ID #1238054, Shannon Moore. Triad MLS
- $219,0003 bd1 ba1.1k sqft1225 2nd St, Eden, NC 27288For SaleMLS ID #1216350, Vivian Sweatt. Triad MLS
- $254,9003 bd2 ba1.4k sqft145 W Lake Rd, Eden, NC 27288For SaleMLS ID #1229651, Jerry Holland. Triad MLS
- $199,9004 bd2 ba1.2k sqft1030 Haywood St, Eden, NC 27288For SaleMLS ID #1234458, Scott Hackett. Triad MLS
- $275,0004 bd2 ba2k sqft511 Boone Rd, Eden, NC 27288For SaleMLS ID #1224509, Tonya Hinshaw. Triad MLS
- $289,9003 bd2 ba1.6k sqft197 Landfall Dr, Eden, NC 27288For SaleMLS ID #1231372, Jerry Holland. Triad MLS
- $189,9003 bd2 ba1.1k sqft728 Osborne St, Eden, NC 27288For SaleMLS ID #1237797, Priscilla Oropeza. Triad MLS
- $259,9003 bd2 ba1.3k sqft611 Kendall St, Eden, NC 27288New ConstructionMLS ID #1208978, Connie Dulany. Triad MLS
- $254,9003 bd2 ba1.3k sqft613 Kendall St, Eden, NC 27288New ConstructionMLS ID #1208552, Connie Dulany. Triad MLS
- $196,0003 bd2 ba1.2k sqft180 B Austin Dr, Eden, NC 27288For SaleMLS ID #1226614, Tim Atkins. Triad MLS
- $190,0002 bd2 ba1.1k sqft118 Shady Grove Rd, Eden, NC 27288For SaleMLS ID #1234709, Gretchen Shelton-Raiford. Triad MLS
- $190,0003 bd1 ba1k sqft801 Grand Oaks Dr, Eden, NC 27288For SaleMLS ID #1234287, Stephanie Long. Triad MLS
