Welcome home to this inviting property with an updated interior and plenty of space to make your own. The open living and dining areas offer great natural light and flow nicely into the kitchen. The kitchen features new cabinetry, stainless steel appliances, stylish backsplash, plenty of counter space, and beautiful natural wood accents that add warmth and character. The home also offers 2 bedrooms & office, updated bathrooms, and flooring throughout. The primary bath features a double-sink vanity with granite-style countertops and modern finishes. Neutral paint throughout provides a versatile backdrop ready for your personal touches. A dedicated laundry area with additional cabinetry adds everyday convenience. Outside, large mature trees provide a beautiful canopy of shade over the lawn, creating a comfortable outdoor setting to enjoy throughout the seasons. All appliances will remain with the property. Come take a look and see all this home has to offer!
For sale
$195,000
118 Shady Grove Rd, Eden, NC 27288
2beds
1,143sqft
Stick/Site Built, Residential, Single Family Residence
Built in 1957
0.63 Acres Lot
$190,900 Zestimate®
$--/sqft
$-- HOA
What's special
Modern finishesGreat natural lightGranite-style countertopsUpdated interiorNeutral paint throughoutBeautiful natural wood accentsUpdated bathrooms
- 12 days
- 389
- 27
Likely to sell faster than
Zillow last checked:
Listing updated:
Listed by:
Gretchen Shelton-Raiford 336-552-6255,
Real Broker LLC
Source: Triad MLS,MLS#: 1234709
Facts & features
Interior
Bedrooms & bathrooms
- Bedrooms: 2
- Bathrooms: 2
- Full bathrooms: 2
- Main level bathrooms: 2
Primary bedroom
- Level: Main
- Dimensions: 11.58 x 13.25
Bedroom 2
- Level: Main
- Dimensions: 11.58 x 9.75
Dining room
- Level: Main
- Dimensions: 9.42 x 11.67
Kitchen
- Level: Main
- Dimensions: 12.5 x 11.67
Living room
- Level: Main
- Dimensions: 14.83 x 11.67
Office
- Level: Main
- Dimensions: 9.42 x 8.08
Heating
- Heat Pump, Electric
Cooling
- Central Air
Appliances
- Included: Microwave, Dishwasher, Electric Water Heater
- Laundry: Dryer Connection, Main Level, Washer Hookup
Features
- Ceiling Fan(s)
- Flooring: Vinyl
- Basement: Crawl Space
- Has fireplace: No
Interior area
- Total structure area: 1,143
- Total interior livable area: 1,143 sqft
- Finished area above ground: 1,143
Video & virtual tour
Property
Parking
- Parking features: Driveway
- Has uncovered spaces: Yes
Features
- Levels: One
- Stories: 1
- Pool features: None
- Fencing: Fenced
Lot
- Size: 0.63 Acres
- Features: Corner Lot
Details
- Parcel number: 133435
- Zoning: RES AG
- Special conditions: Owner Sale
Construction
Type & style
- Home type: SingleFamily
- Architectural style: Bungalow
- Property subtype: Stick/Site Built, Residential, Single Family Residence
Materials
- Vinyl Siding
Condition
- Year built: 1957
Utilities & green energy
- Sewer: Septic Tank
- Water: Public
Community & HOA
HOA
- Has HOA: No
Location
- Region: Eden
Financial & listing details
- Tax assessed value: $179,053
- Annual tax amount: $1,162
- Date on market: 9/5/2026
- Cumulative days on market: 199 days
- Listing agreement: Exclusive Right To Sell
- Listing terms: Cash,Conventional,FHA,USDA Loan,VA Loan
Estimated market value
$190,900
$181,000 - $200,000
$1,388/mo
Price history
| Date | Event | Price |
|---|---|---|
| 9/5/2026 | Listed for sale | $195,000-4.4% |
Source:  Triad MLS #1234709 Report a problem Triad MLS #1234709 Report a problem | ||
| 8/25/2026 | Listing removed | $203,900 |
Source: Triad MLS #1229397 Report a problem | ||
| 8/14/2026 | Price change | $203,900-0.5% |
Source: Triad MLS #1229397 Report a problem | ||
| 7/30/2026 | Listed for sale | $204,900+2.5% |
Source: Triad MLS #1229397 Report a problem | ||
| 7/30/2026 | Listing removed | $199,900 |
Source: Triad MLS #1218325 Report a problem | ||
| 6/18/2026 | Price change | $199,900+2.6% |
Source: Triad MLS #1218325 Report a problem | ||
| 5/26/2026 | Price change | $194,900-7.2% |
Source: Triad MLS #1218325 Report a problem | ||
| 5/17/2026 | Price change | $210,000+2.7% |
Source: Triad MLS #1218325 Report a problem | ||
| 5/11/2026 | Price change | $204,500-0.2% |
Source: Triad MLS #1218325 Report a problem | ||
| 5/1/2026 | Listed for sale | $204,900+1% |
Source: Triad MLS #1218325 Report a problem | ||
| 5/1/2026 | Listing removed | $202,900 |
Source: Triad MLS #1209262 Report a problem | ||
| 4/24/2026 | Price change | $202,900-0.5% |
Source: Triad MLS #1209262 Report a problem | ||
| 4/5/2026 | Price change | $203,900-0.5% |
Source: Triad MLS #1209262 Report a problem | ||
| 3/29/2026 | Price change | $204,900-4.7% |
Source: Triad MLS #1209262 Report a problem | ||
| 3/11/2026 | Pending sale | $214,900 |
Source: Triad MLS #1209262 Report a problem | ||
| 2/27/2026 | Price change | $214,900-2.3% |
Source: Triad MLS #1209262 Report a problem | ||
| 2/18/2026 | Listed for sale | $219,900+18.9% |
Source: Triad MLS #1209262 Report a problem | ||
| 4/30/2025 | Sold | $185,000+0.1% |
Source: Triad MLS #1167706 Report a problem | ||
| 3/25/2025 | Pending sale | $184,900 |
Source: Triad MLS #1167706 Report a problem | ||
| 3/21/2025 | Price change | $184,900-2.6% |
Source: Triad MLS #1167706 Report a problem | ||
| 1/18/2025 | Listed for sale | $189,900+11.7% |
Source: Triad MLS #1167706 Report a problem | ||
| 3/17/2023 | Sold | $170,000+1.9% |
Source: Triad MLS #1092029 Report a problem | ||
| 2/14/2023 | Pending sale | $166,900 |
Source: Triad MLS #1092029 Report a problem | ||
| 1/28/2023 | Price change | $166,900-0.9% |
Source: Triad MLS #1092029 Report a problem | ||
| 1/6/2023 | Price change | $168,400-0.9% |
Source: Triad MLS #1092029 Report a problem | ||
| 12/13/2022 | Listed for sale | $169,900+16.4% |
Source: Triad MLS #1092029 Report a problem | ||
| 11/18/2021 | Sold | $146,000-1.4% |
Source: Triad MLS #1043535 Report a problem | ||
| 10/11/2021 | Pending sale | $148,000 |
Source: Triad MLS #1043535 Report a problem | ||
Public tax history
| Year | Property taxes | Tax assessment |
|---|---|---|
| 2025 | $1,171 +1.9% | $177,324 |
| 2024 | $1,149 +32.2% | $177,324 +62.2% |
| 2023 | $869 | $109,298 |
| 2022 | $869 +1506.4% | $109,298 +1506.4% |
| 2021 | $54 -69.7% | $6,804 -69.7% |
| 2020 | $179 | $22,458 |
| 2019 | $179 -1% | $22,458 -58.7% |
| 2018 | $180 -58.8% | $54,408 |
| 2017 | $437 | $54,408 |
| 2015 | $437 +1% | $54,408 |
| 2014 | $433 +1.6% | $54,408 +4% |
| 2009 | $426 +3.8% | $52,295 |
| 2008 | $411 | $52,295 |
| 2007 | $411 +9.8% | $52,295 |
| 2005 | $374 +12.6% | $52,295 |
| 2004 | $332 | $52,295 |
| 2003 | $332 +20% | $52,295 +30.4% |
| 2002 | $277 | $40,098 |
| 2001 | $277 | $40,098 |
Find assessor info on the county website
Monthly payment
Est. payment
Payment breakdown
Explore the cost of this home by adjusting the details. Changes won't be saved.Climate risks
Neighborhood: 27288
Nearby schools
Schools provided by the listing agent
- Elementary: Douglass
- Middle: Holmes
- High: Morehead
Source: Triad MLS. This data may not be complete. We recommend contacting the local school district to confirm school assignments for this home.
Similar homes
- $195,0003 bd2 ba1.4k sqft501 Roberts Rd, Eden, NC 27288For Sale
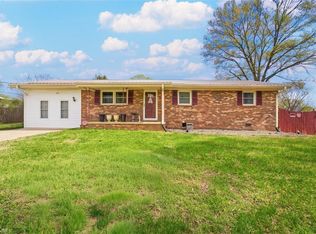
 MLS ID #1214628, Charnese Valentine. Triad MLS
 - $203,0004 bd2 ba1.2k sqft1030 Haywood St, Eden, NC 27288For Sale
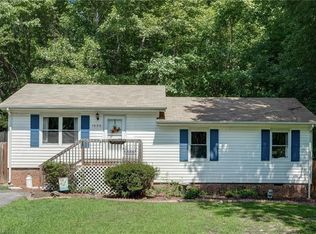 MLS ID #1234458, Scott Hackett. Triad MLS
 - $219,0003 bd1 ba1.1k sqft1225 2nd St, Eden, NC 27288For Sale
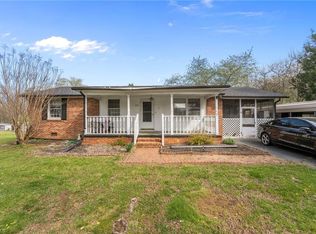 MLS ID #1216350, Vivian Sweatt. Triad MLS
 - $209,9003 bd1 ba1.1k sqft436 Elam Ave, Eden, NC 27288For Sale
 MLS ID #1234519, James Foster. Triad MLS
 - $235,9004 bd2 ba1.3k sqft160 Ward Rd, Eden, NC 27288For SaleMLS ID #1228936, William Slaughter. Triad MLS
- $235,0003 bd1 ba1.3k sqft519 Franklin Dr, Eden, NC 27288For SaleMLS ID #1229781, Stephanie Long. Triad MLS
- $172,9003 bd1 ba1k sqft1207 Robin Rd, Eden, NC 27288For SaleMLS ID #1233789, Shannon Moore. Triad MLS
- $184,0003 bd2 ba1k sqft268 Young Rd, Stoneville, NC 27048For SaleMLS ID #1233542, Eden Combs. Triad MLS
- $258,9003 bd2 ba1.4k sqft159 Laurell Dr, Eden, NC 27288For SaleMLS ID #1226418, James Fain. Triad MLS
- $164,9003 bd2 ba1.1k sqft509 College St, Eden, NC 27288For SaleMLS ID #1233834, Boyd Higgs. Triad MLS
- $165,0004 bd2 ba1.4k sqft115 Roosevelt St, Eden, NC 27288For SaleMLS ID #1232974, Lisa McGill. Triad MLS
- $259,9003 bd2 ba1.4k sqft145 W Lake Rd, Eden, NC 27288For SaleMLS ID #1229651, Jerry Holland. Triad MLS
- $179,9002 bd1 ba1.3k sqft710 Wentworth St, Stoneville, NC 27320For SaleMLS ID #1235886, Eden Combs. Triad MLS
- $243,9003 bd2 ba1k sqft600 Creekridge Dr, Eden, NC 27288For SaleMLS ID #1229644, Stephanie Long. Triad MLS
- $280,0003 bd2 ba1.5k sqft917 Overlook Ave, Eden, NC 27288For SaleMLS ID #1231214, Buffy White. Triad MLS
- $230,0004 bd2 ba1.5k sqft422 Patrick St, Eden, NC 27288For SaleMLS ID #1220553, Vonda Higgs. Triad MLS
- $237,5003 bd2 ba1.2k sqft130 Lemons St, Stoneville, NC 27048For SaleMLS ID #1235615, Jeff Biggs. Triad MLS
- $212,0003 bd2 ba1.2k sqft819 N Bridge St, Eden, NC 27288For SaleMLS ID #1211112, Brandon Coggins. Triad MLS
- $149,9003 bd2 ba1.4k sqft912 Friendly Rd, Eden, NC 27288For SaleMLS ID #1211286, Tracey Shrouder. Triad MLS
