BRAND NEW & MOVE-IN READY! Welcome home to this beautifully finished 3-bedroom, 2-bath new construction home, offering modern style, thoughtful finishes, and the convenience of all-electric living. A spacious covered front porch welcomes you inside to a bright, open-concept floor plan designed for comfortable everyday living and entertaining. Stylish LVP flooring flows throughout, complemented by LED recessed lighting, granite countertops, and a full suite of new stainless steel appliances. One of the standout features is the impressive 23’ x 29’ detached workshop/garage—an incredible bonus for anyone needing extra space for vehicles, a workshop, hobbies, equipment, or additional storage. With brand-new construction, 3 bedrooms, 2 full baths, modern finishes, a large covered front porch, and an oversized detached workshop/garage, this home offers the perfect combination of style, functionality, and versatility. Everything is new and ready for you to make it home!
For sale
$224,900
1123 2nd St, Eden, NC 27288
3beds
1,176sqft
Stick/Site Built, Residential, Single Family Residence
Built in 2026
0.46 Acres Lot
$-- Zestimate®
$--/sqft
$-- HOA
What's special
Modern styleThoughtful finishesLarge covered front porchSpacious covered front porchLed recessed lightingGranite countertopsBright open-concept floor plan
- 5 days
- 337
- 34
Zillow last checked:
Listing updated:
Listed by:
Shannon Moore 336-772-3221,
River Lake Homes LLC,
Candace Layne 336-423-7484,
River Lake Homes LLC
Source: Triad MLS,MLS#: 1238054
Facts & features
Interior
Bedrooms & bathrooms
- Bedrooms: 3
- Bathrooms: 2
- Full bathrooms: 2
- Main level bathrooms: 2
Primary bedroom
- Level: Main
- Dimensions: 12.25 x 11.25
Bedroom 2
- Level: Main
- Dimensions: 11.83 x 10.92
Bedroom 3
- Level: Main
- Dimensions: 11.83 x 10.33
Great room
- Level: Main
- Dimensions: 27 x 13.42
Kitchen
- Level: Main
- Dimensions: 14 x 11
Heating
- Heat Pump, Electric
Cooling
- Central Air
Appliances
- Included: Dishwasher, Free-Standing Range, Range Hood, Electric Water Heater
Features
- Flooring: Vinyl
- Basement: Crawl Space
- Attic: Access Only
- Has fireplace: No
Interior area
- Total structure area: 1,176
- Total interior livable area: 1,176 sqft
- Finished area above ground: 1,176
Property
Parking
- Parking features: Driveway, Detached
- Has garage: Yes
- Has uncovered spaces: Yes
Features
- Levels: One
- Stories: 1
- Pool features: None
Lot
- Size: 0.46 Acres
- Features: Cleared, Not in Flood Zone
Details
- Parcel number: 105895
- Zoning: R12
- Special conditions: Owner Sale
Construction
Type & style
- Home type: SingleFamily
- Property subtype: Stick/Site Built, Residential, Single Family Residence
Materials
- Vinyl Siding
Condition
- Year built: 2026
Utilities & green energy
- Sewer: Public Sewer
- Water: Public
Community & HOA
HOA
- Has HOA: No
Location
- Region: Eden
Financial & listing details
- Tax assessed value: $20,103
- Annual tax amount: $221
- Date on market: 10/6/2026
- Listing agreement: Exclusive Right To Sell
- Listing terms: Cash,Conventional,FHA,USDA Loan,VA Loan
Estimated market value
Not available
Estimated sales range
Not available
Not available
Price history
| Date | Event | Price |
|---|---|---|
| 10/6/2026 | Listed for sale | $224,900 |
Source:  Triad MLS #1238054 Report a problem Triad MLS #1238054 Report a problem | ||
Public tax history
Tax history is unavailable.
Monthly payment
Est. payment
Payment breakdown
Explore the cost of this home by adjusting the details. Changes won't be saved.Climate risks
Neighborhood: 27288
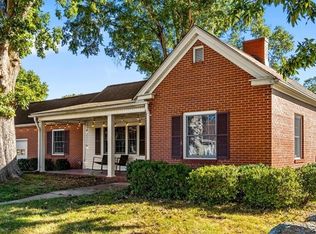
Similar homes
- $219,0003 bd1 ba1.1k sqft1225 2nd St, Eden, NC 27288For Sale
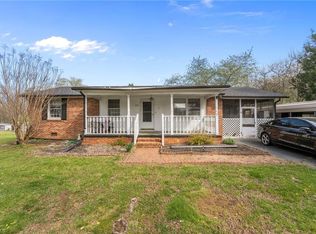
 MLS ID #1216350, Vivian Sweatt. Triad MLS
 - $235,0003 bd1 ba1.3k sqft519 Franklin Dr, Eden, NC 27288For Sale
 MLS ID #1229781, Stephanie Long. Triad MLS
 - $189,9003 bd2 ba1.1k sqft728 Osborne St, Eden, NC 27288For Sale
 MLS ID #1237797, Priscilla Oropeza. Triad MLS
 - $235,9004 bd2 ba1.3k sqft160 Ward Rd, Eden, NC 27288For Sale
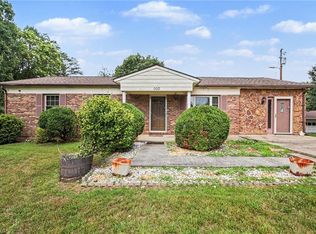 MLS ID #1228936, William Slaughter. Triad MLS
 - $199,9004 bd2 ba1.2k sqft1030 Haywood St, Eden, NC 27288For SaleMLS ID #1234458, Scott Hackett. Triad MLS
- $190,0002 bd2 ba1.1k sqft118 Shady Grove Rd, Eden, NC 27288For SaleMLS ID #1234709, Gretchen Shelton-Raiford. Triad MLS
- $260,0003 bd2 ba1.5k sqft917 Overlook Ave, Eden, NC 27288For SaleMLS ID #1231214, Buffy White. Triad MLS
- $190,0003 bd1 ba1k sqft801 Grand Oaks Dr, Eden, NC 27288For SaleMLS ID #1234287, Stephanie Long. Triad MLS
- $229,9004 bd2 ba1.5k sqft422 Patrick St, Eden, NC 27288For SaleMLS ID #1220553, Vonda Higgs. Triad MLS
- $270,0002 bd2 ba1.5k sqft925 Overlook Ave, Eden, NC 27288For SaleMLS ID #1234424, Buffy White. Triad MLS
- $258,9003 bd2 ba1.4k sqft159 Laurell Dr, Eden, NC 27288For SaleMLS ID #1226418, James Fain. Triad MLS
- $254,9003 bd2 ba1.3k sqft613 Kendall St, Eden, NC 27288New ConstructionMLS ID #1208552, Connie Dulany. Triad MLS
- $219,9003 bd2 ba1.2k sqft325 Price St, Eden, NC 27288New ConstructionMLS ID #1217346, Amber N. Honeycutt. Triad MLS
- $196,0003 bd2 ba1.2k sqft180 B Austin Dr, Eden, NC 27288For SaleMLS ID #1226614, Tim Atkins. Triad MLS
- $217,9903 bd2 ba1.1k sqft317 Price St, Eden, NC 27288New ConstructionMLS ID #1217382, Amber N. Honeycutt. Triad MLS
- $174,9004 bd3 ba1.6k sqft1025 Harris St, Eden, NC 27288For SaleMLS ID #1237594, James Fain. Triad MLS
- $204,9003 bd1 ba1k sqft309 Bedford Dr, Eden, NC 27288For SaleMLS ID #1235987, James Fain. Triad MLS
- $259,9003 bd2 ba1.3k sqft611 Kendall St, Eden, NC 27288New ConstructionMLS ID #1208978, Connie Dulany. Triad MLS
- $254,9003 bd2 ba1.4k sqft145 W Lake Rd, Eden, NC 27288For SaleMLS ID #1229651, Jerry Holland. Triad MLS
