Welcome to this unique 2-bedroom, 2 bath ranch-style home, offering an impressive combination of living space, outdoor enjoyment, and abundant storage. The inviting ranch-style layout provides comfortable living space, while the properties multiple garages, multiple carports and a shed, offer endless possibilities for hobbies, projects, storage, or additional workspace. Outside, enjoy your own private in-ground swimming pool (new liner 2026), complete with a new diving board. One of the detached garages includes a half bathroom, that is close to the pool. With its spacious outdoor amenities and versatile detached structures, this property offers a rare opportunity for buyers seeking more than just a home. Come see all the possibilities this distinctive ranch property has to offer.
For sale
Price cut: $25K (10/5)
$270,000
925 Overlook Ave, Eden, NC 27288
2beds
1,541sqft
Stick/Site Built, Residential, Single Family Residence
Built in 1916
0.58 Acres Lot
$-- Zestimate®
$--/sqft
$-- HOA
What's special
Versatile detached structuresMultiple garagesPrivate in-ground swimming poolInviting ranch-style layoutSpacious outdoor amenitiesNew diving boardMultiple carports
- 35 days
- 247
- 17
Zillow last checked:
Listing updated:
Listed by:
Buffy White 336-988-9689,
RE/MAX Revolution
Source: Triad MLS,MLS#: 1234424
Facts & features
Interior
Bedrooms & bathrooms
- Bedrooms: 2
- Bathrooms: 2
- Full bathrooms: 2
- Main level bathrooms: 2
Primary bedroom
- Level: Main
- Dimensions: 18.5 x 12.83
Bedroom 2
- Level: Main
- Dimensions: 13.33 x 13.08
Kitchen
- Level: Main
- Dimensions: 18.83 x 13.75
Living room
- Level: Main
- Dimensions: 18.33 x 13.42
Other
- Level: Main
- Dimensions: 13.17 x 13
Study
- Level: Main
- Dimensions: 13 x 10.67
Sunroom
- Level: Main
- Dimensions: 16.17 x 9.58
Heating
- Heat Pump, Natural Gas
Cooling
- Central Air
Appliances
- Included: Range, Electric Water Heater
- Laundry: Dryer Connection, In Basement
Features
- Built-in Features, Ceiling Fan(s), Dead Bolt(s)
- Flooring: Carpet, Laminate, Vinyl
- Basement: Partially Finished, Basement, Crawl Space
- Attic: Partially Floored,Pull Down Stairs
- Number of fireplaces: 1
- Fireplace features: Gas Log, Living Room
Interior area
- Total structure area: 1,542
- Total interior livable area: 1,541 sqft
- Finished area above ground: 1,540
- Finished area below ground: 1
Property
Parking
- Total spaces: 5
- Parking features: Carport, Driveway, Garage, Detached Carport, Detached
- Garage spaces: 5
- Has carport: Yes
- Has uncovered spaces: Yes
Features
- Levels: One
- Stories: 1
- Patio & porch: Porch
- Pool features: In Ground
- Fencing: Fenced,Privacy
Lot
- Size: 0.58 Acres
- Features: City Lot
Details
- Additional structures: Storage
- Parcel number: 172139
- Zoning: R12ED
- Special conditions: Owner Sale
Construction
Type & style
- Home type: SingleFamily
- Property subtype: Stick/Site Built, Residential, Single Family Residence
Materials
- Brick, Stone, Vinyl Siding
Condition
- Year built: 1916
Utilities & green energy
- Sewer: Public Sewer
- Water: Public
Community & HOA
Community
- Subdivision: West Burton
HOA
- Has HOA: No
Location
- Region: Eden
Financial & listing details
- Tax assessed value: $145,376
- Annual tax amount: $1,583
- Date on market: 9/3/2026
- Cumulative days on market: 35 days
- Listing agreement: Exclusive Right To Sell
- Listing terms: Cash,Conventional
Estimated market value
Not available
Estimated sales range
Not available
Not available
Price history
| Date | Event | Price |
|---|---|---|
| 10/5/2026 | Price change | $270,000-8.5% |
Source:  Triad MLS #1234424 Report a problem Triad MLS #1234424 Report a problem | ||
| 9/3/2026 | Listed for sale | $295,000+126.9% |
Source: Triad MLS #1234424 Report a problem | ||
| 6/15/2026 | Sold | $130,000+44.4%$84/sqft |
Source: Public Record Report a problem | ||
| 8/5/2021 | Sold | $90,000$58/sqft |
Source: Public Record Report a problem | ||
Public tax history
| Year | Property taxes | Tax assessment |
|---|---|---|
| 2025 | $1,599 | $145,376 |
| 2024 | $1,599 +44.5% | $145,376 +71.3% |
| 2023 | $1,106 | $84,848 |
| 2022 | $1,106 | $84,848 |
| 2021 | $1,106 | $84,848 |
| 2020 | $1,106 | $84,848 |
| 2019 | $1,106 -1% | $84,848 +5.6% |
| 2018 | $1,118 +5.5% | $80,330 |
| 2017 | $1,059 | $80,330 |
| 2015 | $1,059 +1% | $80,330 |
| 2014 | $1,048 | $80,330 |
| 2013 | $1,048 | $80,330 |
| 2012 | $1,048 -0.2% | $80,330 |
| 2011 | $1,050 -22.2% | $80,330 -20.5% |
| 2010 | $1,349 | $101,081 |
| 2009 | $1,349 +11% | $101,081 +10.2% |
| 2008 | $1,216 +3.9% | $91,763 |
| 2007 | $1,170 +35.3% | $91,763 +27.8% |
| 2005 | $865 | $71,775 |
| 2004 | $865 | $71,775 |
| 2003 | $865 +13.9% | $71,775 +19.2% |
| 2002 | $759 | $60,239 |
| 2001 | $759 | $60,239 |
Find assessor info on the county website
Monthly payment
Est. payment
Payment breakdown
Explore the cost of this home by adjusting the details. Changes won't be saved.Climate risks
Neighborhood: 27288

Similar homes
- $260,0003 bd2 ba1.5k sqft917 Overlook Ave, Eden, NC 27288For Sale

 MLS ID #1231214, Buffy White. Triad MLS
 - $249,9004 bd2 ba2.2k sqft613 Millner St, Eden, NC 27288For Sale
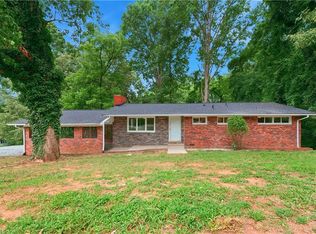 MLS ID #1230303, Laney Jones. Triad MLS
 - $264,9003 bd1 ba1.9k sqft1011 4th St, Eden, NC 27288For Sale
 MLS ID #1230724, Katlin Mateer. Triad MLS
 - $275,0004 bd2 ba2k sqft511 Boone Rd, Eden, NC 27288For Sale
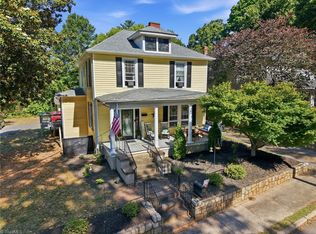 MLS ID #1224509, Tonya Hinshaw. Triad MLS
 - $258,9003 bd2 ba1.4k sqft159 Laurell Dr, Eden, NC 27288For SaleMLS ID #1226418, James Fain. Triad MLS
- $235,0003 bd1 ba1.3k sqft519 Franklin Dr, Eden, NC 27288For SaleMLS ID #1229781, Stephanie Long. Triad MLS
- $235,9004 bd2 ba1.3k sqft160 Ward Rd, Eden, NC 27288For SaleMLS ID #1228936, William Slaughter. Triad MLS
- $239,0003 bd3 ba2.1k sqft132 Cedarwood Dr, Eden, NC 27288For SaleMLS ID #1230591, Gretchen Shelton-Raiford. Triad MLS
- $254,9003 bd2 ba1.4k sqft145 W Lake Rd, Eden, NC 27288For SaleMLS ID #1229651, Jerry Holland. Triad MLS
- $219,0003 bd1 ba1.1k sqft1225 2nd St, Eden, NC 27288For SaleMLS ID #1216350, Vivian Sweatt. Triad MLS
- $189,9003 bd2 ba1.1k sqft728 Osborne St, Eden, NC 27288For SaleMLS ID #1237797, Priscilla Oropeza. Triad MLS
- $190,0002 bd2 ba1.1k sqft118 Shady Grove Rd, Eden, NC 27288For SaleMLS ID #1234709, Gretchen Shelton-Raiford. Triad MLS
- $325,0003 bd2 ba1.5k sqft329 Pine Rd, Eden, NC 27288For SaleMLS ID #1220442, Lindsey Hankins. Triad MLS
- $199,9004 bd2 ba1.2k sqft1030 Haywood St, Eden, NC 27288For SaleMLS ID #1234458, Scott Hackett. Triad MLS
- $174,9004 bd3 ba1.6k sqft1025 Harris St, Eden, NC 27288For SaleMLS ID #1237594, James Fain. Triad MLS
- $229,9004 bd2 ba1.5k sqft422 Patrick St, Eden, NC 27288For SaleMLS ID #1220553, Vonda Higgs. Triad MLS
- $269,9003 bd2 ba1.5k sqft911 Harrison Crossroad Loop, Reidsville, NC 27320For SaleMLS ID #1226946, Jeremy Perdue. Triad MLS
- $190,0003 bd1 ba1k sqft801 Grand Oaks Dr, Eden, NC 27288For SaleMLS ID #1234287, Stephanie Long. Triad MLS
- $196,0003 bd2 ba1.2k sqft180 B Austin Dr, Eden, NC 27288For SaleMLS ID #1226614, Tim Atkins. Triad MLS
- $139,9002 bd1 ba965 sqft625 Flynn St, Eden, NC 27288For SaleMLS ID #1222999, Nick Newcomer. Triad MLS
