Seller is offering $5,000 towards buyer's closing costs with preferred lender and attorney!! Thoughtfully designed for modern living, this new construction home offers 3 bedrooms, 2.5 baths, and a spacious two-story floor plan nestled within an established neighborhood. The open-concept kitchen, living, and dining areas create the perfect space for everyday living and entertaining. The modern kitchen features stainless steel appliances, while the second-floor loft offers flexible space for a home office, media room, or play area. Enjoy the convenience of an upstairs laundry room and an attached two-car garage. Estimated completion is October 2026, weather permitting. Additional floor plans and homesites are available—find the one that’s perfect for you! Listing agent related to seller. Measurements taken from floorplans.
New construction
$315,000
332 Poppy Ct, Eden, NC 27288
3beds
1,600sqft
Stick/Site Built, Residential, Single Family Residence
Built in 2026
0.14 Acres Lot
$312,800 Zestimate®
$--/sqft
$20/mo HOA
What's special
Attached two-car garageSpacious two-story floor planUpstairs laundry room
- 67 days
- 41
- 3
Zillow last checked:
Listing updated:
Listed by:
Jamie Harrelson 336-889-9192,
Berkshire Hathaway Home services
Source: Triad MLS,MLS#: 1226700
Facts & features
Interior
Bedrooms & bathrooms
- Bedrooms: 3
- Bathrooms: 3
- Full bathrooms: 2
- 1/2 bathrooms: 1
- Main level bathrooms: 1
Primary bedroom
- Level: Second
- Dimensions: 16.67 x 13.5
Bedroom 2
- Level: Second
- Dimensions: 12.92 x 10.42
Bedroom 3
- Level: Second
- Dimensions: 13 x 10.42
Dining room
- Level: Main
- Dimensions: 8.58 x 12.33
Entry
- Level: Main
- Dimensions: 7.58 x 4
Kitchen
- Level: Main
- Dimensions: 10 x 12.33
Laundry
- Level: Second
- Dimensions: 6.83 x 7.83
Living room
- Level: Main
- Dimensions: 13.25 x 14.58
Loft
- Level: Second
- Dimensions: 7.83 x 15.17
Heating
- Heat Pump, Electric
Cooling
- Central Air
Appliances
- Included: Microwave, Dishwasher, Free-Standing Range, Electric Water Heater
- Laundry: Dryer Connection, Laundry Room, Washer Hookup
Features
- Great Room, Pantry, Solid Surface Counter
- Flooring: Carpet, Vinyl
- Has basement: No
- Attic: Access Only
- Has fireplace: No
Interior area
- Total structure area: 1,600
- Total interior livable area: 1,600 sqft
- Finished area above ground: 1,600
Property
Parking
- Total spaces: 2
- Parking features: Driveway, Garage, Paved, Attached
- Attached garage spaces: 2
- Has uncovered spaces: Yes
Features
- Levels: Two
- Stories: 2
- Patio & porch: Porch
- Pool features: None
- Fencing: None
Lot
- Size: 0.14 Acres
- Dimensions: 60 x 100 x 60 x 100
- Features: City Lot, Cleared, Level, Subdivided, Not in Flood Zone, Flat, Subdivision
Details
- Parcel number: 171917
- Zoning: RS-12
- Special conditions: Owner Sale
Construction
Type & style
- Home type: SingleFamily
- Architectural style: Transitional
- Property subtype: Stick/Site Built, Residential, Single Family Residence
Materials
- Vinyl Siding
- Foundation: Slab
Condition
- New Construction
- New construction: Yes
- Year built: 2026
Utilities & green energy
- Sewer: Public Sewer
- Water: Public
Community & HOA
Community
- Security: Smoke Detector(s)
- Subdivision: The Meadows
HOA
- Has HOA: Yes
- HOA fee: $240 annually
Location
- Region: Eden
Financial & listing details
- Tax assessed value: $11,000
- Annual tax amount: $121
- Date on market: 7/17/2026
- Cumulative days on market: 68 days
- Listing agreement: Exclusive Right To Sell
- Listing terms: Cash,Conventional,FHA,USDA Loan,VA Loan
Estimated market value
$312,800
$297,000 - $328,000
$2,003/mo
Price history
| Date | Event | Price |
|---|---|---|
| 7/17/2026 | Listed for sale | $315,000 |
Source:  Triad MLS #1226700 Report a problem Triad MLS #1226700 Report a problem | ||
Public tax history
Tax history is unavailable.
Monthly payment
Est. payment
Payment breakdown
Explore the cost of this home by adjusting the details. Changes won't be saved.Climate risks
Neighborhood: 27288
Nearby schools
Schools provided by the listing agent
- Elementary: Central
- Middle: Holmes
- High: Morehead
Source: Triad MLS. This data may not be complete. We recommend contacting the local school district to confirm school assignments for this home.
Similar homes
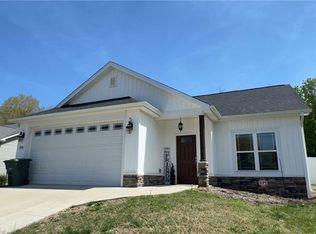
- $325,0004 bd2 ba1.5k sqft337 Frank Cherry St, Eden, NC 27288New Construction

 MLS ID #1226698, Jamie Harrelson. Triad MLS
 - $329,9005 bd3 ba1.8k sqft343 Frank Cherry St, Eden, NC 27288New Construction
 MLS ID #1224931, Jamie Harrelson. Triad MLS
 - $329,9005 bd3 ba1.8k sqft335 Frank Cherry St, Eden, NC 27288New Construction
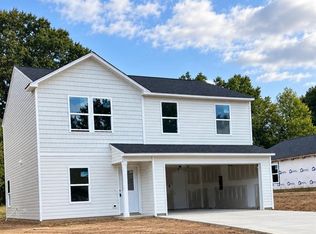 MLS ID #1220490, Jamie Harrelson. Triad MLS
 - $339,9004 bd3 ba2k sqft342 Poppy Ct, Eden, NC 27288New Construction
 MLS ID #1224935, Jamie Harrelson. Triad MLS
 - $289,9003 bd2 ba1.2k sqft344 Poppy Ct, Eden, NC 27288New ConstructionMLS ID #1226699, Jamie Harrelson. Triad MLS
- $304,9973 bd2 ba1.6k sqft363 Periwinkle Rd, Eden, NC 27288For SaleMLS ID #1223616, Clark (Chuck) Faint. Triad MLS
- $252,0005 bd2 ba2.1k sqft343 Pervie Bolick St, Eden, NC 27288For SaleMLS ID #1208248, Willette Roper-Kiser. Triad MLS
- $295,0002 bd2 ba1.5k sqft925 Overlook Ave, Eden, NC 27288For SaleMLS ID #1234424, Buffy White. Triad MLS
- $209,9003 bd1 ba1.1k sqft436 Elam Ave, Eden, NC 27288For SaleMLS ID #1234519, James Foster. Triad MLS
- $245,0003 bd2 ba1.7k sqft244 Weaver St, Eden, NC 27288For SaleMLS ID #1229364, Jerry Holland. Triad MLS
- $289,9003 bd2 ba1.6k sqft197 Landfall Dr, Eden, NC 27288For SaleMLS ID #1231372, Jerry Holland. Triad MLS
- $264,9003 bd1 ba1.9k sqft1011 4th St, Eden, NC 27288For SaleMLS ID #1230724, Katlin Mateer. Triad MLS
- $289,9003 bd2 ba1.8k sqft1928 South Ave, Eden, NC 27288For SaleMLS ID #1231329, Jerry Holland. Triad MLS
- $258,9003 bd2 ba1.4k sqft159 Laurell Dr, Eden, NC 27288For SaleMLS ID #1226418, James Fain. Triad MLS
- $235,9004 bd2 ba1.3k sqft160 Ward Rd, Eden, NC 27288For SaleMLS ID #1228936, William Slaughter. Triad MLS
- $353,0003 bd2 ba1.5k sqft115 Mountain Laurel Trl, Eden, NC 27288For SaleMLS ID #1163646, Tommy Fleming. Triad MLS
- $259,9003 bd2 ba1.3k sqft611 Kendall St, Eden, NC 27288New ConstructionMLS ID #1208978, Connie Dulany. Triad MLS
- $261,0003 bd2 ba1.3k sqft607 Kendall St, Eden, NC 27288New ConstructionMLS ID #1209869, Connie Dulany. Triad MLS
- $199,9004 bd3 ba1.8k sqft512 Glovenia St, Eden, NC 27288For SaleMLS ID #1234739, James Fain. Triad MLS
- $263,0003 bd2 ba1.3k sqft605 Kendall St, Eden, NC 27288New ConstructionMLS ID #1208833, Connie Dulany. Triad MLS
