**Seller is offering $5,000 towards RATE BUYDOWN or buyer's closing costs with preferred lender and attorney on first 2 contracts on ready now homes!!** Discover the perfect blend of modern style and effortless one-level living in this beautifully crafted new construction home! Offering 3 bedrooms and 2 baths, this thoughtfully designed floor plan features luxury vinyl plank flooring, custom shaker cabinetry, solid surface countertops, and stainless steel appliances. The open-concept design creates an inviting space for both everyday living and entertaining. The private primary suite offers a walk-in closet and en-suite bath, while the dedicated laundry room and two-car garage provide added convenience. Nestled in an established neighborhood, this home offers the best of new construction with timeless appeal. Additional floor plans and homesites are available—contact us for pricing and availability. Listing agent related to seller. Property eligible for 100% USDA financing
New construction
$289,900
344 Poppy Ct, Eden, NC 27288
3beds
1,209sqft
Stick/Site Built, Residential, Single Family Residence
Built in 2026
0.19 Acres Lot
$286,700 Zestimate®
$--/sqft
$20/mo HOA
What's special
Modern styleEffortless one-level livingTwo-car garageDedicated laundry roomSolid surface countertopsLuxury vinyl plank flooringPrivate primary suite
- 89 days
- 104
- 5
Zillow last checked:
Listing updated:
Listed by:
Jamie Harrelson 336-889-9192,
Berkshire Hathaway Home services
Source: Triad MLS,MLS#: 1226699
Facts & features
Interior
Bedrooms & bathrooms
- Bedrooms: 3
- Bathrooms: 2
- Full bathrooms: 2
- Main level bathrooms: 2
Primary bedroom
- Level: Main
- Dimensions: 13 x 12.67
Bedroom 2
- Level: Main
- Dimensions: 10.67 x 10.67
Bedroom 3
- Level: Main
- Dimensions: 10.42 x 10.83
Dining room
- Level: Main
- Dimensions: 8.08 x 8.08
Entry
- Level: Main
- Dimensions: 10.58 x 4
Kitchen
- Level: Main
- Dimensions: 8.33 x 11
Laundry
- Level: Main
- Dimensions: 9.42 x 7.33
Living room
- Level: Main
- Dimensions: 14.67 x 15.75
Heating
- Heat Pump, Electric
Cooling
- Central Air
Appliances
- Included: Microwave, Dishwasher, Free-Standing Range, Electric Water Heater
- Laundry: Dryer Connection, Main Level, Washer Hookup
Features
- Great Room, Pantry, Solid Surface Counter
- Flooring: Carpet, Vinyl
- Has basement: No
- Attic: Access Only
- Has fireplace: No
Interior area
- Total structure area: 1,209
- Total interior livable area: 1,209 sqft
- Finished area above ground: 1,209
Property
Parking
- Total spaces: 2
- Parking features: Driveway, Garage, Paved, Attached
- Attached garage spaces: 2
- Has uncovered spaces: Yes
Features
- Levels: One
- Stories: 1
- Patio & porch: Porch
- Pool features: None
- Fencing: None
Lot
- Size: 0.19 Acres
- Dimensions: 41 x 144 x 77 x 140
- Features: City Lot, Cleared, Level, Subdivided, Not in Flood Zone, Flat, Subdivision
Details
- Parcel number: 171923
- Zoning: RS-12
- Special conditions: Owner Sale
Construction
Type & style
- Home type: SingleFamily
- Architectural style: Transitional
- Property subtype: Stick/Site Built, Residential, Single Family Residence
Materials
- Vinyl Siding
- Foundation: Slab
Condition
- New Construction
- New construction: Yes
- Year built: 2026
Utilities & green energy
- Sewer: Public Sewer
- Water: Public
Community & HOA
Community
- Security: Smoke Detector(s)
- Subdivision: The Meadows
HOA
- Has HOA: Yes
- HOA fee: $240 annually
Location
- Region: Eden
Financial & listing details
- Tax assessed value: $11,000
- Annual tax amount: $121
- Date on market: 7/16/2026
- Cumulative days on market: 89 days
- Listing agreement: Exclusive Right To Sell
- Listing terms: Cash,Conventional,FHA,USDA Loan,VA Loan
Estimated market value
$286,700
$272,000 - $301,000
$1,804/mo
Price history
| Date | Event | Price |
|---|---|---|
| 7/16/2026 | Listed for sale | $289,900 |
Source:  Triad MLS #1226699 Report a problem Triad MLS #1226699 Report a problem | ||
Public tax history
| Year | Property taxes | Tax assessment |
|---|---|---|
| 2025 | $121 | $11,000 |
| 2024 | $121 -7.2% | $11,000 +10% |
| 2023 | $130 | $10,000 |
| 2022 | $130 | $10,000 |
| 2021 | $130 | $10,000 |
| 2020 | $130 | $10,000 |
| 2019 | $130 -1% | $10,000 -16.7% |
| 2018 | $132 -16.7% | $12,000 |
| 2017 | $158 | $12,000 |
| 2015 | $158 +1% | $12,000 |
| 2014 | $157 | $12,000 |
Find assessor info on the county website
Monthly payment
Est. payment
Payment breakdown
Explore the cost of this home by adjusting the details. Changes won't be saved.Climate risks
Neighborhood: 27288
Nearby schools
Schools provided by the listing agent
- Elementary: Central
- Middle: Holmes
- High: Morehead
Source: Triad MLS. This data may not be complete. We recommend contacting the local school district to confirm school assignments for this home.

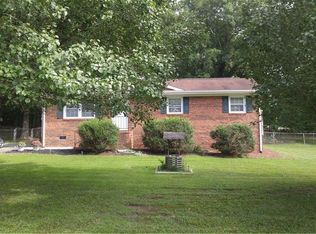
Similar homes
- $325,0004 bd2 ba1.5k sqft337 Frank Cherry St, Eden, NC 27288New Construction
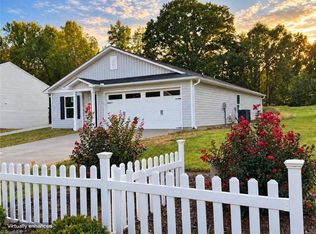
 MLS ID #1226698, Jamie Harrelson. Triad MLS
 - $315,0003 bd3 ba1.6k sqft332 Poppy Ct, Eden, NC 27288New Construction
 MLS ID #1226700, Jamie Harrelson. Triad MLS
 - $329,9005 bd3 ba1.8k sqft343 Frank Cherry St, Eden, NC 27288New Construction
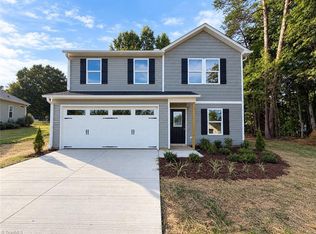 MLS ID #1224931, Jamie Harrelson. Triad MLS
 - $285,0003 bd2 ba1.6k sqft363 Periwinkle Rd, Eden, NC 27288For Sale
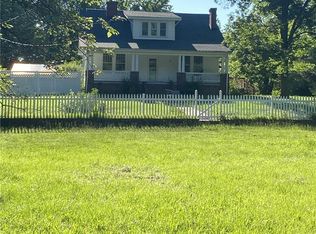 MLS ID #1223616, Clark (Chuck) Faint. Triad MLS
 - $329,9005 bd3 ba1.8k sqft335 Frank Cherry St, Eden, NC 27288New ConstructionMLS ID #1220490, Jamie Harrelson. Triad MLS
- $289,9003 bd2 ba1.6k sqft197 Landfall Dr, Eden, NC 27288For SaleMLS ID #1231372, Jerry Holland. Triad MLS
- $259,9003 bd2 ba1.3k sqft611 Kendall St, Eden, NC 27288New ConstructionMLS ID #1208978, Connie Dulany. Triad MLS
- $263,0003 bd2 ba1.3k sqft605 Kendall St, Eden, NC 27288New ConstructionMLS ID #1208833, Connie Dulany. Triad MLS
- $260,0003 bd2 ba1.5k sqft917 Overlook Ave, Eden, NC 27288For SaleMLS ID #1231214, Buffy White. Triad MLS
- $254,9003 bd2 ba1.3k sqft613 Kendall St, Eden, NC 27288New ConstructionMLS ID #1208552, Connie Dulany. Triad MLS
- $245,0003 bd2 ba1.7k sqft244 Weaver St, Eden, NC 27288For SaleMLS ID #1229364, Jerry Holland. Triad MLS
- $270,0002 bd2 ba1.5k sqft925 Overlook Ave, Eden, NC 27288For SaleMLS ID #1234424, Buffy White. Triad MLS
- $189,9003 bd2 ba1.1k sqft728 Osborne St, Eden, NC 27288For SaleMLS ID #1237797, Priscilla Oropeza. Triad MLS
- $224,9003 bd2 ba1.1k sqft1123 2nd St, Eden, NC 27288For SaleMLS ID #1238054, Shannon Moore. Triad MLS
- $235,9004 bd2 ba1.3k sqft160 Ward Rd, Eden, NC 27288For SaleMLS ID #1228936, William Slaughter. Triad MLS
- $199,9004 bd2 ba1.2k sqft1030 Haywood St, Eden, NC 27288For SaleMLS ID #1234458, Scott Hackett. Triad MLS
- $257,9003 bd2 ba1.5k sqft154 Malibu St, Eden, NC 27288For SaleMLS ID #1237391, Frank Wyatt. Triad MLS
- $165,0004 bd2 ba1.4k sqft115 Roosevelt St, Eden, NC 27288For SaleMLS ID #1232974, Lisa McGill. Triad MLS
- $199,9003 bd2 ba1.2k sqft741 Meadowgreen Village Dr, Eden, NC 27288New ConstructionMLS ID #1191016, Liz Eckler. Triad MLS
- $284,9003 bd2 ba1.1k sqft802 Strawberry Rd, Reidsville, NC 27320For SaleMLS ID #1234606, Teresa S. Knowles. Triad MLS
