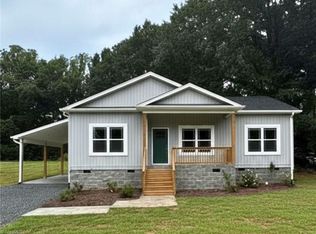
We are proud to present this beautiful split-floor-plan home with a stamped-concrete carport and spacious gravel drive. Step inside to an inviting open-concept living area with vaulted ceiling, recessed lighting, and a gorgeous kitchen featuring granite countertops, large island, soft-close cabinetry, stainless steel appliances, wood-shelved pantry, and beautiful lighting. The primary suite offers a tray ceiling with fan/light, while the primary bath features a tiled shower, glass door, and transom window. Bedrooms 2 & 3 share a beautifully finished guest bath. Tile flooring in both baths and laundry, plus wood-trimmed windows and closet shelving add quality throughout. Enjoy a tankless water heater, convenient drop zone/laundry entry, 1-year builder warranty, and NO HOA! Quality construction at a great value.
New construction
Price cut: $6K (9/5)
$263,000
605 Kendall St, Eden, NC 27288
3beds
1,318sqft
Stick/Site Built, Residential, Single Family Residence
Built in 2026
0.28 Acres Lot
$261,600 Zestimate®
$--/sqft
$-- HOA
What's special
Recessed lightingSpacious gravel driveVaulted ceilingBeautiful lightingBeautifully finished guest bathGorgeous kitchenLarge island
- 230 days
- 275
- 36
Zillow last checked:
Listing updated:
Listed by:
Connie Dulany 336-613-3178,
Dulany Rock Realty,
Brian Rock Dulany 336-482-1527,
Dulany Rock Realty
Source: Triad MLS,MLS#: 1208833
Facts & features
Interior
Bedrooms & bathrooms
- Bedrooms: 3
- Bathrooms: 2
- Full bathrooms: 2
- Main level bathrooms: 2
Primary bedroom
- Level: Main
- Dimensions: 18 x 14
Bedroom 2
- Level: Main
- Dimensions: 13 x 10
Bedroom 3
- Level: Main
- Dimensions: 13 x 10
Dining room
- Level: Main
- Dimensions: 13 x 10
Kitchen
- Level: Main
- Dimensions: 13 x 10
Laundry
- Level: Main
- Dimensions: 14 x 5
Living room
- Level: Main
- Dimensions: 15 x 14
Heating
- Heat Pump, Electric
Cooling
- Central Air
Appliances
- Included: Microwave, Dishwasher, Free-Standing Range, Electric Water Heater
- Laundry: Main Level, Washer Hookup
Features
- Ceiling Fan(s), Dead Bolt(s), Pantry, Separate Shower, Vaulted Ceiling(s)
- Flooring: Tile, Vinyl
- Basement: Crawl Space
- Attic: Access Only
- Has fireplace: No
Interior area
- Total structure area: 1,318
- Total interior livable area: 1,318 sqft
- Finished area above ground: 1,318
Property
Parking
- Total spaces: 2
- Parking features: Carport, Driveway, Gravel, Attached Carport
- Attached garage spaces: 2
- Has carport: Yes
- Has uncovered spaces: Yes
Features
- Levels: One
- Stories: 1
- Patio & porch: Porch
- Pool features: None
Lot
- Size: 0.28 Acres
- Dimensions: .28 acres
- Features: City Lot, Cleared
Details
- Parcel number: 186512
- Zoning: R12ED
- Special conditions: Owner Sale
Construction
Type & style
- Home type: SingleFamily
- Architectural style: Ranch
- Property subtype: Stick/Site Built, Residential, Single Family Residence
Materials
- Vinyl Siding
Condition
- Under Construction,New Construction
- New construction: Yes
- Year built: 2026
Utilities & green energy
- Sewer: Public Sewer
- Water: Public
Community & HOA
Community
- Security: Carbon Monoxide Detector(s)
HOA
- Has HOA: No
Location
- Region: Eden
Financial & listing details
- Date on market: 2/11/2026
- Cumulative days on market: 231 days
- Listing agreement: Exclusive Right To Sell
- Listing terms: Cash,Conventional
Estimated market value
$261,600
$249,000 - $275,000
$1,762/mo
Price history
| Date | Event | Price |
|---|---|---|
| 9/5/2026 | Price change | $263,000-2.2% |
Source:  Triad MLS #1208833 Report a problem Triad MLS #1208833 Report a problem | ||
| 7/25/2026 | Price change | $269,000-1.1% |
Source: Triad MLS #1208833 Report a problem | ||
| 6/5/2026 | Price change | $272,000-1.1% |
Source: Triad MLS #1208833 Report a problem | ||
| 2/11/2026 | Listed for sale | $274,900 |
Source: Triad MLS #1208833 Report a problem | ||
Public tax history
Tax history is unavailable.
Monthly payment
Est. payment
Payment breakdown
Explore the cost of this home by adjusting the details. Changes won't be saved.Climate risks
Neighborhood: 27288
Nearby schools
Schools provided by the listing agent
- Elementary: Leaksville-Spray
- Middle: Holmes
- High: Morehead
Source: Triad MLS. This data may not be complete. We recommend contacting the local school district to confirm school assignments for this home.
Similar homes
- $259,9003 bd2 ba1.3k sqft611 Kendall St, Eden, NC 27288New Construction
 MLS ID #1208978, Connie Dulany. Triad MLS
 - $254,9003 bd2 ba1.3k sqft613 Kendall St, Eden, NC 27288New Construction
 MLS ID #1208552, Connie Dulany. Triad MLS
 - $264,9003 bd1 ba1.9k sqft1011 4th St, Eden, NC 27288For Sale
 MLS ID #1230724, Katlin Mateer. Triad MLS
 - $289,9003 bd2 ba1.6k sqft197 Landfall Dr, Eden, NC 27288For Sale
 MLS ID #1231372, Jerry Holland. Triad MLS
 - $285,0003 bd2 ba1.6k sqft363 Periwinkle Rd, Eden, NC 27288For SaleMLS ID #1223616, Clark (Chuck) Faint. Triad MLS
- $280,0003 bd2 ba1.5k sqft917 Overlook Ave, Eden, NC 27288For SaleMLS ID #1231214, Buffy White. Triad MLS
- $199,9004 bd2 ba1.2k sqft1030 Haywood St, Eden, NC 27288For SaleMLS ID #1234458, Scott Hackett. Triad MLS
- $199,9004 bd3 ba1.8k sqft512 Glovenia St, Eden, NC 27288For SaleMLS ID #1234739, James Fain. Triad MLS
- $199,9003 bd1 ba1.1k sqft436 Elam Ave, Eden, NC 27288For SaleMLS ID #1234519, James Foster. Triad MLS
- $210,0003 bd2 ba1.2k sqft819 N Bridge St, Eden, NC 27288For SaleMLS ID #1211112, Brandon Coggins. Triad MLS
- $195,0002 bd2 ba1.1k sqft118 Shady Grove Rd, Eden, NC 27288For SaleMLS ID #1234709, Gretchen Shelton-Raiford. Triad MLS
- $209,0003 bd2 ba1.2k sqft1318 Delaware Ave, Eden, NC 27288New ConstructionMLS ID #1224913, Gabriela Marin. Triad MLS
- $219,9003 bd2 ba1.2k sqft325 Price St, Eden, NC 27288New ConstructionMLS ID #1217346, Amber N. Honeycutt. Triad MLS
- $139,9002 bd1 ba965 sqft625 Flynn St, Eden, NC 27288For SaleMLS ID #1222999, Nick Newcomer. Triad MLS
- $217,9903 bd2 ba1.1k sqft317 Price St, Eden, NC 27288New ConstructionMLS ID #1217382, Amber N. Honeycutt. Triad MLS
- $204,9003 bd1 ba1k sqft309 Bedford Dr, Eden, NC 27288For SaleMLS ID #1235987, James Fain. Triad MLS
- $329,9005 bd3 ba1.8k sqft335 Frank Cherry St, Eden, NC 27288New ConstructionMLS ID #1220490, Jamie Harrelson. Triad MLS
- $299,0003 bd2 ba1.5k sqft159 Overland Trl, Stoneville, NC 27048For SaleMLS ID #1231117, Melody Bishop. Triad MLS
- $217,9903 bd2 ba1.1k sqft309 Price St, Eden, NC 27288New ConstructionMLS ID #1217444, Amber N. Honeycutt. Triad MLS
