Stately 1924 Home with Timeless Charm & Modern Updates! This beautifully updated home blends classic character with today’s modern conveniences. Grand columns and timeless architectural details welcome you to this impressive residence, which has been thoughtfully updated throughout, including new flooring, updated appliances, and refreshed bathrooms. The spacious primary bedroom offers plenty of room to relax and unwind. Situated on a quiet dead-end street, the property features a large yard and a detached garage with workshop space, providing excellent storage and flexibility for hobbies or projects. Step outside onto the expansive rear porch and enjoy peaceful views of the quiet, wooded backyard. A wonderful opportunity to own a historic home with the updates and space you've been looking for!
For sale
Price cut: $10K (9/21)
$264,900
1011 4th St, Eden, NC 27288
3beds
1,974sqft
Stick/Site Built, Residential, Single Family Residence
Built in 1914
0.74 Acres Lot
$258,400 Zestimate®
$--/sqft
$-- HOA
What's special
Expansive rear porchTimeless architectural detailsQuiet dead-end streetLarge yardGrand columnsSpacious primary bedroomNew flooring
- 57 days
- 245
- 11
Zillow last checked:
Listing updated:
Listed by:
Katlin Mateer 336-337-4818,
360 Realty
Source: Triad MLS,MLS#: 1230724
Facts & features
Interior
Bedrooms & bathrooms
- Bedrooms: 3
- Bathrooms: 1
- Full bathrooms: 1
- Main level bathrooms: 2
Primary bedroom
- Level: Main
- Dimensions: 14.17 x 11.25
Bedroom 2
- Level: Second
- Dimensions: 14.08 x 11.08
Bedroom 3
- Level: Second
- Dimensions: 14.08 x 12.17
Kitchen
- Level: Main
- Dimensions: 14.42 x 13.08
Living room
- Level: Main
- Dimensions: 14.58 x 14.25
Heating
- Electric
Appliances
- Included: Microwave, Dishwasher, Free-Standing Range, Electric Water Heater
Features
- Flooring: Vinyl
- Basement: Cellar, Crawl Space
- Has fireplace: No
Interior area
- Total structure area: 1,974
- Total interior livable area: 1,974 sqft
- Finished area above ground: 1,974
Property
Parking
- Total spaces: 2
- Parking features: Driveway, Garage, Detached
- Garage spaces: 2
- Has uncovered spaces: Yes
Features
- Levels: Two
- Stories: 2
- Patio & porch: Porch
- Pool features: None
- Fencing: None
Lot
- Size: 0.74 Acres
- Features: City Lot
Details
- Additional structures: Storage
- Parcel number: 105980
- Zoning: R-20
- Special conditions: Owner Sale
Construction
Type & style
- Home type: SingleFamily
- Architectural style: Traditional
- Property subtype: Stick/Site Built, Residential, Single Family Residence
Materials
- Vinyl Siding
Condition
- Year built: 1914
Utilities & green energy
- Sewer: Public Sewer
- Water: Public
Community & HOA
Community
- Subdivision: Oakland
HOA
- Has HOA: No
Location
- Region: Eden
Financial & listing details
- Tax assessed value: $130,466
- Annual tax amount: $861
- Date on market: 8/10/2026
- Cumulative days on market: 58 days
- Listing agreement: Exclusive Right To Sell
- Listing terms: Cash,Conventional
Estimated market value
$258,400
$245,000 - $271,000
$1,356/mo
Price history
| Date | Event | Price |
|---|---|---|
| 9/21/2026 | Price change | $264,900-3.6% |
Source:  Triad MLS #1230724 Report a problem Triad MLS #1230724 Report a problem | ||
| 9/7/2026 | Price change | $274,900-3.5% |
Source: Triad MLS #1230724 Report a problem | ||
| 8/10/2026 | Listed for sale | $284,900+1.8% |
Source: Triad MLS #1230724 Report a problem | ||
| 7/29/2026 | Listing removed | $279,900 |
Source: Triad MLS #1229119 Report a problem | ||
| 7/27/2026 | Listed for sale | $279,900+136.2% |
Source: Triad MLS #1229119 Report a problem | ||
| 12/24/2025 | Listing removed | -- |
Source: Owner Report a problem | ||
| 8/15/2025 | Sold | $118,500-21%$60/sqft |
Source: Public Record Report a problem | ||
| 8/9/2025 | Listed for sale | $150,000+76.5%$76/sqft |
Source: Owner Report a problem | ||
| 11/7/2016 | Sold | $85,000+183.3%$43/sqft |
Source: Public Record Report a problem | ||
| 10/17/2014 | Sold | $30,000-71.6%$15/sqft |
Source: Public Record Report a problem | ||
| 2/11/2011 | Listing removed | $105,500$53/sqft |
Source: Atkinson Real Estate #553098 Report a problem | ||
| 7/1/2010 | Listed for sale | $105,500-11.7%$53/sqft |
Source: Atkinson Real Estate #553098 Report a problem | ||
| 8/16/2009 | Listed for sale | $119,500$61/sqft |
Source: Systems Engineering, Inc. #76692 Report a problem | ||
Public tax history
| Year | Property taxes | Tax assessment |
|---|---|---|
| 2025 | $861 +1.9% | $130,466 |
| 2024 | $845 +48.6% | $130,466 +82.4% |
| 2023 | $569 | $71,522 |
| 2022 | $569 | $71,522 |
| 2021 | $569 | $71,522 |
| 2020 | $569 | $71,522 |
| 2019 | $569 -1% | $71,522 -6.1% |
| 2018 | $574 -6.2% | $76,187 |
| 2017 | $613 | $76,187 |
| 2015 | $613 +1% | $76,187 |
| 2014 | $606 -1.4% | $76,187 -2.8% |
| 2008 | $615 | $78,347 |
| 2007 | $615 +9.8% | $78,347 |
| 2005 | $560 +12.6% | $78,347 |
| 2004 | $498 | $78,347 |
| 2003 | $498 +23.3% | $78,347 +34% |
| 2002 | $403 | $58,470 |
| 2001 | $403 | $58,470 |
Find assessor info on the county website
Monthly payment
Est. payment
Payment breakdown
Explore the cost of this home by adjusting the details. Changes won't be saved.Climate risks
Neighborhood: 27288
Nearby schools
Schools provided by the listing agent
- Elementary: Leaksville-Spray
- Middle: Holmes
- High: Morehead
Source: Triad MLS. This data may not be complete. We recommend contacting the local school district to confirm school assignments for this home.
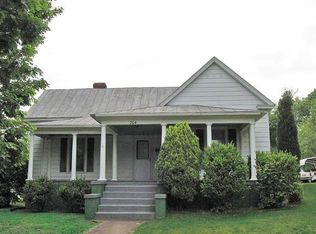

Similar homes
- $260,0003 bd2 ba1.5k sqft917 Overlook Ave, Eden, NC 27288For Sale

 MLS ID #1231214, Buffy White. Triad MLS
 - $249,9004 bd2 ba2.2k sqft613 Millner St, Eden, NC 27288For Sale
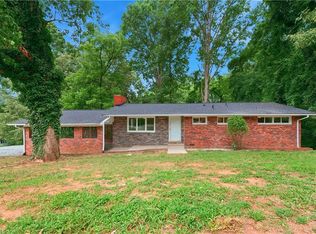 MLS ID #1230303, Laney Jones. Triad MLS
 - $270,0002 bd2 ba1.5k sqft925 Overlook Ave, Eden, NC 27288For Sale
 MLS ID #1234424, Buffy White. Triad MLS
 - $235,0003 bd1 ba1.3k sqft519 Franklin Dr, Eden, NC 27288For Sale
 MLS ID #1229781, Stephanie Long. Triad MLS
 - $275,0004 bd2 ba2k sqft511 Boone Rd, Eden, NC 27288For SaleMLS ID #1224509, Tonya Hinshaw. Triad MLS
- $258,9003 bd2 ba1.4k sqft159 Laurell Dr, Eden, NC 27288For SaleMLS ID #1226418, James Fain. Triad MLS
- $239,0003 bd3 ba2.1k sqft132 Cedarwood Dr, Eden, NC 27288For SaleMLS ID #1230591, Gretchen Shelton-Raiford. Triad MLS
- $189,9003 bd2 ba1.1k sqft728 Osborne St, Eden, NC 27288For SaleMLS ID #1237797, Priscilla Oropeza. Triad MLS
- $219,0003 bd1 ba1.1k sqft1225 2nd St, Eden, NC 27288For SaleMLS ID #1216350, Vivian Sweatt. Triad MLS
- $235,9004 bd2 ba1.3k sqft160 Ward Rd, Eden, NC 27288For SaleMLS ID #1228936, William Slaughter. Triad MLS
- $254,9003 bd2 ba1.4k sqft145 W Lake Rd, Eden, NC 27288For SaleMLS ID #1229651, Jerry Holland. Triad MLS
- $252,0005 bd2 ba2.1k sqft343 Pervie Bolick St, Eden, NC 27288For SaleMLS ID #1208248, Willette Roper-Kiser. Triad MLS
- $325,0003 bd2 ba1.5k sqft329 Pine Rd, Eden, NC 27288For SaleMLS ID #1220442, Lindsey Hankins. Triad MLS
- $199,9004 bd3 ba1.8k sqft512 Glovenia St, Eden, NC 27288For SaleMLS ID #1234739, James Fain. Triad MLS
- $229,9004 bd2 ba1.5k sqft422 Patrick St, Eden, NC 27288For SaleMLS ID #1220553, Vonda Higgs. Triad MLS
- $199,9004 bd2 ba1.2k sqft1030 Haywood St, Eden, NC 27288For SaleMLS ID #1234458, Scott Hackett. Triad MLS
- $190,0002 bd2 ba1.1k sqft118 Shady Grove Rd, Eden, NC 27288For SaleMLS ID #1234709, Gretchen Shelton-Raiford. Triad MLS
- $190,0003 bd1 ba1k sqft801 Grand Oaks Dr, Eden, NC 27288For SaleMLS ID #1234287, Stephanie Long. Triad MLS
- $174,9004 bd3 ba1.6k sqft1025 Harris St, Eden, NC 27288For SaleMLS ID #1237594, James Fain. Triad MLS
- $165,0004 bd2 ba1.4k sqft115 Roosevelt St, Eden, NC 27288For SaleMLS ID #1232974, Lisa McGill. Triad MLS
