BUILDER IS OFFERING $2,500 TOWARD BUYER'S CLOSING COSTS!! Welcome home to this beautiful NEW 3BR/2BA designed with today’s family lifestyle in mind! Nestled in a charming neighborhood perfect for evening walks, bike rides & making lifelong memories, this thoughtfully designed home offers an open floor plan with 9’ ceilings throughout & a spacious living room featuring a vaulted ceiling that creates a bright and airy feel. Durable vinyl plank flooring flows throughout while natural sunlight fills the living spaces, creating a warm and inviting atmosphere for family and friends. The stunning kitchen is the heart of the home featuring a large freestanding island/bar, quartz countertops, tile backsplash, stainless steel appliances & soft-close drawers. Relax in the private primary suite with en suite bath and large walk-in closet. Step outside to the covered private deck with sleek cable railing—perfect for cookouts & outdoor entertaining. Virtual staged photos included for inspiration!
Pending
$314,500
340 Frank Cherry St, Eden, NC 27288
3beds
1,420sqft
:
Get pre-qualified$1,895/mo
Stick/Site Built, Residential, Single Family Residence
Built in 2026
0.25 Acres Lot
$-- Zestimate®
$--/sqft
$20/mo HOA
What's special
Covered private deckBright and airy feelVaulted ceilingStunning kitchenOpen floor planSleek cable railingDurable vinyl plank flooring
- 55 days |
- 273 |
- 11 |
Zillow last checked:
Listing updated:
Listed by:
Rose Marie Wray 336-348-4141,
CENTURY 21 THE KNOWLES TEAM
Source: Triad MLS,MLS#: 1222346 Originating MLS: Greensboro
Originating MLS: GreensboroFacts & features
Interior
Bedrooms & bathrooms
- Bedrooms: 3
- Bathrooms: 2
- Full bathrooms: 2
- Main level bathrooms: 2
Primary bedroom
- Level: Main
- Dimensions: 12 x 16
Bedroom 2
- Level: Main
- Dimensions: 11.75 x 12
Bedroom 3
- Level: Main
- Dimensions: 11.75 x 11
Dining room
- Level: Main
- Dimensions: 11 x 12
Kitchen
- Level: Main
- Dimensions: 9 x 12
Living room
- Level: Main
- Dimensions: 14.33 x 19.17
Heating
- Heat Pump, Electric
Cooling
- Heat Pump
Appliances
- Included: Dishwasher, Free-Standing Range, Electric Water Heater
- Laundry: Dryer Connection, Main Level, Washer Hookup
Features
- Kitchen Island, Vaulted Ceiling(s)
- Flooring: Vinyl
- Basement: Crawl Space
- Attic: Pull Down Stairs
- Has fireplace: No
Interior area
- Total structure area: 1,420
- Total interior livable area: 1,420 sqft
- Finished area above ground: 1,420
Video & virtual tour
Property
Parking
- Total spaces: 2
- Parking features: Garage, Driveway, Attached
- Attached garage spaces: 2
- Has uncovered spaces: Yes
Features
- Levels: One
- Stories: 1
- Patio & porch: Porch
- Pool features: None
Lot
- Size: 0.25 Acres
- Features: City Lot, Not in Flood Zone
Details
- Parcel number: 171904
- Zoning: R12CZ
- Special conditions: Owner Sale
Construction
Type & style
- Home type: SingleFamily
- Property subtype: Stick/Site Built, Residential, Single Family Residence
Materials
- Vinyl Siding
Condition
- New Construction
- New construction: Yes
- Year built: 2026
Utilities & green energy
- Sewer: Public Sewer
- Water: Public
Community & HOA
Community
- Subdivision: The Meadows
HOA
- Has HOA: Yes
- HOA fee: $240 annually
Location
- Region: Eden
Financial & listing details
- Tax assessed value: $11,000
- Annual tax amount: $121
- Date on market: 5/29/2026
- Cumulative days on market: 74 days
- Listing agreement: Exclusive Right To Sell
- Listing terms: Cash,Conventional,FHA,USDA Loan,VA Loan
Estimated market value
Not available
Estimated sales range
Not available
Not available
Price history
| Date | Event | Price |
|---|---|---|
| 7/4/2026 | Pending sale | $314,500 |
Source:  Triad MLS #1222346 Report a problem Triad MLS #1222346 Report a problem | ||
| 5/29/2026 | Listed for sale | $314,500-1.6% |
Source: Triad MLS #1222346 Report a problem | ||
| 5/27/2026 | Listing removed | $319,500 |
Source: Triad MLS #1218694 Report a problem | ||
| 5/8/2026 | Listed for sale | $319,500 |
Source: Triad MLS #1218694 Report a problem | ||
Public tax history
| Year | Property taxes | Tax assessment |
|---|---|---|
| 2024 | $121 -7.2% | $11,000 +10% |
| 2023 | $130 | $10,000 |
| 2022 | $130 | $10,000 |
| 2021 | $130 | $10,000 |
| 2020 | $130 | $10,000 |
| 2019 | $130 -1% | $10,000 -16.7% |
| 2018 | $132 -16.7% | $12,000 |
| 2017 | $158 | $12,000 |
| 2015 | $158 +1% | $12,000 |
| 2014 | $157 | $12,000 |
Find assessor info on the county website
Monthly payment
Est. payment
Payment breakdown
Explore the cost of this home by adjusting the details. Changes won't be saved.Climate risks
Neighborhood: 27288
Nearby schools
GreatSchools rating
- 4/10Central ElementaryGrades: PK-5Distance: 0.6 mi
- 2/10J E Holmes MiddleGrades: 6-8Distance: 0.5 mi
- 2/10John M Morehead HighGrades: 9-12Distance: 0.5 mi
Schools provided by the listing agent
- Elementary: Central
- Middle: Holmes
- High: Morehead
Source: Triad MLS. This data may not be complete. We recommend contacting the local school district to confirm school assignments for this home.
- $11,000-- bd-- ba-- sqft346 Frank Cherry St, Eden, NC 27288Off Market
- $258,6003 bd2 ba1.4k sqft401 Daisy Ct, Eden, NC 27288Off Market
- $11,000-- bd-- ba-- sqftDaisy Ct, Eden, NC 27288Off Market
- $329,9005 bd3 ba1.8k sqft343 Frank Cherry St, Eden, NC 27288New Construction

- $289,4003 bd2 ba1.5k sqft350 Frank Cherry St, Eden, NC 27288Off Market
- $287,5003 bd2 ba1.3k sqft405 Daisy Ct, Eden, NC 27288Sold
- $325,0004 bd2 ba1.5k sqft337 Frank Cherry St, Eden, NC 27288New Construction
- $11,000-- bd-- ba-- sqft345 Frank Cherry St, Eden, NC 27288Off Market
A local agent can set up tours, give advice and negotiate with sellers.
Similar homes
- $304,9004 bd3 ba1.8k sqft403 Clover Ct, Eden, NC 27288For Sale
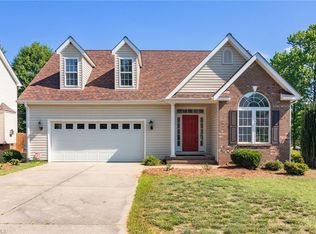
 MLS ID #1224294, Denise Canell. Triad MLS
 - $299,9004 bd3 ba1.9k sqft626 Creekridge Dr, Eden, NC 27288For Sale
 MLS ID #1219764, Stephanie Long. Triad MLS
 - $274,9004 bd3 ba1.8k sqft205 Fairway Dr, Eden, NC 27288For Sale
 MLS ID #1225626, Josh McKinney. Triad MLS
 - $331,0003 bd3 ba1.9k sqft327 Wilson St, Eden, NC 27288For Sale By Owner

- $289,9004 bd2 ba2k sqft511 Boone Rd, Eden, NC 27288For SaleMLS ID #1224509, Tonya Hinshaw. Triad MLS
- $280,0003 bd3 ba1.8k sqft1308 E Meadow Rd, Eden, NC 27288For SaleMLS ID #1213383, Tim Atkins. Triad MLS
- $164,9003 bd1 ba1.1k sqft436 Elam Ave, Eden, NC 27288For SaleMLS ID #1224951, James Foster. Triad MLS
- $222,0003 bd3 ba1.4k sqft401 Sherwood Ct, Eden, NC 27288For SaleMLS ID #1213339, Lisa McGill. Triad MLS
- $349,0003 bd3 ba2k sqft1853 Indian Trl, Eden, NC 27288For SaleMLS ID #1219770, Gretchen Shelton-Raiford. Triad MLS
- $266,9003 bd2 ba1.4k sqft159 Laurell Dr, Eden, NC 27288For SaleMLS ID #1226418, James Fain. Triad MLS
- $400,0003 bd3 ba2k sqft140 Fox Run, Eden, NC 27288For Sale By Owner
- $270,0003 bd2 ba1.3k sqft611 Kendall St, Eden, NC 27288New ConstructionMLS ID #1208978, Connie Dulany. Triad MLS
- $179,9003 bd2 ba1.4k sqft829 Conover Dr, Eden, NC 27288For SaleMLS ID #1223357, Shaunna Overman. Triad MLS
- $259,9003 bd2 ba1.6k sqft148 Odle Ln, Eden, NC 27288For SaleMLS ID #1214981, Zaifuddin Graves. Triad MLS
- $189,0003 bd2 ba1.3k sqft607 Truman St, Eden, NC 27288For SaleMLS ID #1225391, Brandon Coggins. Triad MLS
- $399,0003 bd3 ba1.9k sqft1437 Price Rd, Eden, NC 27288For SaleMLS ID #1227130, Brandon Evans. Triad MLS
- $211,9993 bd2 ba1.2k sqft1318 Delaware Ave, Eden, NC 27288New ConstructionMLS ID #1224913, Gabriela Marin. Triad MLS
- $164,9002 bd2 ba997 sqft213 Portsmouth Dr, Eden, NC 27288For SaleMLS ID #1224281, Vonda Higgs. Triad MLS
- $186,0003 bd2 ba1k sqft404 Northridge Dr, Eden, NC 27288For SaleMLS ID #1225225, Steve Morrow. Triad MLS
- $244,9004 bd2 ba1.5k sqft422 Patrick St, Eden, NC 27288For SaleMLS ID #1220553, Vonda Higgs. Triad MLS
