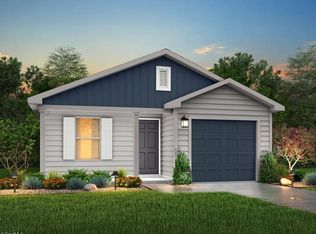
The Yellowstone Plan from our Freedom Series is thoughtfully designed for comfort and convenience, offering 4 bedrooms, 2 bathrooms, and 1,401 square feet of single-story living. As you enter the home, you’ll find three secondary bedrooms and a full bathroom, perfectly positioned to provide privacy and flexibility for family members or guests. Continue down the hall, and you’ll pass the conveniently located laundry room before reaching the heart of the home. The open-concept kitchen, complete with a central island, seamlessly overlooks the family room and dining area, creating a welcoming space for family time, meals, and entertaining. Tucked off the dining area, the primary suite features a private bathroom and walk-in closet, offering a peaceful retreat from the rest of the home. Photos are for illustrative purposes only and may be of a similar home with the same floorplan.
New construction
Price increase: $2K (8/7)
$220,990
477 Regency Ln, Eden, NC 27288
4beds
1,401sqft
Stick/Site Built, Residential, Single Family Residence
Built in 2026
0.2 Acres Lot
$220,400 Zestimate®
$--/sqft
$8/mo HOA
What's special
Central islandFamily roomOpen-concept kitchenConveniently located laundry roomPrimary suiteWalk-in closetPrivate bathroom
- 59 days
- 44
- 5
Zillow last checked:
Listing updated:
Listed by:
Kelly Simmons 336-624-1294,
Jurney & Associates, Inc
Source: Triad MLS,MLS#: 1228238
Facts & features
Interior
Bedrooms & bathrooms
- Bedrooms: 4
- Bathrooms: 2
- Full bathrooms: 2
- Main level bathrooms: 2
Heating
- Heat Pump, Electric
Cooling
- Central Air
Appliances
- Included: Appliance Center, Electric Water Heater
Features
- Flooring: Carpet, Laminate
- Has basement: No
- Attic: Access Only
- Has fireplace: No
Interior area
- Total structure area: 1,401
- Total interior livable area: 1,401 sqft
- Finished area above ground: 1,401
Property
Parking
- Total spaces: 1
- Parking features: Driveway, Garage, Attached
- Attached garage spaces: 1
- Has uncovered spaces: Yes
Features
- Levels: One
- Stories: 1
- Pool features: None
Lot
- Size: 0.2 Acres
- Features: City Lot, Cleared, Not in Flood Zone
Details
- Parcel number: 177435
- Zoning: RP
- Special conditions: Owner Sale
Construction
Type & style
- Home type: SingleFamily
- Architectural style: Ranch
- Property subtype: Stick/Site Built, Residential, Single Family Residence
Materials
- Vinyl Siding
- Foundation: Slab
Condition
- New Construction
- New construction: Yes
- Year built: 2026
Utilities & green energy
- Sewer: Public Sewer
- Water: Public
Community & HOA
Community
- Subdivision: Summit Place
HOA
- Has HOA: Yes
- HOA fee: $92 annually
Location
- Region: Eden
Financial & listing details
- Tax assessed value: $8,000
- Annual tax amount: $88
- Date on market: 7/19/2026
- Cumulative days on market: 60 days
- Listing agreement: Exclusive Agency
- Listing terms: Cash,Conventional,FHA,USDA Loan,VA Loan
Estimated market value
$220,400
$209,000 - $231,000
$1,878/mo
Price history
| Date | Event | Price |
|---|---|---|
| 8/7/2026 | Price change | $220,990+0.9% |
Source:  Triad MLS #1228238 Report a problem Triad MLS #1228238 Report a problem | ||
| 7/19/2026 | Listed for sale | $218,990 |
Source: Triad MLS #1228238 Report a problem | ||
Public tax history
Tax history is unavailable.
Monthly payment
Est. payment
Payment breakdown
Explore the cost of this home by adjusting the details. Changes won't be saved.Climate risks
Neighborhood: 27288
Nearby schools
Schools provided by the listing agent
- Elementary: Central
- Middle: Holmes
- High: Morehead
Source: Triad MLS. This data may not be complete. We recommend contacting the local school district to confirm school assignments for this home.
Similar homes
- $219,9904 bd2 ba1.4k sqft425 Regency Ln, Eden, NC 27288New Construction

 MLS ID #1228243, Kelly Simmons. Triad MLS
 - $220,9904 bd2 ba1.4k sqft411 Regency Ln, Eden, NC 27288New ConstructionMLS ID #1228241, Kelly Simmons. Triad MLS
- $230,9904 bd3 ba1.6k sqft449 Regency Ln, Eden, NC 27288New Construction
 MLS ID #1228257, Kelly Simmons. Triad MLS
 - $230,9904 bd3 ba1.6k sqft421 Regency Ln, Eden, NC 27288New ConstructionMLS ID #1228259, Kelly Simmons. Triad MLS
- $231,9904 bd3 ba1.6k sqft467 Regency Ln, Eden, NC 27288New ConstructionMLS ID #1228253, Kelly Simmons. Triad MLS
- $209,9903 bd2 ba1.2k sqft415 Regency Ln, Eden, NC 27288New ConstructionMLS ID #1228246, Kelly Simmons. Triad MLS
- $209,9903 bd2 ba1.2k sqft445 Regency Ln, Eden, NC 27288New ConstructionMLS ID #1228249, Kelly Simmons. Triad MLS
- $209,9003 bd1 ba1.1k sqft436 Elam Ave, Eden, NC 27288For SaleMLS ID #1234519, James Foster. Triad MLS
- $209,0003 bd2 ba1.2k sqft1318 Delaware Ave, Eden, NC 27288New ConstructionMLS ID #1224913, Gabriela Marin. Triad MLS
- $212,0003 bd2 ba1.2k sqft819 N Bridge St, Eden, NC 27288For SaleMLS ID #1211112, Brandon Coggins. Triad MLS
- $230,0004 bd2 ba1.5k sqft422 Patrick St, Eden, NC 27288For SaleMLS ID #1220553, Vonda Higgs. Triad MLS
- $149,9003 bd2 ba1.4k sqft912 Friendly Rd, Eden, NC 27288For SaleMLS ID #1211286, Tracey Shrouder. Triad MLS
- $274,9004 bd3 ba1.8k sqft205 Fairway Dr, Eden, NC 27288For SaleMLS ID #1225626, Josh McKinney. Triad MLS
- $254,9003 bd2 ba1.3k sqft613 Kendall St, Eden, NC 27288New ConstructionMLS ID #1208552, Connie Dulany. Triad MLS
- $199,9003 bd2 ba1.2k sqft741 Meadowgreen Village Dr, Eden, NC 27288New ConstructionMLS ID #1191016, Liz Eckler. Triad MLS
- $259,9003 bd2 ba1.3k sqft611 Kendall St, Eden, NC 27288New ConstructionMLS ID #1208978, Connie Dulany. Triad MLS
- $261,0003 bd2 ba1.3k sqft607 Kendall St, Eden, NC 27288New ConstructionMLS ID #1209869, Connie Dulany. Triad MLS
- $275,0004 bd2 ba2k sqft511 Boone Rd, Eden, NC 27288For SaleMLS ID #1224509, Tonya Hinshaw. Triad MLS
- $280,0003 bd2 ba1.5k sqft917 Overlook Ave, Eden, NC 27288For SaleMLS ID #1231214, Buffy White. Triad MLS
