The Everglades Plan from our Freedom Series offers an ideal blend of space, functionality, and value. This charming 2-story home features 4 bedrooms, 2.5 bathrooms, a 1-car garage, and 1,600 square feet of thoughtfully designed living space. Step into the welcoming entryway, where you’ll find a convenient half bathroom and the staircase leading to the upper level. Continue down the hall past the laundry room and into the open-concept living area. The kitchen, complete with a central island, overlooks the dining area and family room, creating a perfect space for meals and family time. Upstairs, the primary suite offers a private retreat with its own bathroom. Three additional bedrooms and a full bathroom complete the upper level, providing ample space for family or guests. Photos are for illustrative purposes only and may be of a similar home with the same floor plan.
New construction
Price increase: $2K (8/7)
$231,990
467 Regency Ln, Eden, NC 27288
4beds
1,600sqft
Stick/Site Built, Residential, Single Family Residence
Built in 2026
0.22 Acres Lot
$230,900 Zestimate®
$--/sqft
$8/mo HOA
What's special
Welcoming entrywayConvenient half bathroomThree additional bedrooms
- 85 days
- 22
- 2
Zillow last checked:
Listing updated:
Listed by:
Kelly Simmons 336-624-1294,
Jurney & Associates, Inc
Source: Triad MLS,MLS#: 1228253
Facts & features
Interior
Bedrooms & bathrooms
- Bedrooms: 4
- Bathrooms: 3
- Full bathrooms: 2
- 1/2 bathrooms: 1
- Main level bathrooms: 1
Heating
- Heat Pump, Electric
Cooling
- Central Air
Appliances
- Included: Appliance Center, Electric Water Heater
Features
- Flooring: Carpet, Laminate
- Has basement: No
- Attic: Access Only
- Has fireplace: No
Interior area
- Total structure area: 1,600
- Total interior livable area: 1,600 sqft
- Finished area above ground: 1,600
Property
Parking
- Total spaces: 1
- Parking features: Driveway, Garage, Attached
- Attached garage spaces: 1
- Has uncovered spaces: Yes
Features
- Levels: Two
- Stories: 2
- Pool features: None
Lot
- Size: 0.22 Acres
- Dimensions: 62 x 127
- Features: City Lot, Cleared, Not in Flood Zone
Details
- Parcel number: 109930
- Zoning: RP
- Special conditions: Owner Sale
Construction
Type & style
- Home type: SingleFamily
- Architectural style: Traditional
- Property subtype: Stick/Site Built, Residential, Single Family Residence
Materials
- Vinyl Siding
- Foundation: Slab
Condition
- New Construction
- New construction: Yes
- Year built: 2026
Utilities & green energy
- Sewer: Public Sewer
- Water: Public
Community & HOA
Community
- Subdivision: Summit Place
HOA
- Has HOA: Yes
- HOA fee: $92 annually
Location
- Region: Eden
Financial & listing details
- Tax assessed value: $8,000
- Annual tax amount: $88
- Date on market: 7/19/2026
- Cumulative days on market: 71 days
- Listing agreement: Exclusive Agency
- Listing terms: Cash,Conventional,FHA,USDA Loan,VA Loan
Estimated market value
$230,900
$219,000 - $242,000
$2,154/mo
Price history
| Date | Event | Price |
|---|---|---|
| 8/7/2026 | Price change | $231,990+0.9% |
Source:  Triad MLS #1228253 Report a problem Triad MLS #1228253 Report a problem | ||
| 7/19/2026 | Listed for sale | $229,990 |
Source: Triad MLS #1228253 Report a problem | ||
Public tax history
| Year | Property taxes | Tax assessment |
|---|---|---|
| 2025 | $88 | $8,000 |
| 2024 | $88 -31.1% | $8,000 -18.4% |
| 2023 | $128 | $9,800 |
| 2022 | $128 | $9,800 |
| 2021 | $128 | $9,800 |
| 2020 | $128 | $9,800 |
| 2019 | $128 -1% | $9,800 +8.9% |
| 2018 | $129 +8.8% | $9,000 |
| 2017 | $119 | $9,000 |
| 2015 | $119 +1% | $9,000 |
| 2014 | $117 | $9,000 |
Find assessor info on the county website
Monthly payment
Est. payment
Payment breakdown
Explore the cost of this home by adjusting the details. Changes won't be saved.Climate risks
Neighborhood: 27288
Nearby schools
Schools provided by the listing agent
- Elementary: Central
- Middle: Holmes
- High: Morehead
Source: Triad MLS. This data may not be complete. We recommend contacting the local school district to confirm school assignments for this home.
Similar homes
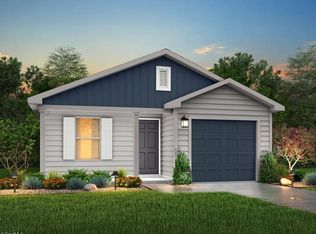
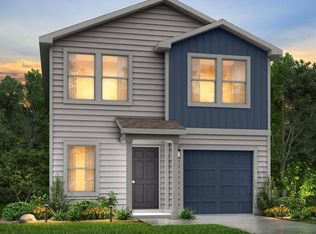
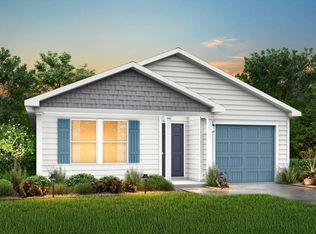
- $231,9904 bd3 ba1.6k sqft472 Regency Ln, Eden, NC 27288New Construction

 MLS ID #1234805, Kelly Simmons. Triad MLS
 - $230,9904 bd3 ba1.6k sqft449 Regency Ln, Eden, NC 27288New ConstructionMLS ID #1228257, Kelly Simmons. Triad MLS
- $230,9904 bd3 ba1.6k sqft421 Regency Ln, Eden, NC 27288New ConstructionMLS ID #1228259, Kelly Simmons. Triad MLS
- $231,9904 bd3 ba1.6k sqft487 Regency Ln, Eden, NC 27288New ConstructionMLS ID #1234807, Kelly Simmons. Triad MLS
- $230,9904 bd3 ba1.6k sqft492 Regency Ln, Eden, NC 27288New ConstructionMLS ID #1234803, Kelly Simmons. Triad MLS
- $220,9904 bd2 ba1.4k sqft477 Regency Ln, Eden, NC 27288New ConstructionMLS ID #1228238, Kelly Simmons. Triad MLS
- $220,9904 bd2 ba1.4k sqft411 Regency Ln, Eden, NC 27288New ConstructionMLS ID #1228241, Kelly Simmons. Triad MLS
- $219,9904 bd2 ba1.4k sqft425 Regency Ln, Eden, NC 27288New ConstructionMLS ID #1228243, Kelly Simmons. Triad MLS
- $214,9904 bd2 ba1.4k sqft512 Regency Ln, Eden, NC 27288New ConstructionMLS ID #1234816, Kelly Simmons. Triad MLS
- $219,9904 bd2 ba1.4k sqft483 Regency Ln, Eden, NC 27288New ConstructionMLS ID #1234809, Kelly Simmons. Triad MLS
- $239,9903 bd3 ba1.6k sqft482 Regency Ln, Eden, NC 27288New ConstructionTriad MLS
- $209,9903 bd2 ba1.2k sqft415 Regency Ln, Eden, NC 27288New ConstructionMLS ID #1228246, Kelly Simmons. Triad MLS
- $209,9903 bd2 ba1.2k sqft445 Regency Ln, Eden, NC 27288New ConstructionMLS ID #1228249, Kelly Simmons. Triad MLS
- $209,9903 bd2 ba1.2k sqft478 Regency Ln, Eden, NC 27288New ConstructionMLS ID #1234802, Kelly Simmons. Triad MLS
- $206,9903 bd2 ba1.2k sqft502 Regency Ln, Eden, NC 27288New ConstructionMLS ID #1234814, Kelly Simmons. Triad MLS
- $210,9903 bd2 ba1.2k sqft407 Regency Ln, Eden, NC 27288New ConstructionMLS ID #1234813, Kelly Simmons. Triad MLS
- $199,9004 bd2 ba1.2k sqft1030 Haywood St, Eden, NC 27288For SaleMLS ID #1234458, Scott Hackett. Triad MLS
- $224,9003 bd2 ba1.1k sqft1123 2nd St, Eden, NC 27288For SaleMLS ID #1238054, Shannon Moore. Triad MLS
- $252,0005 bd2 ba2.1k sqft343 Pervie Bolick St, Eden, NC 27288For SaleMLS ID #1208248, Willette Roper-Kiser. Triad MLS
- $189,9003 bd2 ba1.1k sqft728 Osborne St, Eden, NC 27288For SaleMLS ID #1237797, Priscilla Oropeza. Triad MLS
