The Yosemite Plan from our Freedom Series is a cozy and efficient single-story home featuring 3 bedrooms, 2 bathrooms, a 1-car garage, and 1,202 square feet of smartly designed living space. This split-level floorplan places two secondary bedrooms and a full bathroom at the front of the home, offering privacy and convenience. Continue into the open-concept living area, where the kitchen with a central island overlooks the dining area and family room—perfect for meals, gatherings, and quality family time. The primary suite is thoughtfully positioned off the family room for added privacy and includes a private bathroom and walk-in closet. The laundry room is also conveniently located on this side of the home for easy access. Photos are for illustrative purposes only and may be of a similar house with the same floor plan.
New construction
$208,990
445 Regency Ln, Eden, NC 27288
3beds
1,202sqft
Stick/Site Built, Residential, Single Family Residence
Built in 2026
0.21 Acres Lot
$-- Zestimate®
$--/sqft
$8/mo HOA
What's special
Split-level floorplan
- 4 days |
- 62 |
- 12 |
Zillow last checked:
Listing updated:
Listed by:
Kelly Simmons 336-624-1294,
Jurney & Associates, Inc
Source: Triad MLS,MLS#: 1228249 Originating MLS: Winston-Salem
Originating MLS: Winston-SalemFacts & features
Interior
Bedrooms & bathrooms
- Bedrooms: 3
- Bathrooms: 2
- Full bathrooms: 2
- Main level bathrooms: 2
Heating
- Heat Pump, Electric
Cooling
- Central Air
Appliances
- Included: Appliance Center, Electric Water Heater
Features
- Flooring: Carpet, Laminate
- Has basement: No
- Attic: Access Only
- Number of fireplaces: 1
- Fireplace features: Living Room
Interior area
- Total structure area: 1,202
- Total interior livable area: 1,202 sqft
- Finished area above ground: 1,202
Property
Parking
- Total spaces: 1
- Parking features: Garage, Attached
- Attached garage spaces: 1
Features
- Levels: One
- Stories: 1
- Pool features: None
Lot
- Size: 0.21 Acres
- Dimensions: 75 x 120
- Features: City Lot, Cleared, Not in Flood Zone
Details
- Parcel number: 109911
- Zoning: RP
- Special conditions: Owner Sale
Construction
Type & style
- Home type: SingleFamily
- Architectural style: Ranch
- Property subtype: Stick/Site Built, Residential, Single Family Residence
Materials
- Vinyl Siding
- Foundation: Slab
Condition
- New Construction
- New construction: Yes
- Year built: 2026
Utilities & green energy
- Sewer: Public Sewer
- Water: Public
Community & HOA
Community
- Subdivision: Summit Place
HOA
- Has HOA: Yes
- HOA fee: $92 annually
Location
- Region: Eden
Financial & listing details
- Tax assessed value: $14,750
- Annual tax amount: $16
- Date on market: 7/19/2026
- Listing agreement: Exclusive Agency
- Listing terms: Cash,Conventional,FHA,USDA Loan,VA Loan
Estimated market value
Not available
Estimated sales range
Not available
Not available
Price history
| Date | Event | Price |
|---|---|---|
| 7/19/2026 | Listed for sale | $208,990 |
Source:  Triad MLS #1228249 Report a problem Triad MLS #1228249 Report a problem | ||
Public tax history
Tax history is unavailable.
Monthly payment
Est. payment
Payment breakdown
Explore the cost of this home by adjusting the details. Changes won't be saved.Climate risks
Neighborhood: 27288
Nearby schools
GreatSchools rating
- 4/10Central ElementaryGrades: PK-5Distance: 2.3 mi
- 2/10J E Holmes MiddleGrades: 6-8Distance: 2.2 mi
- 2/10John M Morehead HighGrades: 9-12Distance: 2.2 mi
Schools provided by the listing agent
- Elementary: Central
- Middle: Holmes
- High: Morehead
Source: Triad MLS. This data may not be complete. We recommend contacting the local school district to confirm school assignments for this home.
- $8,000-- bd-- ba-- sqft411 Stratford Rd, Eden, NC 27288Off Market
- $8,000-- bd-- ba-- sqft415 Stratford Rd, Eden, NC 27288Off Market
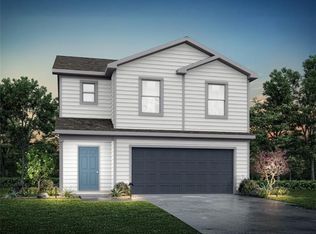
- $228,9904 bd3 ba2k sqft432 Regency Ln, Eden, NC 27288Sold
- $8,000-- bd-- ba-- sqft421 Stratford Rd, Eden, NC 27288Off Market
- $8,000-- bd-- ba-- sqft323 Wilshire Dr, Eden, NC 27288Off Market
- $219,7004 bd3 ba2k sqft416 Regency Ln, Eden, NC 27288Off Market
- $20,000-- bd-- ba-- sqft431 Audubon Rd, Eden, NC 27288Off Market
- $14,750-- bd-- ba-- sqft461 Audubon Rd, Eden, NC 27288Off Market
A local agent can set up tours, give advice and negotiate with sellers.
Similar homes
- $208,9903 bd2 ba1.2k sqft415 Regency Ln, Eden, NC 27288New Construction
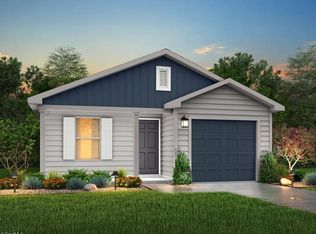
 MLS ID #1228246, Kelly Simmons. Triad MLS
 - $208,9903 bd2 ba1.2k sqft459 Regency Ln, Eden, NC 27288New ConstructionMLS ID #1228250, Kelly Simmons. Triad MLS
- $218,9904 bd2 ba1.4k sqft477 Regency Ln, Eden, NC 27288New Construction
 MLS ID #1228238, Kelly Simmons. Triad MLS
 - $218,9904 bd2 ba1.4k sqft425 Regency Ln, Eden, NC 27288New ConstructionMLS ID #1228243, Kelly Simmons. Triad MLS
- $218,9904 bd2 ba1.4k sqft411 Regency Ln, Eden, NC 27288New ConstructionMLS ID #1228241, Kelly Simmons. Triad MLS
- $229,9904 bd3 ba1.6k sqft421 Regency Ln, Eden, NC 27288New ConstructionMLS ID #1228259, Kelly Simmons. Triad MLS
- $229,9904 bd3 ba1.6k sqft449 Regency Ln, Eden, NC 27288New ConstructionMLS ID #1228257, Kelly Simmons. Triad MLS
- $229,9904 bd3 ba1.6k sqft435 Regency Ln, Eden, NC 27288New ConstructionMLS ID #1228258, Kelly Simmons. Triad MLS
- $229,9904 bd3 ba1.6k sqft467 Regency Ln, Eden, NC 27288New ConstructionMLS ID #1228253, Kelly Simmons. Triad MLS
- $204,9904 bd2 ba1.4k sqft419 Northridge Dr, Eden, NC 27288New ConstructionMLS ID #1194815, Kelly Simmons. Triad MLS
- $186,0003 bd2 ba1k sqft404 Northridge Dr, Eden, NC 27288For SaleMLS ID #1225225, Steve Morrow. Triad MLS
- $189,0003 bd2 ba1.3k sqft607 Truman St, Eden, NC 27288For SaleMLS ID #1225391, Brandon Coggins. Triad MLS
- $211,9993 bd2 ba1.2k sqft1318 Delaware Ave, Eden, NC 27288New ConstructionMLS ID #1224913, Gabriela Marin. Triad MLS
- $212,0003 bd2 ba1.2k sqft819 N Bridge St, Eden, NC 27288For SaleMLS ID #1211112, Brandon Coggins. Triad MLS
- $215,0002 bd2 ba1.1k sqft125 Dillard Ct, Eden, NC 27288For Sale By Owner
- $196,0003 bd2 ba1.2k sqft180 B Austin Dr, Eden, NC 27288For SaleMLS ID #1226614, Tim Atkins. Triad MLS
- $195,0004 bd2 ba1.3k sqft125 The Blvd, Eden, NC 27288For SaleMLS ID #1222296, Laney Jones. Triad MLS
- $212,0003 bd2 ba1.2k sqft821 N Bridge St, Eden, NC 27288For SaleMLS ID #1211111, Brandon Coggins. Triad MLS
- $215,0003 bd2 ba1.4k sqft501 Roberts Rd, Eden, NC 27288For SaleMLS ID #1214628, Charnese Valentine. Triad MLS
- $199,9003 bd2 ba1.2k sqft741 Meadowgreen Village Dr, Eden, NC 27288New ConstructionMLS ID #1191016, Liz Eckler. Triad MLS
