SELLER OFFERING A RATE BUYDOWN and/or CLOSING COSTS ASSISTANCE!!! Lakefront living in The Oaks! Tucked away on a peaceful cul-de-sac, this custom, contemporary offers a rare combination of privacy, space w direct lake access. 1.25-acres provides a tranquil backdrop with deer, turkey and your own private dock—perfect for relaxing, entertaining, fishing or just enjoying time on the lake in your boat. Site built storage building (added 2002), patio area, Deck, mature wooded lot. Inside, an abundance of windows brings the outdoors in from every angle, while the spacious, thoughtfully designed floor plan offers 2,828 SF of living space. Updated kitchen: large island w pullouts open to the keeping rm w lovely fireplace/gas logs. Multiple living areas to fit your lifestyle. Updated primary bath WI Closet, WI Shower, jetted tub. large laundry room, 2-car attached garage. With its mature setting, convenient location easily commutable to Greensboro, Reidsville, Danville and Burlington.
For sale
Price cut: $20K (9/28)
$479,900
165 Beech Tree Ct, Eden, NC 27288
3beds
2,828sqft
Stick/Site Built, Residential, Single Family Residence
Built in 1989
1.25 Acres Lot
$466,900 Zestimate®
$--/sqft
$46/mo HOA
What's special
Lakefront livingPatio areaMature wooded lotMature settingLarge laundry roomUpdated primary bathJetted tub
- 48 days
- 1,782
- 149
Likely to sell faster than
Zillow last checked:
Listing updated:
Listed by:
Stephanie Long 336-655-1354,
Realty One Group Results Reidsville
Source: Triad MLS,MLS#: 1231051
Facts & features
Interior
Bedrooms & bathrooms
- Bedrooms: 3
- Bathrooms: 3
- Full bathrooms: 2
- 1/2 bathrooms: 1
- Main level bathrooms: 2
Primary bedroom
- Level: Main
- Dimensions: 16.5 x 12.42
Bedroom 2
- Level: Lower
- Dimensions: 17.58 x 11.75
Bedroom 3
- Level: Lower
- Dimensions: 16 x 11.92
Breakfast
- Level: Main
- Dimensions: 10 x 9.5
Den
- Level: Main
- Dimensions: 26.17 x 18
Dining room
- Level: Main
- Dimensions: 14.75 x 13.92
Other
- Level: Main
- Dimensions: 13.08 x 8.5
Kitchen
- Level: Main
- Dimensions: 12.58 x 11.58
Laundry
- Level: Main
- Dimensions: 10.58 x 5
Living room
- Level: Main
- Dimensions: 17.75 x 16.08
Other
- Level: Main
Sunroom
- Level: Main
Heating
- Fireplace(s), Forced Air, Electric, Natural Gas
Cooling
- Central Air
Appliances
- Included: Gas Water Heater
- Laundry: Dryer Connection, Main Level, Washer Hookup
Features
- Built-in Features, Ceiling Fan(s), Dead Bolt(s), Vaulted Ceiling(s)
- Basement: Finished, Basement, Crawl Space
- Attic: Pull Down Stairs
- Number of fireplaces: 1
- Fireplace features: Keeping Room
Interior area
- Total structure area: 2,828
- Total interior livable area: 2,828 sqft
- Finished area above ground: 2,174
- Finished area below ground: 654
Video & virtual tour
Property
Parking
- Total spaces: 2
- Parking features: Driveway, Garage, Paved, Attached
- Attached garage spaces: 2
- Has uncovered spaces: Yes
Features
- Levels: One
- Stories: 1
- Patio & porch: Porch
- Pool features: None
- Has view: Yes
- View description: Lake, Water
- Has water view: Yes
- Water view: Lake,Water
- Waterfront features: Lake Privileges, Lake Front, Lake
Lot
- Size: 1.25 Acres
- Features: City Lot, Cul-De-Sac, Dead End, Partially Wooded, Subdivided, Sloped, Wooded, Not in Flood Zone, Subdivision
- Residential vegetation: Partially Wooded
Details
- Additional structures: Storage
- Parcel number: 173007
- Zoning: R12CZ
- Special conditions: Owner Sale
Construction
Type & style
- Home type: SingleFamily
- Architectural style: Contemporary
- Property subtype: Stick/Site Built, Residential, Single Family Residence
Materials
- Wood Siding
Condition
- Year built: 1989
Utilities & green energy
- Sewer: Public Sewer
- Water: Public
Community & HOA
Community
- Security: Security System, Carbon Monoxide Detector(s)
- Subdivision: The Oaks
HOA
- Has HOA: Yes
- HOA fee: $138 quarterly
Location
- Region: Eden
Financial & listing details
- Tax assessed value: $459,077
- Annual tax amount: $5,050
- Date on market: 8/21/2026
- Cumulative days on market: 52 days
- Listing agreement: Exclusive Right To Sell
- Listing terms: Cash,Conventional,FHA,USDA Loan,VA Loan
- Exclusions: Security Camera:front Of Home Does Not Convey. Curtain Rods In Lower Bedrooms Do Not Convey. Umbrella On Patio Does Convey. Refrigerator Negotiable.
Estimated market value
$466,900
$444,000 - $490,000
$2,208/mo
Price history
| Date | Event | Price |
|---|---|---|
| 9/28/2026 | Price change | $479,900-4% |
Source:  Triad MLS #1231051 Report a problem Triad MLS #1231051 Report a problem | ||
| 8/21/2026 | Listed for sale | $499,900+13.6% |
Source: Triad MLS #1231051 Report a problem | ||
| 7/18/2022 | Sold | $440,000+3.5% |
Source: Triad MLS #1072513 Report a problem | ||
| 6/15/2022 | Pending sale | $425,000 |
Source: Triad MLS #1072513 Report a problem | ||
| 6/8/2022 | Listed for sale | $425,000+21150% |
Source: Triad MLS #1072513 Report a problem | ||
| 7/31/2007 | Sold | $2,000$1/sqft |
Source: Public Record Report a problem | ||
Public tax history
| Year | Property taxes | Tax assessment |
|---|---|---|
| 2025 | $5,050 | $459,077 |
| 2024 | $5,050 +43.8% | $459,077 +70.5% |
| 2023 | $3,511 | $269,249 |
| 2022 | $3,511 | $269,249 |
| 2021 | $3,511 | $269,249 |
| 2020 | $3,511 | $269,249 |
| 2019 | $3,511 -1% | $269,249 +13.8% |
| 2018 | $3,546 +14.8% | $236,652 |
| 2017 | $3,088 | $236,652 |
| 2015 | $3,088 | $236,652 |
| 2014 | $3,088 | $236,652 |
| 2013 | $3,088 | $236,652 |
| 2012 | $3,088 -0.2% | $236,652 |
| 2011 | $3,093 +3.7% | $236,652 +6% |
| 2010 | $2,982 0% | $223,350 |
| 2009 | $2,982 +0.8% | $223,350 |
| 2008 | $2,959 +10.4% | $223,350 +0.4% |
| 2005 | $2,681 | $222,486 |
| 2004 | $2,681 | $222,486 |
| 2003 | $2,681 +2.4% | $222,486 +7.1% |
| 2002 | $2,618 +2.3% | $207,757 +2.3% |
| 2001 | $2,560 | $203,136 |
Find assessor info on the county website
Monthly payment
Est. payment
Payment breakdown
Explore the cost of this home by adjusting the details. Changes won't be saved.Climate risks
Neighborhood: 27288
Similar homes
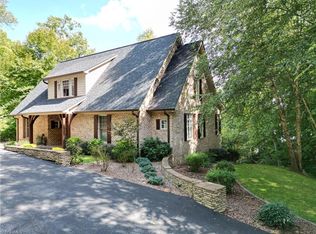
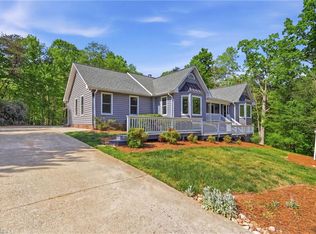
- $519,0003 bd3 ba3.2k sqft408 Deer Path, Eden, NC 27288For Sale

 MLS ID #1234158, Kim Delahanty. Triad MLS
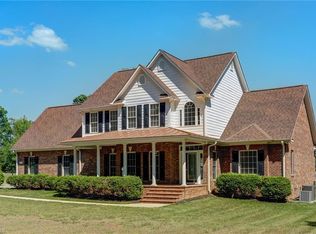
 - $484,9003 bd3 ba2.5k sqft1153 Town Creek Rd, Eden, NC 27288For Sale
 MLS ID #1224444, Stephanie Long. Triad MLS
 - $485,9003 bd2 ba2k sqft153 Oak Ridge Dr, Eden, NC 27288For Sale
 MLS ID #1216194, Stephanie Long. Triad MLS
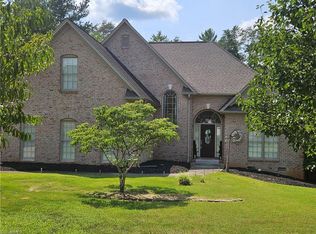
 - $500,0003 bd3 ba2k sqft140 Fox Run, Eden, NC 27288For Sale
 MLS ID #1231369, Angela R. Lemons. Triad MLS
 - $369,9004 bd3 ba3.5k sqft651 Highland Dr, Eden, NC 27288For SaleMLS ID #1234182, Eden Combs. Triad MLS
- $395,0003 bd3 ba3.6k sqft521 Patrick St, Eden, NC 27288For SaleMLS ID #1235502, Janet Taylor. Triad MLS
- $445,0003 bd2 ba1.7k sqft1397 Tellowee Rd, Eden, NC 27288New ConstructionMLS ID #1233125, Connie Dulany. Triad MLS
- $459,9004 bd2 ba2k sqft225 Rakestraw Rd, Stoneville, NC 27048For SaleMLS ID #1230429, Robin White. Triad MLS
- $390,0003 bd2 ba2.1k sqft112 Yount Rd, Eden, NC 27288For SaleMLS ID #1208096, Taylor Howell. Triad MLS
- $390,0003 bd4 ba2.6k sqft163 Somerset Dr, Reidsville, NC 27320For SaleMLS ID #1236902, Merric Jackson. Triad MLS
- $260,0003 bd2 ba1.5k sqft917 Overlook Ave, Eden, NC 27288For SaleMLS ID #1231214, Buffy White. Triad MLS
- $450,0003 bd3 ba2.4k sqft1416 Ashland Dr, Reidsville, NC 27320For SaleMLS ID #1234901, Phillip Stone. Triad MLS
- $485,0003 bd3 ba2.4k sqft109 Church St S, Stoneville, NC 27048For SaleMLS ID #1217148, Kim Martin. Triad MLS
- $270,0002 bd2 ba1.5k sqft925 Overlook Ave, Eden, NC 27288For SaleMLS ID #1234424, Buffy White. Triad MLS
- $325,0003 bd2 ba1.5k sqft329 Pine Rd, Eden, NC 27288For SaleMLS ID #1220442, Lindsey Hankins. Triad MLS
- $258,9003 bd2 ba1.4k sqft159 Laurell Dr, Eden, NC 27288For SaleMLS ID #1226418, James Fain. Triad MLS
- $399,0003 bd3 ba1.8k sqft190 E Plantation Cir, Reidsville, NC 27320For SaleMLS ID #1237040, Delia Stanley Knight. Triad MLS
- $475,0003 bd3 ba2.3k sqft155 Morning Glory Rd, Madison, NC 27025For SaleMLS ID #1225001, Kim Martin. Triad MLS
- $449,9003 bd2 ba2k sqft129 Club House Dr, Reidsville, NC 27320For SaleMLS ID #1235772, Matthew Millaway. Triad MLS
- $525,0003 bd3 ba3k sqft1616 Iron Works Rd, Reidsville, NC 27320For SaleMLS ID #1222576, Eden Combs. Triad MLS
