Skip main navigation
For sale
  • $519,000

    408 Deer Path, Eden, NC 27288

    3beds
    3,099sqft
    : 
    $3,209/mo
    Get pre-qualified
    Stick/Site Built, Residential, Single Family Residence
    Built in 2001
    3.06 Acres Lot
    $501,000 Zestimate®
    $--/sqft
    $46/mo HOA

    What's special

    Private settingFinished walkout basementCrown moldingBeautiful hardwood floorsInviting sunroomOpen floor planCustom built-ins
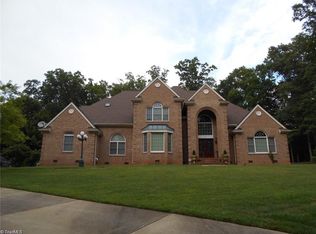
    Tucked away on a picturesque, tree-lined, 3+ acre lot, this fabulous move-in-ready home in The Oaks offers the perfect blend of privacy, space, and versatility.  Upon entry, you'll notice the custom built-ins, arched windows, crown molding & beautiful hardwood floors, that extend throughout the main-level living areas. The open floor plan creates an effortless flow between the Kitchen, Living & Dining rooms, making everyday living & entertaining a breeze. The inviting sunroom provides a bright, relaxing space to enjoy the surrounding setting. The spacious Primary Suite offers a private retreat, complete with an en-suite bathroom and direct access to the back deck. The finished walkout basement adds valuable living space & versatility, featuring a full bathroom, fireplace, & wet bar—perfect for a second living area, recreation room, or guests. With plenty of room to spread out and a private setting to enjoy, this property is ready to welcome you home. Showings begin Friday, 9/4.
    7 days
    391
    20

    Likely to sell faster than

    Zillow last checked:

    Listing updated:

    Listed by:

    Kim Delahanty 612-644-2766,

    Coldwell Banker Advantage

    Source: Triad MLS,MLS#: 1234158MLS Logo

      Facts & features

      Interior

      Bedrooms & bathrooms
      • Bedrooms: 3
      • Bathrooms: 3
      • Full bathrooms: 3
      • Main level bathrooms: 2
      Primary bedroom
      • Level: Main
      • Dimensions: 12.17 x 18.17
      Bedroom 2
      • Level: Main
      • Dimensions: 11.83 x 11.5
      Bedroom 3
      • Level: Main
      • Dimensions: 9.67 x 10
      Dining room
      • Level: Main
      • Dimensions: 9.67 x 10
      Entry
      • Level: Main
      • Dimensions: 15.83 x 12.67
      Kitchen
      • Level: Main
      • Dimensions: 17.92 x 19.58
      Laundry
      • Level: Main
      • Dimensions: 5.67 x 4.33
      Living room
      • Level: Main
      • Dimensions: 15.83 x 16.92
      Recreation room
      • Level: Basement
      • Dimensions: 42.5 x 30.42
      Sunroom
      • Level: Main
      • Dimensions: 9.25 x 9.75
      Heating
      • Forced Air, Heat Pump, Natural Gas
      Cooling
      • Central Air
      Appliances
      • Included: Microwave, Built-In Refrigerator, Convection Oven, Dishwasher, Disposal, Cooktop, Electric Water Heater
      • Laundry: Main Level
      Features
      • Built-in Features, Ceiling Fan(s), Dead Bolt(s), Pantry, Separate Shower, Solid Surface Counter, Wet Bar
      • Flooring: Tile, Vinyl, Wood
      • Basement: Finished, Basement
      • Number of fireplaces: 2
      • Fireplace features: Gas Log, Basement, Living Room
      Interior area
      • Total structure area: 3,099
      • Total interior livable area: 3,099 sqft
      • Finished area above ground: 1,710
      • Finished area below ground: 1,389

      Property

      Parking
      • Total spaces: 2
      • Parking features: Garage, Circular Driveway, Driveway, Garage Door Opener, Attached
      • Attached garage spaces: 2
      • Has uncovered spaces: Yes
      Features
      • Levels: One
      • Stories: 1
      • Patio & porch: Porch
      • Exterior features: Lighting, Sprinkler System
      • Pool features: None
      Lot
      • Size: 3.06 Acres
      • Features: Partially Wooded, Subdivided, Subdivision
      • Residential vegetation: Partially Wooded
      Details
      • Parcel number: 164801
      • Zoning: R12
      • Special conditions: Owner Sale
      • Other equipment: Irrigation Equipment, Sump Pump

      Construction

      Type & style
      • Home type: SingleFamily
      • Architectural style: Ranch
      • Property subtype: Stick/Site Built, Residential, Single Family Residence
      Materials
      • Brick, Cement Siding, Stone
      Condition
      • Year built: 2001

      Utilities & green energy

      • Sewer: Public Sewer
      • Water: Public

      Community & HOA

      Community
      • Security: Security System, Smoke Detector(s)
      • Subdivision: The Oaks
      HOA
      • Has HOA: Yes
      • HOA fee: $138 quarterly
      Location
      • Region: Eden

      Financial & listing details

      • Tax assessed value: $439,935
      • Annual tax amount: $4,791
      • Date on market: 9/4/2026
      • Cumulative days on market: 9 days
      • Listing agreement: Exclusive Right To Sell
      • Listing terms: Cash,Conventional,FHA,USDA Loan,VA Loan
      • Exclusions: 2 King's Chandeliers - Dining Room And Primary Bathroom.

        Estimated market value

        $501,000

        $476,000 - $526,000

        $2,465/mo

        Price history

        DateEventPrice
        9/4/2026Listed for sale$519,000+62.2%
        Source: Triad MLS #1234158 Report a problem
        10/5/2020Sold$320,000-8.3%
        Source: Triad MLS #959733 Report a problem
        8/18/2020Pending sale$348,999$113/sqft
        Source: Wyatt Real Estate #959733 Report a problem
        6/1/2020Price change$348,999-1.4%$113/sqft
        Source: Wyatt Real Estate #959733 Report a problem
        4/17/2020Price change$353,999-1.7%$114/sqft
        Source: Wyatt Real Estate #959733 Report a problem
        12/8/2019Listed for sale$360,000$116/sqft
        Source: Wyatt Real Estate #959733 Report a problem

        Public tax history

        YearProperty taxesTax assessment
        2025$4,840 $439,935
        2024$4,840 +29.3%$439,935 +53.2%
        2023$3,744 $287,101
        2022$3,744 $287,101
        2021$3,744 $287,101
        2020$3,744 $287,101
        2019$3,744 -1%$287,101 +5.1%
        2018$3,782 +5%$273,228
        2017$3,602 $273,228
        2015$3,602 +1%$273,228
        2014$3,566 $273,228
        2013$3,566 $273,228
        2012$3,566 -0.2%$273,228
        2011$3,571 +6.6%$273,228 +8.9%
        2010$3,349 $250,832
        2009$3,349 +0.8%$250,832
        2008$3,324 +3.9%$250,832
        2007$3,198 +5.8%$250,832
        2005$3,023 $250,832
        2004$3,023 $250,832
        2003$3,023 +349.7%$250,832 +370.2%
        2002$672 $53,347
        Find assessor info on the county website

        Monthly payment

        Est. payment

        Payment breakdown

        Explore the cost of this home by adjusting the details. Changes won't be saved.
        All calculations are estimates and provided by Zillow, Inc. for informational purposes only. Actual amounts may vary.
        HOA fees may include property taxes on listings classified as Co-Ops. Contact the listing agent and/or owner for fee details.
        See how much you could borrow to make a competitive offer.

        Climate risks

        Neighborhood: 27288

        Getting around

        22 / 100
        Car-Dependent
        9 / 100
        Somewhat Bikeable

        Nearby schools

        GreatSchools rating

        A local agent can set up tours, give advice and negotiate with sellers.

        Browse local experts