Welcome to 158 Ashley Loop Rd, Eden, NC, where country living and opportunity come together on approximately 49 beautiful acres! This home offers 4 bedrooms, 2 full baths, a bonus room and large family room, providing plenty of room to make it your own. Enjoy relaxing evenings on the screened-in porch while taking in the surrounding acreage and natural setting. Outside, the property offers an attached two-car garage, two barns, a metal carport, and an additional outbuilding, giving you plenty of space for equipment, storage, hobbies, or recreational use. There is beautiful wildlife throughout this gorgeous property. This home offers the space and charm that’s hard to find today. Whether you’re dreaming of a private country setting, your own farm or recreational property the possibilities here are endless all while being close to amenities and everyday necessities. Hot tub will convey. Call me today for your private tour. Some photos have been staged with AI furniture for vision.
For sale
$725,000
158 Ashley Loop, Eden, NC 27288
4beds
3,347sqft
Stick/Site Built, Residential, Single Family Residence
Built in 1932
49.05 Acres Lot
$-- Zestimate®
$--/sqft
$-- HOA
What's special
Hot tub will conveyTwo barnsBonus roomAdditional outbuildingScreened-in porchAttached two-car garageLarge family room
- 30 days
- 2,055
- 182
Zillow last checked:
Listing updated:
Listed by:
Michelle Hensley Shelton 336-613-1846,
Carolina Home Partners by eXp Realty
Source: Triad MLS,MLS#: 1237733
Facts & features
Interior
Bedrooms & bathrooms
- Bedrooms: 4
- Bathrooms: 2
- Full bathrooms: 2
- Main level bathrooms: 2
Primary bedroom
- Level: Main
Bedroom 2
- Level: Main
Bedroom 3
- Level: Upper
Bedroom 4
- Level: Upper
Bonus room
- Level: Upper
Den
- Level: Main
Dining room
- Level: Main
Great room
- Level: Main
Kitchen
- Level: Main
Laundry
- Level: Main
Living room
- Level: Main
Sunroom
- Level: Main
Heating
- Forced Air, Heat Pump, Electric
Cooling
- Heat Pump
Appliances
- Included: Oven, Built-In Range, Electric Water Heater
Features
- Great Room, Kitchen Island, Pantry
- Flooring: Carpet, Tile, Wood
- Basement: Crawl Space
- Attic: Floored
- Number of fireplaces: 2
- Fireplace features: Gas Log, Den, Kitchen
Interior area
- Total structure area: 3,347
- Total interior livable area: 3,347 sqft
- Finished area above ground: 3,347
Property
Parking
- Total spaces: 2
- Parking features: Driveway, Garage, Paved, Circular Driveway, Garage Door Opener, Attached
- Attached garage spaces: 2
- Has uncovered spaces: Yes
Features
- Levels: Two
- Stories: 2
- Patio & porch: Porch
- Exterior features: Garden
- Pool features: None
- Fencing: Fenced
Lot
- Size: 49.05 Acres
- Features: Partially Cleared, Partially Wooded, Not in Flood Zone
- Residential vegetation: Partially Wooded
Details
- Additional structures: Barn(s), Storage
- Parcel number: 136180
- Zoning: Residental
- Special conditions: Owner Sale
Construction
Type & style
- Home type: SingleFamily
- Architectural style: Traditional
- Property subtype: Stick/Site Built, Residential, Single Family Residence
Materials
- Brick, Vinyl Siding
Condition
- Year built: 1932
Utilities & green energy
- Sewer: Private Sewer
- Water: Private
Community & HOA
HOA
- Has HOA: No
Location
- Region: Eden
Financial & listing details
- Tax assessed value: $398,146
- Annual tax amount: $2,560
- Date on market: 10/3/2026
- Cumulative days on market: 30 days
- Listing agreement: Exclusive Right To Sell
- Listing terms: Cash,Conventional
Estimated market value
Not available
Estimated sales range
Not available
Not available
Price history
| Date | Event | Price |
|---|---|---|
| 10/3/2026 | Listed for sale | $725,000 |
Source:  Triad MLS #1237733 Report a problem | ||
Public tax history
| Year | Property taxes | Tax assessment |
|---|---|---|
| 2025 | $2,560 | $398,146 |
| 2024 | $2,560 +35.9% | $398,146 +65.9% |
| 2023 | $1,884 | $239,949 |
| 2022 | $1,884 | $239,949 |
| 2021 | $1,884 | $239,949 |
| 2020 | $1,884 | $239,949 |
| 2019 | $1,884 -1.4% | $239,949 -36.3% |
| 2018 | $1,911 -4.5% | $376,692 |
| 2017 | $2,000 | $376,692 +50.2% |
| 2015 | $2,000 +0.9% | $250,805 |
| 2014 | $1,982 +0.5% | $250,805 |
| 2013 | $1,971 | $250,805 |
| 2012 | $1,971 -0.3% | $250,805 |
| 2011 | $1,976 +23.5% | $250,805 +26.2% |
| 2010 | $1,600 0% | $198,774 |
| 2009 | $1,600 +0.6% | $198,774 |
| 2008 | $1,590 -0.6% | $198,774 |
| 2007 | $1,600 +9.5% | $198,774 |
| 2005 | $1,461 | $198,774 |
| 2004 | $1,461 | $198,774 |
| 2003 | $1,461 +9% | $198,774 +17.2% |
| 2002 | $1,340 +3.9% | $169,634 |
| 2001 | $1,289 | $169,634 |
Find assessor info on the county website
Monthly payment
Est. payment
Payment breakdown
Explore the cost of this home by adjusting the details. Changes won't be saved.Climate risks
Neighborhood: 27288
Similar homes
- $874,0003 bd2 ba3.4k sqft11948 State Highway 87, Eden, NC 27288For Sale

 MLS ID #1224637, Eden Combs. Triad MLS
- $440,0004 bd4 ba3.1k sqft562 Bethlehem Church Rd, Eden, NC 27288For Sale
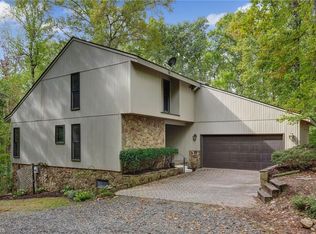 MLS ID #1238117, Stephanie Long. Triad MLS
- $509,0003 bd3 ba3.2k sqft408 Deer Path, Eden, NC 27288For Sale
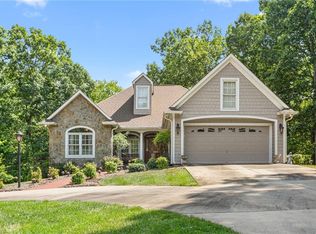 MLS ID #1234158, Kim Delahanty. Triad MLS
- $399,9006 bd5 ba4.3k sqft317 Highland Dr, Eden, NC 27288For Sale
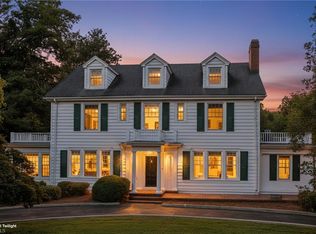 MLS ID #1238297, Teresa S. Knowles. Triad MLS
- $469,9003 bd3 ba2.8k sqft165 Beech Tree Ct, Eden, NC 27288For SaleMLS ID #1231051, Stephanie Long. Triad MLS
- $450,0003 bd3 ba2.5k sqft1153 Town Creek Rd, Eden, NC 27288For SaleMLS ID #1237650, Stephanie Long. Triad MLS
- $395,0003 bd3 ba3.6k sqft521 Patrick St, Eden, NC 27288For SaleMLS ID #1235502, Janet Taylor. Triad MLS
- $684,9004 bd5 ba4.9k sqft1406 Gibbs Rd, Reidsville, NC 27320For SaleMLS ID #1223689, Teresa S. Knowles. Triad MLS
- $750,0004 bd5 ba3.8k sqft8206 Crows Nest Ln, Greensboro, NC 27455For SaleMLS ID #1228604, Christopher Pappalardo. Triad MLS
- $500,0003 bd3 ba2k sqft140 Fox Run, Eden, NC 27288For SaleMLS ID #1231369, Angela R. Lemons. Triad MLS
- $650,0004 bd4 ba3.7k sqft2603 Ashcroft Dr, Reidsville, NC 27320For SaleMLS ID #1236764, Jodi Stanley. Triad MLS
- $775,0004 bd4 ba4.9k sqft3608 Summit Lakes Dr, Browns Summit, NC 27214For SaleMLS ID #1230902, Shaunna Overman. Triad MLS
- $749,9004 bd3 ba3.1k sqft7114 Rae Farms Way, Greensboro, NC 27455For SaleMLS ID #1235052, Gary Bryan. Triad MLS
- $780,0004 bd3 ba2.3k sqft8546 Hudson James Rd, Summerfield, NC 27358For SaleMLS ID #1231198, Samuel Schultz. Triad MLS
- $690,0004 bd4 ba3.4k sqft8246 Ipswich Ct, Summerfield, NC 27358For SaleMLS ID #1237336, Tracy Dowling. Triad MLS
- $899,9004 bd3 ba3.5k sqft197 Lake Meadows Dr, Reidsville, NC 27320For SaleMLS ID #1237219, Stephanie Fischer. Triad MLS
- $899,0003 bd3 ba2.5k sqft851 Case School Rd, Mayodan, NC 27027For SaleMLS ID #1219514, Kris Cayton. Triad MLS
- $699,0004 bd4 ba3.6k sqft7711 Northern Estates Pt, Greensboro, NC 27455For SaleMLS ID #1219140, Lori Maness. Triad MLS
- $979,0002 bd2 ba2k sqft580 Crowder Rd, Madison, NC 27025For SaleMLS ID #1234441, Mary Beth Powell. Triad MLS
