Welcome to this all-brick custom home that sits on a large, scenic lot with tranquil pond views. This 4 bedroom, 3 1/2 bath home offers a traditional floor plan designed for everyday living and entertaining. The main level showcases hardwood floors, elegant transoms & classic plantation shutters. Formal dining room plus a spacious fireside family room with wet bar. The large, open kitchen features a center island, peninsula seating, granite countertops and a bright breakfast area. Upstairs, the primary suite offers a large walk-in closet and an en-suite bath complete with an oversized tiled shower and jetted tub. One additional private bedroom suite, plus two bedrooms connected by a Jack and Jill bath, is perfect for family or guests. A huge bonus room offers flexibility for a media room, playroom or office. Spacious walk-up attic, with permanent stairs, offering abundant storage and room for future possibilities. Enjoy the large multi-level deck overlooking the private backyard.
For sale
Price cut: $26K (7/1)
$699,000
2603 Ashcroft Dr, Reidsville, NC 27320
4beds
3,786sqft
:
Get pre-qualified$4,228/mo
Stick/Site Built, Residential, Single Family Residence
Built in 1992
0.94 Acres Lot
$681,100 Zestimate®
$--/sqft
$61/mo HOA
What's special
Huge bonus roomLarge scenic lotTasteful kitchenHardwood floorsTranquil pond viewsLarge multi-level deckOversized tiled shower
- 135 days |
- 262 |
- 14 |
Zillow last checked:
Listing updated:
Listed by:
DJ McGarrigan 336-392-5945,
Tyler Redhead & McAlister Real Estate, LLC,
Elizabeth Sherrill 336-456-2211,
Tyler Redhead & McAlister Real Estate, LLC
Source: Triad MLS,MLS#: 1212614
Facts & features
Interior
Bedrooms & bathrooms
- Bedrooms: 4
- Bathrooms: 4
- Full bathrooms: 3
- 1/2 bathrooms: 1
- Main level bathrooms: 1
Primary bedroom
- Level: Second
- Dimensions: 16.25 x 15
Bedroom 2
- Level: Second
- Dimensions: 13.58 x 12.17
Bedroom 3
- Level: Second
- Dimensions: 12.17 x 12
Bedroom 4
- Level: Second
- Dimensions: 13.58 x 12.42
Bonus room
- Level: Second
- Dimensions: 22.5 x 16
Breakfast
- Level: Main
- Dimensions: 14.83 x 11.42
Dining room
- Level: Main
- Dimensions: 16 x 13
Entry
- Level: Main
- Dimensions: 14 x 7.25
Kitchen
- Level: Main
- Dimensions: 17.5 x 15.25
Laundry
- Level: Main
- Dimensions: 8.92 x 6
Living room
- Level: Main
- Dimensions: 30.83 x 15.42
Heating
- Forced Air, Heat Pump, Natural Gas
Cooling
- Central Air
Appliances
- Included: Dishwasher, Disposal, Double Oven, Gas Cooktop, Gas Water Heater
- Laundry: Dryer Connection, Main Level, Washer Hookup
Features
- Ceiling Fan(s), Dead Bolt(s), Kitchen Island, Pantry, Separate Shower, Solid Surface Counter, Wet Bar
- Flooring: Carpet, Tile, Vinyl
- Basement: Crawl Space
- Attic: Permanent Stairs
- Number of fireplaces: 1
- Fireplace features: Great Room
Interior area
- Total structure area: 3,786
- Total interior livable area: 3,786 sqft
- Finished area above ground: 3,786
Property
Parking
- Total spaces: 2
- Parking features: Driveway, Garage, Paved, Garage Door Opener, Attached
- Attached garage spaces: 2
- Has uncovered spaces: Yes
Features
- Levels: Two
- Stories: 2
- Patio & porch: Porch
- Pool features: None
- Fencing: None
Lot
- Size: 0.94 Acres
Details
- Parcel number: 142341
- Zoning: R12RD
- Special conditions: Owner Sale
Construction
Type & style
- Home type: SingleFamily
- Architectural style: Traditional
- Property subtype: Stick/Site Built, Residential, Single Family Residence
Materials
- Brick
Condition
- Year built: 1992
Utilities & green energy
- Sewer: Public Sewer
- Water: Public
Community & HOA
Community
- Security: Smoke Detector(s)
- Subdivision: Ashcroft
HOA
- Has HOA: Yes
- HOA fee: $726 annually
Location
- Region: Reidsville
Financial & listing details
- Tax assessed value: $718,270
- Annual tax amount: $8,907
- Date on market: 3/27/2026
- Cumulative days on market: 103 days
- Listing agreement: Exclusive Right To Sell
- Listing terms: Cash,Conventional
Estimated market value
$681,100
$647,000 - $715,000
$2,717/mo
Price history
| Date | Event | Price |
|---|---|---|
| 7/1/2026 | Price change | $699,000-3.6% |
Source:  Triad MLS #1212614 Report a problem Triad MLS #1212614 Report a problem | ||
| 3/27/2026 | Listed for sale | $725,000 |
Source: Triad MLS #1212614 Report a problem | ||
Public tax history
| Year | Property taxes | Tax assessment |
|---|---|---|
| 2024 | $8,907 +44.5% | $718,270 +67.1% |
| 2023 | $6,164 | $429,825 |
| 2022 | $6,164 | $429,825 |
| 2021 | $6,164 | $429,825 |
| 2020 | $6,164 | $429,825 |
| 2019 | $6,164 -3.5% | $429,825 +7.1% |
| 2018 | $6,388 +10.8% | $401,319 |
| 2017 | $5,763 | $401,319 |
| 2015 | $5,763 -3% | $401,319 |
| 2014 | $5,944 +5.3% | $401,319 |
| 2013 | $5,643 | $401,319 |
| 2012 | $5,643 -0.1% | $401,319 |
| 2011 | $5,651 +11.4% | $401,319 +14.4% |
| 2010 | $5,071 | $350,916 |
| 2009 | $5,071 +0.7% | $350,916 |
| 2008 | $5,036 | $350,916 |
| 2007 | $5,036 +10% | $350,916 |
| 2005 | $4,579 | $350,916 |
| 2004 | $4,579 | $350,916 |
| 2003 | $4,579 +7.4% | $350,916 +12.7% |
| 2002 | $4,266 +3.8% | $311,355 |
| 2001 | $4,110 | $311,355 |
Find assessor info on the county website
Monthly payment
Est. payment
Payment breakdown
Explore the cost of this home by adjusting the details. Changes won't be saved.Climate risks
Neighborhood: 27320
Nearby schools
GreatSchools rating
- 5/10South End ElementaryGrades: PK-5Distance: 1.8 mi
- 3/10Reidsville MiddleGrades: 6-8Distance: 0.8 mi
- 2/10Reidsville HighGrades: PK,9-12Distance: 1 mi
Schools provided by the listing agent
- Elementary: South End
- Middle: Reidsville
- High: Reidsville
Source: Triad MLS. This data may not be complete. We recommend contacting the local school district to confirm school assignments for this home.
- $843,3005 bd6 ba4.6k sqft2601 Ashcroft Dr, Reidsville, NC 27320Off Market
- $500,3003 bd3 ba2.1k sqft2507 Ashcroft Dr, Reidsville, NC 27320Off Market
- $658,900-- bd2 ba4.1k sqft1322 Winterberry Dr, Reidsville, NC 27320Off Market
- $469,0004 bd3 ba2.6k sqft2604 Ashcroft Dr, Reidsville, NC 27320Off Market
- $20,832-- bd-- ba-- sqft2602 Ashcroft Dr, Reidsville, NC 27320Off Market
- $65,0000.95 acresAshcroft Dr, Reidsville, NC 27320Sold
- $45,000-- bd-- ba-- sqftAshcroft Dr, Reidsville, NC 27320Sold
- $51,691-- bd-- ba-- sqftAshcroft Dr, Reidsville, NC 27320Off Market
A local agent can set up tours, give advice and negotiate with sellers.
Similar homes
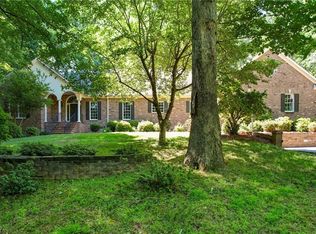
- $598,9004 bd3 ba4.3k sqft1001 Benton Ct, Reidsville, NC 27320For Sale
 MLS ID #1218554, Teresa S. Knowles. Triad MLS
 - $825,0004 bd5 ba3.7k sqft190 Parsley Rd, Reidsville, NC 27320For Sale
 MLS ID #1222341, Kimberly Mathis. Triad MLS
 - $699,9004 bd3 ba3.3k sqft2101 River Rd, Stoneville, NC 27048For Sale
 MLS ID #1226087, Amber N. Honeycutt. Triad MLS
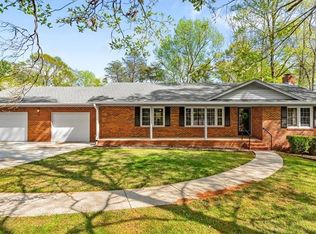
 - $350,0003 bd3 ba2.6k sqft1905 Glenn Dr, Reidsville, NC 27320For Sale
 MLS ID #1214539, Ashley Meredith. Triad MLS
 - $409,0004 bd3 ba3.1k sqft815 S Main St, Reidsville, NC 27320For SaleMLS ID #1219087, Mary Beth Powell. Triad MLS
- $749,9004 bd4 ba4k sqft6177 Bar Mot Dr, Greensboro, NC 27455For SaleMLS ID #1228303, Ashby Cook, III. Triad MLS
- $725,0004 bd5 ba3.5k sqft6706 Buckley Dr, Summerfield, NC 27358For SaleMLS ID #1213329, Stephanie Lomax. Triad MLS
- $599,9004 bd4 ba3.1k sqft3602 Brooks Hill Ct, Browns Summit, NC 27214For SaleMLS ID #1209384, Joseph Pezik. Triad MLS
- $625,0003 bd3 ba2.1k sqft7802 High Meadows Rd, Greensboro, NC 27455For SaleMLS ID #1230081, Scott Vosburgh. Triad MLS
- $749,9004 bd3 ba3k sqft8186 McClanahan Dr, Browns Summit, NC 27214For SaleMLS ID #1219987, Katelyn Jenkins. Triad MLS
- $624,9004 bd3 ba3k sqft618 Wigeon Dr, Greensboro, NC 27455For SaleMLS ID #1223512, Ed Kimbrough. Triad MLS
- $699,9004 bd5 ba4.6k sqft18 Windrock Way, Greensboro, NC 27455For SaleMLS ID #1228583, Robbin Smith. Triad MLS
- $660,0005 bd4 ba3.4k sqft4 Willow Oak Ct, Greensboro, NC 27408For SaleMLS ID #1228961, Hunter Crooks. Triad MLS
- $775,0005 bd4 ba3.7k sqft2922 Round Hill Rd, Greensboro, NC 27408For SaleMLS ID #1230139, Smedes Lindner. Triad MLS
- $569,9004 bd3 ba3.5k sqft8204 Willow Glen Trl, Greensboro, NC 27455For SaleMLS ID #1212085, Heather Maffeo. Triad MLS
- $830,0005 bd4 ba4.8k sqft5605 Wildrose Dr, Greensboro, NC 27410For SaleMLS ID #1228192, Stephanie Jackson. Triad MLS
- $695,0005 bd4 ba3.6k sqft5703 Blue Heron Dr, Greensboro, NC 27455For SaleMLS ID #1227781, Luisa Cobos. Triad MLS
- $889,9004 bd5 ba3.9k sqft1003 Northern Shores Ln, Greensboro, NC 27455For SaleMLS ID #1229738, DJ McGarrigan. Triad MLS
- $769,0004 bd4 ba4.5k sqft3205 Owls Roost Rd, Greensboro, NC 27410For SaleMLS ID #1227870, Sapna Hemnani. Triad MLS
- $775,0004 bd4 ba3.6k sqft5954 Bostonian Dr, Greensboro, NC 27455For SaleMLS ID #1221922, Karen Kimrey. Triad MLS
