"Welcome to your charming retreat in Summerfield's coveted Lochmere subdivision! This meticulously maintained, one-owner home sits on a private 1.16-acre lot, offering both serenity and a vibrant community atmosphere with social gatherings for all ages. Completely move-in ready, the heart of the home is a beautiful, updated kitchen featuring white cabinetry, granite countertops, and stainless steel appliances. The main floor boasts a spacious, sunlit living room and a private primary suite. Upstairs, discover three additional bedrooms. The finished basement expands your living space with dedicated recreation and exercise rooms. Outdoor living is a dream—enjoy your morning coffee on the small dining porch, host gatherings on the expansive surrounding deck, or relax year-round in the large screened-in porch off the kitchen. With a partially wooded setting providing privacy, this stunning property truly feels like home and is a must-see!! Welcome Home!
Pending
$725,000
6706 Buckley Dr, Summerfield, NC 27358
4beds
3,583sqft
:
Get pre-qualified$4,371/mo
Stick/Site Built, Residential, Single Family Residence
Built in 1999
1.16 Acres Lot
$700,100 Zestimate®
$--/sqft
$31/mo HOA
What's special
Finished basementBeautiful updated kitchenSmall dining porchGranite countertopsPrivate primary suiteWhite cabinetryStainless steel appliances
- 128 days |
- 140 |
- 2 |
Zillow last checked:
Listing updated:
Listed by:
Stephanie Lomax 336-209-1406,
Howard Hanna Allen Tate - Greensboro
Source: Triad MLS,MLS#: 1213329 Originating MLS: Greensboro
Originating MLS: GreensboroFacts & features
Interior
Bedrooms & bathrooms
- Bedrooms: 4
- Bathrooms: 5
- Full bathrooms: 4
- 1/2 bathrooms: 1
- Main level bathrooms: 2
Primary bedroom
- Level: Main
- Dimensions: 17.58 x 13.42
Bedroom 2
- Level: Second
- Dimensions: 15.33 x 16
Bedroom 3
- Level: Second
- Dimensions: 12.75 x 11.42
Bedroom 4
- Level: Second
- Dimensions: 13.42 x 12.92
Breakfast
- Level: Main
- Dimensions: 14.5 x 8
Dining room
- Level: Main
- Dimensions: 11.42 x 14
Exercise room
- Level: Basement
- Dimensions: 24.17 x 10.67
Kitchen
- Level: Main
- Dimensions: 11.42 x 14.5
Living room
- Level: Main
- Dimensions: 23.33 x 15.67
Recreation room
- Level: Basement
- Dimensions: 22.67 x 14.58
Heating
- Forced Air, Zoned, Natural Gas
Cooling
- Central Air
Appliances
- Included: Microwave, Dishwasher, Free-Standing Range, Gas Water Heater
- Laundry: Dryer Connection, Main Level, Washer Hookup
Features
- Ceiling Fan(s), Dead Bolt(s), Soaking Tub, Pantry, Separate Shower, Solid Surface Counter
- Flooring: Carpet, Tile, Wood
- Doors: Arched Doorways
- Basement: Finished, Basement
- Attic: Storage
- Number of fireplaces: 2
- Fireplace features: Gas Log, Basement, Living Room
Interior area
- Total structure area: 3,583
- Total interior livable area: 3,583 sqft
- Finished area above ground: 2,702
- Finished area below ground: 881
Property
Parking
- Total spaces: 2
- Parking features: Driveway, Garage, Paved, Garage Door Opener, Attached, Basement, Garage Faces Side
- Attached garage spaces: 2
- Has uncovered spaces: Yes
Features
- Levels: Two
- Stories: 2
- Patio & porch: Porch
- Exterior features: Garden
- Pool features: None
- Fencing: None
Lot
- Size: 1.16 Acres
- Features: Partially Wooded, Subdivided, Sloped, Not in Flood Zone, Subdivision
- Residential vegetation: Partially Wooded
Details
- Parcel number: 136851
- Zoning: RS-40
- Special conditions: Owner Sale
Construction
Type & style
- Home type: SingleFamily
- Property subtype: Stick/Site Built, Residential, Single Family Residence
Materials
- Brick, Stucco
Condition
- Year built: 1999
Utilities & green energy
- Sewer: Private Sewer, Septic Tank
- Water: Private, Well
Community & HOA
Community
- Security: Carbon Monoxide Detector(s), Smoke Detector(s)
- Subdivision: Lochmere
HOA
- Has HOA: Yes
- HOA fee: $375 annually
Location
- Region: Summerfield
Financial & listing details
- Tax assessed value: $475,200
- Annual tax amount: $4,421
- Date on market: 3/26/2026
- Cumulative days on market: 108 days
- Listing agreement: Exclusive Right To Sell
- Listing terms: Cash,Conventional,VA Loan
Estimated market value
$700,100
$665,000 - $735,000
$3,911/mo
Price history
| Date | Event | Price |
|---|---|---|
| 6/7/2026 | Pending sale | $725,000 |
Source:  Triad MLS #1213329 Report a problem Triad MLS #1213329 Report a problem | ||
| 3/26/2026 | Listed for sale | $725,000+105.4% |
Source: Triad MLS #1213329 Report a problem | ||
| 6/1/2000 | Sold | $353,000$99/sqft |
Source: Public Record Report a problem | ||
Public tax history
| Year | Property taxes | Tax assessment |
|---|---|---|
| 2025 | $4,422 +4.7% | $475,200 |
| 2024 | $4,225 | $475,200 |
| 2023 | $4,225 | $475,200 |
| 2022 | $4,225 +16.1% | $475,200 +16.1% |
| 2021 | $3,638 | $409,200 |
| 2018 | $3,638 +4.5% | $409,200 |
| 2017 | $3,480 | $409,200 +6.9% |
| 2016 | $3,480 | $382,900 |
| 2015 | $3,480 -2.1% | $382,900 |
| 2014 | $3,555 | $382,900 |
| 2013 | -- | $382,900 |
| 2012 | -- | $382,900 +7.5% |
| 2011 | -- | $356,300 |
| 2010 | -- | $356,300 |
| 2009 | -- | $356,300 |
| 2008 | -- | $356,300 |
| 2007 | -- | $356,300 |
| 2006 | -- | $356,300 |
| 2005 | -- | $356,300 |
| 2004 | -- | $356,300 +4.3% |
| 2002 | -- | $341,600 |
| 2001 | -- | $341,600 |
Find assessor info on the county website
Monthly payment
Est. payment
Payment breakdown
Explore the cost of this home by adjusting the details. Changes won't be saved.Climate risks
Neighborhood: 27358
Nearby schools
GreatSchools rating
- 10/10Summerfield Elementary SchoolGrades: K-5Distance: 2.7 mi
- 9/10Northern Guilford Middle SchoolGrades: 6-8Distance: 3 mi
- 6/10Northern Guilford High SchoolGrades: 9-12Distance: 3.3 mi
Schools provided by the listing agent
- Elementary: Summerfield
- Middle: Northern
- High: Northern
Source: Triad MLS. This data may not be complete. We recommend contacting the local school district to confirm school assignments for this home.
- $751,2004 bd4 ba3.8k sqft6704 Buckley Dr, Summerfield, NC 27358Off Market
- $882,7005 bd5 ba4.8k sqft6800 Buckley Dr, Summerfield, NC 27358Off Market
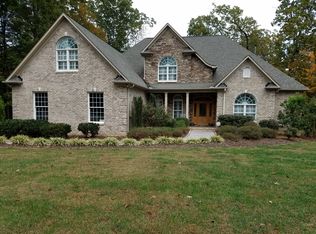
- $614,0004 bd2 ba2.8k sqft2600 Oxmoor Rd, Summerfield, NC 27358Off Market
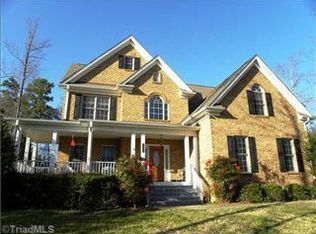
- $644,0004 bd3 ba3k sqft6703 Buckley Dr, Summerfield, NC 27358Off Market
- $722,1003 bd3 ba3.3k sqft2502 Kinsey Dr, Summerfield, NC 27358Off Market
- $707,4004 bd4 ba3.5k sqft6703 Fegan Rd, Summerfield, NC 27358Off Market
- $638,7004 bd4 ba3.1k sqft2602 Oxmoor Rd, Summerfield, NC 27358Off Market
- $775,3004 bd4 ba3.9k sqft6705 Fegan Rd, Summerfield, NC 27358Off Market
A local agent can set up tours, give advice and negotiate with sellers.
Similar homes
- $725,0003 bd4 ba4k sqft5407 Deer Trail Rd, Summerfield, NC 27358For Sale

 MLS ID #1217246, Kelsey Maybell. Triad MLS
 - $769,9004 bd4 ba4.3k sqft6003 Morganshire Dr, Summerfield, NC 27358For Sale
 MLS ID #1223840, John Hinnant. Triad MLS
 - $625,0004 bd4 ba3.2k sqft8241 William Wallace Dr, Summerfield, NC 27358For Sale
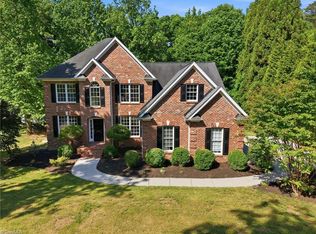 MLS ID #1218572, Patricia Arriaga. Triad MLS
 - $795,0004 bd4 ba4.8k sqft6005 Lomond Dr, Summerfield, NC 27358For Sale
 MLS ID #1222417, Kitty Sapp. Triad MLS
 - $459,9004 bd4 ba2.6k sqft6628 Alley Rd #A, Summerfield, NC 27358For SaleMLS ID #1220202, Tonya Hinshaw. Triad MLS
- $890,0003 bd3 ba2.8k sqft3110 Fairbluff Ct, Summerfield, NC 27358For SaleMLS ID #1225906, Ed Kimbrough. Triad MLS
- $815,0004 bd4 ba3.8k sqft506 Margaret Hiatt Ct, Greensboro, NC 27455For SaleMLS ID #1229326, William Warmath, Jr.. Triad MLS
- $540,0004 bd3 ba2.9k sqft6997 Saratoga Ct, Summerfield, NC 27358For SaleMLS ID #1223053, Amy Barakat Cook. Triad MLS
- $499,0003 bd3 ba2.2k sqft7710 Sorrel Run Ct, Summerfield, NC 27358For SaleMLS ID #1211895, Terri Rodriguez-Wright. Triad MLS
- $860,0004 bd4 ba4k sqft8 Elm Grove Way, Greensboro, NC 27405For SaleMLS ID #1228554, Ashley Meredith. Triad MLS
- $749,9004 bd3 ba3k sqft8186 McClanahan Dr, Browns Summit, NC 27214For SaleMLS ID #1219987, Katelyn Jenkins. Triad MLS
- $849,0004 bd4 ba4.1k sqft8120 Zinfandel Dr, Stokesdale, NC 27357For SaleMLS ID #1228280, Kristle Williams. Triad MLS
- $950,0004 bd4 ba4.3k sqft5603 Monk Ct, Summerfield, NC 27358For SaleMLS ID #1190451, Jay Brower, III. Triad MLS
- $689,9004 bd4 ba3.8k sqft4208 Bitternut Trl, Greensboro, NC 27410For SaleMLS ID #1181833, Melissa Greer. Triad MLS
- $725,0004 bd4 ba4.2k sqft4606 Hartsford Dr, Greensboro, NC 27406For SaleMLS ID #1228725, Jordan Allison. Triad MLS
- $599,0004 bd3 ba3.1k sqft4938 Hackamore Rd, Greensboro, NC 27410For SaleMLS ID #1223004, Maggie Thorpe. Triad MLS
- $650,0004 bd4 ba3.7k sqft8003 Hacker Dr, Stokesdale, NC 27357For SaleMLS ID #1228899, Emily Phipps. Triad MLS
- $699,9004 bd3 ba3.3k sqft2101 River Rd, Stoneville, NC 27048For SaleMLS ID #1226087, Amber N. Honeycutt. Triad MLS
- $977,5004 bd5 ba4.7k sqft410 Niblick Dr, Summerfield, NC 27358For SaleMLS ID #1198464, Thomas Massey. Triad MLS
- $754,9005 bd4 ba3.7k sqft5103 Bodie Ln, Greensboro, NC 27455For SaleMLS ID #1200329, David Driggers. Triad MLS
