Welcome to this beautifully appointed 4-bedroom, 3.5-bath Brick Dawn Acres home featuring spacious living areas, and all the extras you’ve been looking for! The open-concept floor plan showcases a gourmet kitchen with stainless steel appliances, including a Smart double oven, large island, and seamless flow into the inviting family room. The elegant dining room features a coffered ceiling & crown molding. The main-level primary suite offers a relaxing retreat with a tray ceiling and spa-like bath with double vanity, garden tub, and separate shower. Additional highlights include a private office, loft/bonus space, and plenty of room for family & guests. Enjoy outdoor living from the screened porch and rear deck overlooking the fenced backyard & storage building. Home features a 2-car garage with EV charging plug. The location is convenient to PTI Airport, highways, dining, and shopping. Don’t miss your opportunity to make it yours!
For sale
Price cut: $14.9K (9/21)
$625,000
8003 Hacker Dr, Stokesdale, NC 27357
4beds
3,774sqft
Stick/Site Built, Residential, Single Family Residence
Built in 2022
0.48 Acres Lot
$617,800 Zestimate®
$--/sqft
$81/mo HOA
What's special
Rear deckGourmet kitchenTray ceilingPrivate officeSeparate showerLarge islandOverlooking the fenced backyard
- 88 days
- 683
- 58
Zillow last checked:
Listing updated:
Listed by:
Emily Phipps 336-813-7520,
Keller Williams Realty Elite,
Ashley Harris 336-409-0757,
Keller Williams Realty Elite
Source: Triad MLS,MLS#: 1228899
Facts & features
Interior
Bedrooms & bathrooms
- Bedrooms: 4
- Bathrooms: 4
- Full bathrooms: 3
- 1/2 bathrooms: 1
- Main level bathrooms: 2
Primary bedroom
- Level: Main
- Dimensions: 16.83 x 15.25
Bedroom 2
- Level: Upper
- Dimensions: 18 x 11.25
Bedroom 3
- Level: Upper
- Dimensions: 15.5 x 11.17
Bedroom 4
- Level: Upper
- Dimensions: 11.92 x 11.83
Dining room
- Level: Main
- Dimensions: 15.17 x 13.92
Entry
- Level: Main
- Dimensions: 10.17 x 8
Kitchen
- Level: Main
- Dimensions: 18.92 x 11.5
Laundry
- Level: Main
- Dimensions: 8.67 x 5.58
Living room
- Level: Main
- Dimensions: 17.58 x 16.58
Office
- Level: Upper
- Dimensions: 14 x 12
Other
- Level: Upper
- Dimensions: 28.58 x 15.42
Heating
- Forced Air, Multiple Systems, Natural Gas
Cooling
- Central Air, Multi Units
Appliances
- Included: Microwave, Oven, Dishwasher, Double Oven, Gas Cooktop, Gas Water Heater
- Laundry: Dryer Connection, Main Level, Washer Hookup
Features
- Ceiling Fan(s), Dead Bolt(s), Soaking Tub, Kitchen Island, Pantry, Separate Shower, Solid Surface Counter, Vaulted Ceiling(s)
- Flooring: Carpet, Engineered Hardwood, Tile
- Doors: Insulated Doors
- Windows: Insulated Windows
- Basement: Crawl Space
- Attic: Access Only,Pull Down Stairs
- Number of fireplaces: 1
- Fireplace features: Gas Log, Living Room
Interior area
- Total structure area: 3,774
- Total interior livable area: 3,774 sqft
- Finished area above ground: 3,774
Property
Parking
- Total spaces: 2
- Parking features: Driveway, Garage, Paved, Garage Door Opener, Attached, Garage Faces Side
- Attached garage spaces: 2
- Has uncovered spaces: Yes
Features
- Levels: Two
- Stories: 2
- Patio & porch: Porch
- Pool features: None
- Fencing: Fenced
Lot
- Size: 0.48 Acres
- Dimensions: 100 x 210 x 100 x 210
- Features: Severe, Subdivided, Sloped, Subdivision
Details
- Additional structures: Storage
- Parcel number: 7819090126
- Zoning: PD-R
- Special conditions: Owner Sale
Construction
Type & style
- Home type: SingleFamily
- Property subtype: Stick/Site Built, Residential, Single Family Residence
Materials
- Brick
Condition
- Year built: 2022
Utilities & green energy
- Sewer: Septic Tank
- Water: Public
Community & HOA
Community
- Security: Carbon Monoxide Detector(s), Smoke Detector(s)
- Subdivision: Dawn Acres
HOA
- Has HOA: Yes
- HOA fee: $81 monthly
Location
- Region: Stokesdale
Financial & listing details
- Tax assessed value: $576,900
- Annual tax amount: $4,711
- Date on market: 7/24/2026
- Cumulative days on market: 87 days
- Listing agreement: Exclusive Right To Sell
- Listing terms: Cash,Conventional,FHA,VA Loan
Estimated market value
$617,800
$587,000 - $649,000
$3,408/mo
Price history
| Date | Event | Price |
|---|---|---|
| 9/21/2026 | Price change | $625,000-2.3% |
Source:  Triad MLS #1228899 Report a problem Triad MLS #1228899 Report a problem | ||
| 9/8/2026 | Price change | $639,900-1.2% |
Source: Triad MLS #1228899 Report a problem | ||
| 8/12/2026 | Price change | $647,500-0.4% |
Source: Triad MLS #1228899 Report a problem | ||
| 7/24/2026 | Listed for sale | $650,000+16.7% |
Source: Triad MLS #1228899 Report a problem | ||
| 11/10/2022 | Sold | $557,000+992.2%$148/sqft |
Source: Public Record Report a problem | ||
| 9/11/2020 | Sold | $51,000$14/sqft |
Source: Public Record Report a problem | ||
Public tax history
| Year | Property taxes | Tax assessment |
|---|---|---|
| 2025 | $4,711 | $550,700 |
| 2024 | $4,711 +3% | $550,700 |
| 2023 | $4,574 +606% | $550,700 +606% |
| 2022 | $648 +4% | $78,000 +4% |
| 2021 | $623 | $75,000 |
| 2018 | -- | $75,000 |
Find assessor info on the county website
Monthly payment
Est. payment
Payment breakdown
Explore the cost of this home by adjusting the details. Changes won't be saved.Climate risks
Neighborhood: 27357
Nearby schools
Schools provided by the listing agent
- Elementary: Stokesdale
- Middle: Northwest Guilford
- High: Northwest
Source: Triad MLS. This data may not be complete. We recommend contacting the local school district to confirm school assignments for this home.
Similar homes

- $610,0004 bd3 ba2.7k sqft7111 Lambert Lake Rd, Stokesdale, NC 27357For Sale

 MLS ID #1218586, Christy Leimone. Triad MLS
 - $702,4704 bd4 ba3.2k sqft8112 Simon Dr, Stokesdale, NC 27357New Construction
 Triad MLS
 - $535,0003 bd3 ba2.8k sqft8205 Kandi Dr, Stokesdale, NC 27357For Sale
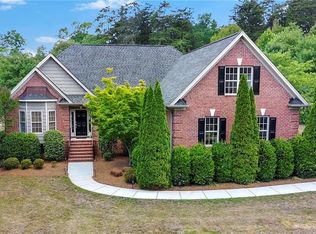 MLS ID #1224267, Emily Phipps. Triad MLS
 - $669,0004 bd4 ba3.5k sqft6731 Honeycutt Reserve Dr, Oak Ridge, NC 27310For Sale
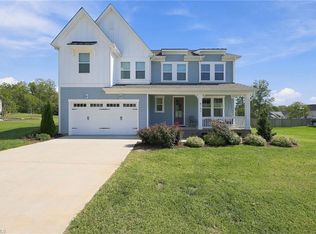 MLS ID #1237599, Ramilya Siegel. Triad MLS
 - $504,9993 bd3 ba2.1k sqft159 Windward Dr, Stokesdale, NC 27357For SaleMLS ID #1230900, Jenna Shotton. Triad MLS
- $599,0004 bd4 ba3.2k sqft8241 William Wallace Dr, Summerfield, NC 27358For SaleMLS ID #1218572, Patricia Arriaga. Triad MLS
- $599,9004 bd3 ba2.7k sqft1144 Haynes Rd, Summerfield, NC 27358For SaleMLS ID #1226902, Mary McDonald. Triad MLS
- $737,5003 bd4 ba3.3k sqft7807 Winterbourne Dr, Summerfield, NC 27358For SaleMLS ID #1234761, Jennifer Clark. Triad MLS
- $549,9004 bd4 ba3.2k sqft8426 Pheasant Ridge Dr, Colfax, NC 27235For SaleMLS ID #1231650, Francisco Lopez. Triad MLS
- $674,9003 bd5 ba3.9k sqft6112 Four Oaks Ct, Summerfield, NC 27358For SaleMLS ID #1235415, Mica Mathews. Triad MLS
- $719,0004 bd4 ba3.5k sqft4601 Thatcher Woods Dr, Oak Ridge, NC 27310For SaleMLS ID #1229455, Nia Strong. Triad MLS
- $595,0005 bd4 ba3.4k sqft2148 Starfall Dr, Colfax, NC 27235For SaleMLS ID #1238109, Anu Sharma. Triad MLS
- $615,0004 bd4 ba3.6k sqft4911 Setter Ct, Jamestown, NC 27282For SaleMLS ID #1236998, Stacey Ofsanko. Triad MLS
- $629,9004 bd4 ba3.5k sqft5704 Hidden Orchard Dr, Greensboro, NC 27410For SaleMLS ID #1228565, Nikole Daigle. Triad MLS
- $850,0004 bd4 ba4.2k sqft6202 Herons Nest Ct, Oak Ridge, NC 27310For SaleMLS ID #1229044, Carol Milligan. Triad MLS
- $572,9004 bd3 ba2.2k sqft7789 Chadding Dr, Oak Ridge, NC 27310For SaleMLS ID #1234387, Roberta Wall. Triad MLS
- $549,9905 bd4 ba2.9k sqft3709 Straw Hat Rd, Greensboro, NC 27410New ConstructionTriad MLS
- $574,9004 bd3 ba2.8k sqft4325 Oakton Dr, High Point, NC 27265For SaleMLS ID #1236752, Renee O. Hicks. Triad MLS
- $680,0004 bd4 ba3.4k sqft7909 Hopkins Farm Dr, Browns Summit, NC 27214For SaleMLS ID #1235725, Samuel Byrnes. Triad MLS
- $564,9904 bd4 ba3k sqft3706 Straw Hat Rd, Greensboro, NC 27410New ConstructionTriad MLS
