Just Listed! Beautifully updated 4 Bedroom 4 Bath plus rec room, bonus room & office. This home offers an incredibly flexible floor plan great for transitioning throughout the years. The main level includes a spacious primary suite, a second bedroom with direct access to a full bath, and an impressive two story great room open to the kitchen and dining area. You will love the recently remodeled kitchen, newer appliances, instant hot water and touchless faucet. Upstairs loft with built-in study area, a bonus room, two bedrooms and a bath. The basement features a huge recreation room, a private office with access to a bath, plus three unfinished areas great workshop/storage space. Enjoy the large covered front porch, back deck and private lower patio overlooking a neighborhood pond. Additional features include an irrigation system, extensive molding, tankless water heater, 9-inch baseboards, abundant natural light and exceptional quality features throughout. Do not miss out on this home!
For sale
Price cut: $20.1K (8/2)
$649,900
5704 Hidden Orchard Dr, Greensboro, NC 27410
4beds
3,532sqft
Stick/Site Built, Residential, Single Family Residence
Built in 2006
0.16 Acres Lot
$-- Zestimate®
$--/sqft
$22/mo HOA
What's special
Bonus roomAbundant natural lightLarge covered front porchBack deckExtensive moldingRecently remodeled kitchenSpacious primary suite
- 26 days |
- 1,449 |
- 101 |
Likely to sell faster than
Zillow last checked:
Listing updated:
Listed by:
Nikole Daigle 336-362-6310,
RE/MAX Realty Consultants
Source: Triad MLS,MLS#: 1228565
Facts & features
Interior
Bedrooms & bathrooms
- Bedrooms: 4
- Bathrooms: 4
- Full bathrooms: 4
- Main level bathrooms: 2
Primary bedroom
- Level: Main
Bedroom 2
- Level: Main
Bedroom 3
- Level: Second
Bedroom 4
- Level: Second
Bonus room
- Level: Second
Breakfast
- Level: Main
Dining room
- Level: Main
Kitchen
- Level: Main
Laundry
- Level: Main
Living room
- Level: Main
Loft
- Level: Second
Office
- Level: Second
Recreation room
- Level: Basement
Heating
- Forced Air, Multiple Systems, Electric, Natural Gas
Cooling
- Central Air
Appliances
- Included: Microwave, Dishwasher, Range, Tankless Water Heater
- Laundry: Dryer Connection, Main Level, Washer Hookup
Features
- Built-in Features, Ceiling Fan(s), Dead Bolt(s), Kitchen Island, Pantry, Separate Shower
- Flooring: Carpet, Tile, Vinyl, Wood
- Basement: Partially Finished, Basement
- Attic: Storage,Pull Down Stairs
- Number of fireplaces: 1
- Fireplace features: Gas Log, Living Room
Interior area
- Total structure area: 4,214
- Total interior livable area: 3,532 sqft
- Finished area above ground: 2,564
- Finished area below ground: 968
Video & virtual tour
Property
Parking
- Total spaces: 2
- Parking features: Garage, Driveway, Garage Door Opener, Attached
- Attached garage spaces: 2
- Has uncovered spaces: Yes
Features
- Levels: Two
- Stories: 2
- Patio & porch: Porch
- Pool features: None
- Fencing: Fenced,Partial,Privacy
- Has view: Yes
- View description: Water
- Has water view: Yes
- Water view: Water
Lot
- Size: 0.16 Acres
- Features: City Lot
Details
- Parcel number: 0077651
- Zoning: RS-12
- Special conditions: Owner Sale
Construction
Type & style
- Home type: SingleFamily
- Architectural style: Traditional
- Property subtype: Stick/Site Built, Residential, Single Family Residence
Materials
- Brick, Vinyl Siding
Condition
- Year built: 2006
Utilities & green energy
- Sewer: Public Sewer
- Water: Public
Community & HOA
Community
- Security: Smoke Detector(s)
- Subdivision: Fleming Meadows
HOA
- Has HOA: Yes
- HOA fee: $261 annually
Location
- Region: Greensboro
Financial & listing details
- Tax assessed value: $588,700
- Annual tax amount: $5,907
- Date on market: 7/22/2026
- Cumulative days on market: 25 days
- Listing agreement: Exclusive Right To Sell
- Listing terms: Cash,Conventional,FHA
Estimated market value
Not available
Estimated sales range
Not available
Not available
Price history
| Date | Event | Price |
|---|---|---|
| 8/2/2026 | Price change | $649,900-3% |
Source:  Triad MLS #1228565 Report a problem Triad MLS #1228565 Report a problem | ||
| 7/22/2026 | Listed for sale | $670,000+21.6% |
Source: Triad MLS #1228565 Report a problem | ||
| 5/3/2022 | Sold | $551,000+4% |
Source: Triad MLS #1063919 Report a problem | ||
| 4/9/2022 | Pending sale | $529,900 |
Source: Triad MLS #1063919 Report a problem | ||
| 4/9/2022 | Listed for sale | $529,900+24.7% |
Source: Triad MLS #1063919 Report a problem | ||
| 8/28/2008 | Listing removed | $425,000$120/sqft |
Source: NCI #G454391 Report a problem | ||
| 7/28/2008 | Listed for sale | $425,0000%$120/sqft |
Source: NCI #G454391 Report a problem | ||
| 5/2/2008 | Sold | $425,125 |
Source: Triad MLS #G454391 Report a problem | ||
Public tax history
| Year | Property taxes | Tax assessment |
|---|---|---|
| 2025 | $5,967 | $425,300 |
| 2024 | $5,967 | $425,300 |
| 2023 | $5,967 +2.9% | $425,300 |
| 2022 | $5,797 +10.2% | $425,300 +12.7% |
| 2021 | $5,259 | $377,500 |
| 2018 | -- | $377,500 |
| 2017 | $4,851 | $377,500 +7.2% |
| 2016 | $4,851 | $352,200 |
| 2015 | $4,851 -1.8% | $352,200 |
| 2014 | $4,940 | $352,200 |
| 2013 | -- | $352,200 |
| 2012 | -- | $352,200 -9% |
| 2011 | -- | $386,900 |
| 2010 | -- | $386,900 |
| 2009 | -- | $386,900 +3.1% |
| 2008 | -- | $375,100 |
Find assessor info on the county website
Monthly payment
Est. payment
Payment breakdown
Explore the cost of this home by adjusting the details. Changes won't be saved.Climate risks
Neighborhood: 27410
Nearby schools
GreatSchools rating
- 4/10Guilford ElementaryGrades: PK-5Distance: 1.2 mi
- 7/10Guilford Middle SchoolGrades: 6-8Distance: 1.9 mi
- 4/10Western Guilford High SchoolGrades: 9-12Distance: 2 mi
Schools provided by the listing agent
- Elementary: Guilford
- Middle: Western
- High: Western
Source: Triad MLS. This data may not be complete. We recommend contacting the local school district to confirm school assignments for this home.
- $506,5004 bd4 ba2.7k sqft5702 Hidden Orchard Dr, Greensboro, NC 27410Off Market
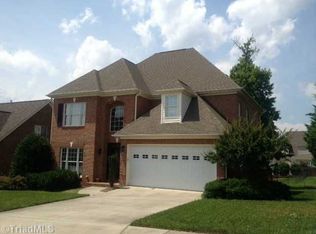
- $474,3003 bd2 ba2.4k sqft5705 Hidden Orchard Dr, Greensboro, NC 27410Off Market
- $472,1003 bd2 ba2.1k sqft5707 Hidden Orchard Dr, Greensboro, NC 27410Off Market
- $571,8004 bd3 ba1 sqft1505 Knightwood Dr, Greensboro, NC 27410Off Market

- $490,5003 bd2 ba2.3k sqft5703 Hidden Orchard Dr, Greensboro, NC 27410Off Market
- $493,7004 bd3 ba2.4k sqft5709 Hidden Orchard Dr, Greensboro, NC 27410Off Market
- $546,7003 bd3 ba2.7k sqft1507 Knightwood Dr, Greensboro, NC 27410Off Market
- $508,8004 bd4 ba2.4k sqft4910 Fox Chase Rd, Greensboro, NC 27410Off Market
A local agent can set up tours, give advice and negotiate with sellers.
A local lender can help you make sure your offer is ready when you are.
Similar homes
- $660,0005 bd4 ba3.4k sqft4 Willow Oak Ct, Greensboro, NC 27408For Sale
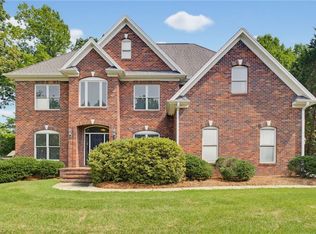
 MLS ID #1228961, Hunter Crooks. Triad MLS
 - $549,5004 bd3 ba3.5k sqft307 Overman St, Greensboro, NC 27410For Sale
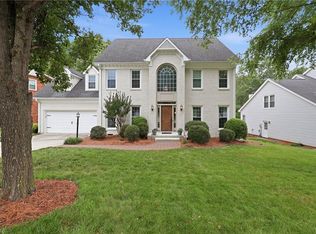 MLS ID #1223128, Erin Sikes. Triad MLS
 - $695,0005 bd4 ba3.6k sqft5703 Blue Heron Dr, Greensboro, NC 27455For Sale
 MLS ID #1227781, Luisa Cobos. Triad MLS
 - $625,0003 bd3 ba2.1k sqft7802 High Meadows Rd, Greensboro, NC 27455For Sale
 MLS ID #1230081, Scott Vosburgh. Triad MLS
 - $849,0004 bd4 ba4.5k sqft3529 Old Onslow Rd, Greensboro, NC 27407For SaleMLS ID #1230547, Jaree Todd. Triad MLS
- $599,9004 bd4 ba2.7k sqft8704 Invershield Ct, Oak Ridge, NC 27310For SaleMLS ID #1225937, Ramilya Siegel. Triad MLS
- $647,5004 bd4 ba3.7k sqft8003 Hacker Dr, Stokesdale, NC 27357For SaleMLS ID #1228899, Emily Phipps. Triad MLS
- $662,5005 bd4 ba3.6k sqft4386 Ashton Oaks Ct, High Point, NC 27265For SaleMLS ID #1216378, Mark Guglielmo. Triad MLS
- $625,0004 bd4 ba3.2k sqft8241 William Wallace Dr, Summerfield, NC 27358For SaleMLS ID #1218572, Patricia Arriaga. Triad MLS
- $519,9004 bd3 ba2.9k sqft3509 Sanfords Creek Ct, Colfax, NC 27235For SaleMLS ID #1218648, Cara Buchanan. Triad MLS
- $625,0004 bd4 ba2.7k sqft7105 Lambert Lake Rd, Stokesdale, NC 27357For SaleMLS ID #1219962, Sherry Speight. Triad MLS
- $672,0003 bd3 ba2.8k sqft5009 Labella Ct, Kernersville, NC 27284For SaleMLS ID #1222977, Matt Ingram. Triad MLS
- $649,0003 bd3 ba2.1k sqft201 Elim Palms Ln, Greensboro, NC 27410New ConstructionMLS ID #1189471, Jeff Smith. Triad MLS
- $675,0004 bd4 ba3.9k sqft22 Waterline Dr, Greensboro, NC 27455For SaleMLS ID #1220156, Denise Canell. Triad MLS
- $529,0004 bd3 ba2.8k sqft8202 Quail Creek Dr, Colfax, NC 27235For SaleMLS ID #1220361, Angie U. Wilkie. Triad MLS
- $725,0004 bd4 ba4.2k sqft4606 Hartsford Dr, Greensboro, NC 27406For SaleMLS ID #1228725, Jordan Allison. Triad MLS
- $599,0006 bd5 ba4.7k sqft5003 Hartridge Way, Greensboro, NC 27407For SaleMLS ID #1218030, Swetal Patel. Triad MLS
- $499,0004 bd4 ba3.1k sqft5409 Torwood Dr, Greensboro, NC 27409For SaleMLS ID #1229379, Keisha Smith. Triad MLS
- $769,9004 bd4 ba4.3k sqft6003 Morganshire Dr, Summerfield, NC 27358For SaleMLS ID #1223840, John Hinnant. Triad MLS
- $539,0004 bd3 ba4.2k sqft5305 Coveview Ct, Greensboro, NC 27407For SaleMLS ID #1206981, Jokeyna Brown. Triad MLS
