Welcome to this beautifully refreshed home tucked away on a quiet dead-end street in a charming neighborhood. Recent updates include fresh interior paint throughout, plus new carpet on the upstairs level, staircase, and spacious primary bedroom, creating a clean and inviting feel. The versatile huge bonus room offers endless possibilities and is perfect for a media room, playroom, home office, or additional living space. Enjoy a functional layout with comfortable living areas and the convenience of being located in a highly rated school district. Whether you're entertaining, working from home, or simply relaxing, this home offers the space, updates, and location to fit a variety of lifestyles. Don't miss the opportunity to make this move-in ready property your next home!
For sale
$499,000
5409 Torwood Dr, Greensboro, NC 27409
4beds
3,195sqft
Stick/Site Built, Residential, Single Family Residence
Built in 2015
0.37 Acres Lot
$-- Zestimate®
$--/sqft
$43/mo HOA
What's special
Versatile huge bonus roomFresh interior paint throughoutQuiet dead-end streetSpacious primary bedroom
- 28 days
- 1,533
- 96
Zillow last checked:
Listing updated:
Listed by:
Keisha Smith 336-549-4774,
Keller Williams One
Source: Triad MLS,MLS#: 1229379
Facts & features
Interior
Bedrooms & bathrooms
- Bedrooms: 4
- Bathrooms: 4
- Full bathrooms: 3
- 1/2 bathrooms: 1
- Main level bathrooms: 2
Primary bedroom
- Level: Main
- Dimensions: 15.25 x 17.42
Bedroom 2
- Level: Upper
- Dimensions: 26.5 x 14.5
Bedroom 3
- Level: Upper
- Dimensions: 16.08 x 14.5
Bedroom 4
- Level: Upper
- Dimensions: 14.17 x 14.58
Dining room
- Level: Main
- Dimensions: 11.58 x 12.67
Kitchen
- Level: Main
- Dimensions: 11.92 x 15.08
Living room
- Level: Main
- Dimensions: 18.75 x 20.5
Heating
- Fireplace(s), Forced Air, Natural Gas
Cooling
- Central Air
Appliances
- Included: Microwave, Dishwasher, Disposal, Exhaust Fan, Free-Standing Range, Gas Water Heater
- Laundry: Dryer Connection, Main Level, Washer Hookup
Features
- Ceiling Fan(s), Dead Bolt(s), Pantry, Separate Shower
- Flooring: Carpet, Wood
- Basement: Crawl Space
- Number of fireplaces: 1
- Fireplace features: Gas Log, Den
Interior area
- Total structure area: 3,195
- Total interior livable area: 3,195 sqft
- Finished area above ground: 3,195
Property
Parking
- Total spaces: 2
- Parking features: Garage, Garage Door Opener, No Garage
- Garage spaces: 2
Features
- Levels: Two
- Stories: 2
- Patio & porch: Porch
- Pool features: None
- Fencing: None
Lot
- Size: 0.37 Acres
- Dimensions: 152 x 101 x 156 x 103
Details
- Parcel number: 0221618
- Zoning: RS-40
- Special conditions: Owner Sale
Construction
Type & style
- Home type: SingleFamily
- Architectural style: Transitional
- Property subtype: Stick/Site Built, Residential, Single Family Residence
Materials
- Vinyl Siding
Condition
- Year built: 2015
Utilities & green energy
- Sewer: Septic Tank
- Water: Public
Community & HOA
Community
- Security: Smoke Detector(s)
- Subdivision: Sterlingshire East
HOA
- Has HOA: Yes
- HOA fee: $43 monthly
Location
- Region: Greensboro
Financial & listing details
- Tax assessed value: $391,500
- Annual tax amount: $3,502
- Date on market: 7/31/2026
- Cumulative days on market: 161 days
- Listing agreement: Exclusive Right To Sell
- Listing terms: Cash,Conventional,FHA,VA Loan
Estimated market value
Not available
Estimated sales range
Not available
$3,133/mo
Price history
| Date | Event | Price |
|---|---|---|
| 7/31/2026 | Listed for sale | $499,000-10.1% |
Source:  Triad MLS #1229379 Report a problem Triad MLS #1229379 Report a problem | ||
| 7/15/2026 | Listing removed | $555,000 |
Source: Triad MLS #1211243 Report a problem | ||
| 7/3/2026 | Price change | $555,000+5.7% |
Source: Triad MLS #1211243 Report a problem | ||
| 6/29/2026 | Price change | $525,000-5.4% |
Source: Triad MLS #1211243 Report a problem | ||
| 5/1/2026 | Price change | $555,000-2.6% |
Source: Triad MLS #1211243 Report a problem | ||
| 3/5/2026 | Listed for sale | $569,975+58.4% |
Source: Triad MLS #1211243 Report a problem | ||
| 1/6/2018 | Listing removed | $359,900$113/sqft |
Source: Greensboro #841550 Report a problem | ||
| 8/17/2017 | Price change | $359,900-1.4%$113/sqft |
Source: Greensboro #841550 Report a problem | ||
| 7/14/2017 | Listed for sale | $365,000-2.7%$114/sqft |
Source: Greensboro #841550 Report a problem | ||
| 7/30/2016 | Listing removed | $375,000$117/sqft |
Source: CENTURY 21 Wilson Realty Group #797924 Report a problem | ||
| 6/14/2016 | Listed for sale | $375,000+11.6%$117/sqft |
Source: CENTURY 21 Wilson Realty Group #797924 Report a problem | ||
| 7/24/2015 | Sold | $336,000-2.3%$105/sqft |
Source: Public Record Report a problem | ||
| 3/20/2015 | Listed for sale | $343,831+175.1%$108/sqft |
Source: dr horton inc- greensboro #734387 Report a problem | ||
| 1/30/2007 | Sold | $125,000$39/sqft |
Source: Public Record Report a problem | ||
Public tax history
| Year | Property taxes | Tax assessment |
|---|---|---|
| 2025 | $3,536 +2.6% | $391,500 |
| 2024 | $3,448 +2.9% | $391,500 |
| 2023 | $3,350 | $391,500 |
| 2022 | $3,350 +16.7% | $391,500 +16.7% |
| 2021 | $2,871 | $335,500 |
| 2018 | $2,871 +21.7% | $335,500 |
| 2017 | $2,359 | $335,500 +22.7% |
| 2016 | $2,359 | $273,400 +469.6% |
| 2015 | $2,359 | $48,000 |
Find assessor info on the county website
Monthly payment
Est. payment
Payment breakdown
Explore the cost of this home by adjusting the details. Changes won't be saved.Climate risks
Neighborhood: 27409
Nearby schools
Schools provided by the listing agent
- Elementary: Oak Ridge
- Middle: Northwest Guilford
- High: Northwest
Source: Triad MLS. This data may not be complete. We recommend contacting the local school district to confirm school assignments for this home.


Similar homes
- $525,0004 bd3 ba2.8k sqft5612 Crooked Oak Dr, Summerfield, NC 27358For Sale

 MLS ID #1230008, Jeremiah Hawes. Triad MLS
 - $449,9003 bd3 ba2k sqft7523 Kristen Dr, Oak Ridge, NC 27310For Sale
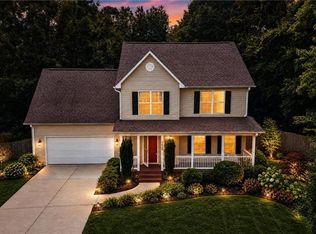 MLS ID #1233239, Jennifer Washburn. Triad MLS
 - $519,9004 bd3 ba2.9k sqft3509 Sanfords Creek Ct, Colfax, NC 27235For Sale
 MLS ID #1218648, Cara Buchanan. Triad MLS
 - $529,0004 bd3 ba2.8k sqft8202 Quail Creek Dr, Colfax, NC 27235For Sale
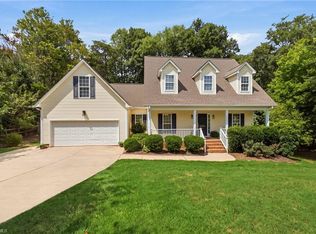 MLS ID #1220361, Angie U. Wilkie. Triad MLS
 - $474,5004 bd4 ba3k sqft7 Archer Ct, Greensboro, NC 27407For SaleMLS ID #1231400, Melanie Sewell. Triad MLS
- $455,0003 bd3 ba2.2k sqft4101 Ballard Farm Rd, Colfax, NC 27235For SaleMLS ID #1227389, Lindsay Watson. Triad MLS
- $499,0003 bd3 ba2.2k sqft7710 Sorrel Run Ct, Summerfield, NC 27358For SaleMLS ID #1211895, Terri Rodriguez-Wright. Triad MLS
- $469,9005 bd3 ba3.2k sqft2345 Rockland Cir, High Point, NC 27265For SaleMLS ID #1230154, Justin Rini. Triad MLS
- $539,9004 bd3 ba2.8k sqft6017 Stone Valley Way, Greensboro, NC 27455For SaleMLS ID #1231001, Morgan Langohr. Triad MLS
- $515,0004 bd4 ba3.1k sqft2903 Beckworth Ct, Jamestown, NC 27282For SaleMLS ID #1224121, Kim Delahanty. Triad MLS
- $499,9004 bd4 ba2.6k sqft5918 N Church St, Greensboro, NC 27455New ConstructionMLS ID #1230296, Amanda Prevett Cox. Triad MLS
- $470,0004 bd4 ba3.6k sqft4834 Legacy Dr, Colfax, NC 27235For SaleMLS ID #1219118, Christine Barnes. Triad MLS
- $550,0003 bd3 ba2.8k sqft8205 Kandi Dr, Stokesdale, NC 27357For SaleMLS ID #1224267, Emily Phipps. Triad MLS
- $499,9004 bd3 ba2.7k sqft2107 Medhurst Dr, Greensboro, NC 27410New ConstructionMLS ID #1215479, Amy Foy. Triad MLS
- $549,5004 bd3 ba3.5k sqft307 Overman St, Greensboro, NC 27410For SaleMLS ID #1223128, Erin Sikes. Triad MLS
- $625,0004 bd4 ba2.7k sqft7105 Lambert Lake Rd, Stokesdale, NC 27357For SaleMLS ID #1219962, Sherry Speight. Triad MLS
- $525,0003 bd3 ba2.1k sqft159 Windward Dr, Stokesdale, NC 27357For SaleMLS ID #1230900, Brittany Duncan. Triad MLS
- $515,0004 bd5 ba3.5k sqft3741 Millennium Dr, Greensboro, NC 27455For SaleMLS ID #1223897, Christopher Pappalardo. Triad MLS
- $449,9004 bd3 ba2.7k sqft4606 Hanberry Dr, Greensboro, NC 27410For SaleMLS ID #1229487, Jennifer Hollowell. Triad MLS
- $435,0004 bd3 ba2.7k sqft3174 Rock Pond Cir, High Point, NC 27265For SaleMLS ID #1227428, Lauren Williams. Triad MLS
