
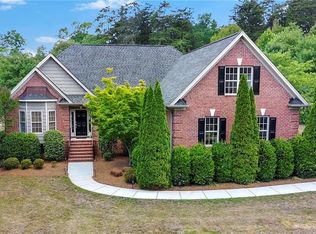
DON'T OVERLOOK THIS SUMMERFIELD OPPORTUNITY!! Nearly an acre, Corner Lot, NO HOA, A MAIN LEVEL PRIMARY SUITE and a BRAND NEW - 2026 HVAC - ALL OFFERED UNDER 500K! Set on a beautiful.84-acre corner lot, this inviting Cape Cod delivers the space, flexibility and location buyers want. The main level features a spacious primary suite with an updated bath, comfortable living areas with a fireplace, and a kitchen with granite countertops and stainless steel-appliances. Upstairs, additional bedrooms and a LARGE BONUS ROOM provide plenty of options for a home office, media/playroom or guest space. Outside enjoy the freedom of nearly one acre with NO HOA - room to entertain, garden play or simply enjoy having space between you and your neighbors, to all that add an ample two car side garage. DO NOT OVERLOOK THIS SUMMERFIELD OPPORTUNITY!! QUALIFIED BUYERS MAY RECEIVE A 1% LENDER CREDIT WHEN FINANCING THROUGH THE PREFERRED LENDER.
For sale
$499,000
7710 Sorrel Run Ct, Summerfield, NC 27358
3beds
2,289sqft
Stick/Site Built, Residential, Single Family Residence
Built in 1995
0.84 Acres Lot
$485,300 Zestimate®
$--/sqft
$-- HOA
What's special
Updated bathLarge bonus roomMain level primary suiteCorner lotNearly an acreKitchen with granite countertops
- 226 days
- 409
- 24
Zillow last checked:
Listing updated:
Listed by:
Terri Rodriguez-Wright 336-309-3336,
Wright Choice Realty
Source: Triad MLS,MLS#: 1211895
Facts & features
Interior
Bedrooms & bathrooms
- Bedrooms: 3
- Bathrooms: 3
- Full bathrooms: 2
- 1/2 bathrooms: 1
- Main level bathrooms: 2
Primary bedroom
- Level: Main
- Dimensions: 12.42 x 11.92
Bedroom 2
- Level: Second
- Dimensions: 12.42 x 11.92
Bedroom 3
- Level: Second
- Dimensions: 12.25 x 12
Bonus room
- Level: Second
- Dimensions: 11.83 x 8.75
Breakfast
- Level: Main
- Dimensions: 11.83 x 8.75
Den
- Level: Main
- Dimensions: 15.92 x 11.92
Dining room
- Level: Main
- Dimensions: 11.92 x 10.42
Kitchen
- Level: Main
- Dimensions: 12 x 11.83
Other
- Level: Main
- Dimensions: 6.67 x 6.58
Heating
- Heat Pump, Electric, Propane
Cooling
- Central Air
Appliances
- Included: Microwave, Dishwasher, Disposal, Range, Ice Maker, Cooktop, Electric Water Heater
- Laundry: Dryer Connection, Main Level
Features
- Ceiling Fan(s), Freestanding Tub, Kitchen Island, Separate Shower, Solid Surface Counter
- Flooring: Carpet, Laminate
- Basement: Crawl Space
- Number of fireplaces: 1
- Fireplace features: Gas Log, Living Room
Interior area
- Total structure area: 2,289
- Total interior livable area: 2,289 sqft
- Finished area above ground: 2,289
Video & virtual tour
Property
Parking
- Total spaces: 2
- Parking features: Driveway, Garage, Garage Faces Side
- Garage spaces: 2
- Has uncovered spaces: Yes
Accessibility
- Accessibility features: 2 or more Access Exits
Features
- Levels: Two
- Stories: 2
- Exterior features: Lighting
- Pool features: None
Lot
- Size: 0.84 Acres
- Features: Cleared, Corner Lot
Details
- Parcel number: 0136573
- Zoning: RS-30
- Special conditions: Owner Sale
Construction
Type & style
- Home type: SingleFamily
- Architectural style: Cape Cod
- Property subtype: Stick/Site Built, Residential, Single Family Residence
Materials
- Brick, Vinyl Siding
Condition
- Year built: 1995
Utilities & green energy
- Sewer: Septic Tank
- Water: Private
Community & HOA
Community
- Security: Carbon Monoxide Detector(s), Smoke Detector(s)
- Subdivision: Strawberry Hill Horse Farms
HOA
- Has HOA: No
Location
- Region: Summerfield
Financial & listing details
- Tax assessed value: $302,900
- Annual tax amount: $2,693
- Date on market: 3/11/2026
- Cumulative days on market: 368 days
- Listing agreement: Exclusive Right To Sell
Estimated market value
$485,300
$461,000 - $510,000
$2,646/mo
Price history
| Date | Event | Price |
|---|---|---|
| 4/26/2026 | Price change | $499,000-4% |
Source:  Triad MLS #1211895 Report a problem Triad MLS #1211895 Report a problem | ||
| 3/11/2026 | Listed for sale | $520,000 |
Source: Triad MLS #1211895 Report a problem | ||
| 2/25/2026 | Listing removed | $520,000 |
Source: Triad MLS #1197017 Report a problem | ||
| 1/12/2026 | Price change | $520,000-1% |
Source: Triad MLS #1197017 Report a problem | ||
| 10/26/2025 | Price change | $525,000-2.8% |
Source: Triad MLS #1197017 Report a problem | ||
| 10/3/2025 | Listed for sale | $540,000+14.9% |
Source: Triad MLS #1197017 Report a problem | ||
| 9/30/2024 | Sold | $470,000-1.9% |
Source: Triad MLS #1150441 Report a problem | ||
| 8/27/2024 | Pending sale | $479,000 |
Source: Triad MLS #1150441 Report a problem | ||
| 7/29/2024 | Listed for sale | $479,000+120.7% |
Source: Triad MLS #1150441 Report a problem | ||
| 4/5/2013 | Sold | $217,000-3.6% |
Source: Triad MLS #663574 Report a problem | ||
| 2/14/2013 | Pending sale | $225,000$98/sqft |
Source: Premier Triad Ventures, LLC dba Keller Williams Realty #663574 Report a problem | ||
| 2/6/2013 | Listed for sale | $225,000+2.3%$98/sqft |
Source: Premier Triad Ventures, LLC dba Keller Williams Realty #663574 Report a problem | ||
| 9/10/2011 | Listing removed | $219,900$96/sqft |
Source: Premier Triad Ventures, LLC dba Keller Williams Realty #602724 Report a problem | ||
| 7/2/2011 | Price change | $219,900-2.2%$96/sqft |
Source: Premier Triad Ventures, LLC dba Keller Williams Realty #602724 Report a problem | ||
| 4/27/2011 | Price change | $224,900-1.8%$98/sqft |
Source: Premier Triad Ventures, LLC dba Keller Williams Realty #602724 Report a problem | ||
| 4/13/2011 | Price change | $229,000-2.6%$100/sqft |
Source: Premier Triad Ventures, LLC dba Keller Williams Realty #602724 Report a problem | ||
| 2/5/2011 | Listed for sale | $235,000+17.6%$103/sqft |
Source: Premier Triad Ventures, LLC dba Keller Williams Realty #602724 Report a problem | ||
| 5/21/2007 | Sold | $199,900+13% |
Source: Triad MLS #G413142 Report a problem | ||
| 6/28/1998 | Sold | $176,900 |
Source: Triad MLS #G78712 Report a problem | ||
Public tax history
| Year | Property taxes | Tax assessment |
|---|---|---|
| 2026 | $3,094 +9.8% | $302,900 |
| 2025 | $2,818 +4.7% | $302,900 |
| 2024 | $2,693 | $302,900 |
| 2023 | $2,693 | $302,900 |
| 2022 | $2,693 +40% | $302,900 +40% |
| 2021 | $1,923 | $216,300 |
| 2018 | $1,923 +1.7% | $216,300 |
| 2017 | $1,891 | $216,300 +3.9% |
| 2016 | $1,891 | $208,100 |
| 2015 | $1,891 -2.1% | $208,100 |
| 2014 | $1,932 | $208,100 |
| 2013 | -- | $208,100 |
| 2012 | -- | $208,100 +1.2% |
| 2011 | -- | $205,700 |
| 2010 | -- | $205,700 |
| 2009 | -- | $205,700 |
| 2008 | -- | $205,700 |
| 2007 | -- | $205,700 |
| 2006 | -- | $205,700 |
| 2005 | -- | $205,700 |
| 2004 | -- | $205,700 |
Find assessor info on the county website
Monthly payment
Est. payment
Payment breakdown
Explore the cost of this home by adjusting the details. Changes won't be saved.Climate risks
Neighborhood: 27358

Similar homes
- $429,0004 bd4 ba2.6k sqft6628 Alley Rd #A, Summerfield, NC 27358For Sale
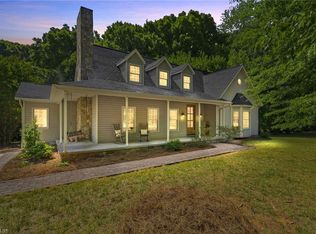
 MLS ID #1220202, Tonya Hinshaw. Triad MLS
 - $599,0004 bd4 ba3.2k sqft8241 William Wallace Dr, Summerfield, NC 27358For Sale
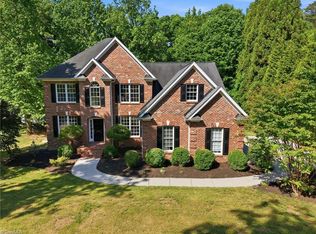 MLS ID #1218572, Patricia Arriaga. Triad MLS
 - $599,9903 bd3 ba2.1k sqft7802 High Meadows Rd, Greensboro, NC 27455For Sale
 MLS ID #1230081, Scott Vosburgh. Triad MLS
 - $535,0003 bd3 ba2.8k sqft8205 Kandi Dr, Stokesdale, NC 27357For Sale
 MLS ID #1224267, Emily Phipps. Triad MLS
 - $475,0003 bd3 ba2.3k sqft155 Morning Glory Rd, Madison, NC 27025For SaleMLS ID #1225001, Kim Martin. Triad MLS
- $479,0004 bd3 ba2.5k sqft1702 Westminster Dr, Greensboro, NC 27410For SaleMLS ID #1234720, GiGi Moustafa. Triad MLS
- $549,0004 bd3 ba2.9k sqft3 Veranda Ct, Greensboro, NC 27455For SaleMLS ID #1234326, Kathy Haines. Triad MLS
- $518,0005 bd4 ba2.4k sqft3917 W Friendly Ave, Greensboro, NC 27410For SaleMLS ID #1235302, Kathy Haines. Triad MLS
- $419,0003 bd2 ba1.6k sqft7500 Bartonshire Ct, Oak Ridge, NC 27310For SaleMLS ID #1237847, Hillary McAlhany. Triad MLS
- $409,9003 bd2 ba1.7k sqft134 Ravensbourne Trce, Stokesdale, NC 27357For SaleMLS ID #1235534, Blake Ginther. Triad MLS
- $495,0003 bd4 ba2.3k sqft187 Providence Trl, Madison, NC 27025For SaleMLS ID #1237871, Elena Khon. Triad MLS
- $399,9004 bd3 ba2.4k sqft3503 Chance Rd, Greensboro, NC 27410For SaleMLS ID #1233371, Heather Dodson. Triad MLS
- $535,0004 bd3 ba2.8k sqft6017 Stone Valley Way, Greensboro, NC 27455For SaleMLS ID #1231001, Morgan Langohr. Triad MLS
- $440,0003 bd3 ba2.4k sqft1416 Ashland Dr, Reidsville, NC 27320For SaleMLS ID #1234901, Phillip Stone. Triad MLS
- $489,0004 bd3 ba2.5k sqft704 Glendevon Ct N, Whitsett, NC 27377For SaleMLS ID #1230502, Meagan Nicholson. Triad MLS
- $419,9003 bd3 ba1.7k sqft111 Tree Top Ln, Stokesdale, NC 27357For SaleMLS ID #1229039, Kris Devaney. Triad MLS
- $474,0004 bd3 ba2.9k sqft5928 Woodfield Dr, Kernersville, NC 27284For SaleMLS ID #1234155, Scott Castevens. Triad MLS
- $439,9005 bd3 ba2.4k sqft6308 Thornblade Ct, Greensboro, NC 27410For SaleMLS ID #1226146, Ramilya Siegel. Triad MLS
- $315,0003 bd2 ba1.9k sqft117 Brook Pine Dr, Greensboro, NC 27406For SaleMLS ID #1239943, Wendy Farmer. Triad MLS
- $559,0005 bd3 ba3k sqft1705 Bearhollow Rd, Greensboro, NC 27410For SaleMLS ID #1231159, Shadi Abdallah. Triad MLS
