If you’re looking for one-story living with character, privacy, and room to breathe, this custom-built Collybrooke home is a must-see! Set on 0.57 acre among mature trees, all 1,786 sq. ft. are on ONE LEVEL, featuring 3 bedrooms, 2 baths, laundry, and all living spaces. Hardwood floors, vaulted ceilings, and a stone fireplace add warmth and charm. The primary suite offers a walk-in closet and updated bath with a new tile shower. The kitchen features stainless steel appliances, abundant cabinetry, and tile floors, with an adjoining dining area overlooking the peaceful backyard. Relax on the screened porch and enjoy the private, wooded setting. A side-facing 2-car garage, public water, and community pool add convenience. Summerfield is a short drive away, Highway 73 is just minutes from home, and shopping and everyday essentials are nearby. Enjoy peaceful living with easy access to the places you need!
For sale
Price cut: $10K (10/14)
$409,900
134 Ravensbourne Trce, Stokesdale, NC 27357
3beds
1,786sqft
Stick/Site Built, Residential, Single Family Residence
Built in 2013
0.57 Acres Lot
$404,200 Zestimate®
$--/sqft
$74/mo HOA
What's special
Stone fireplaceVaulted ceilingsHardwood floorsPrivate wooded settingOne-story livingScreened porchAbundant cabinetry
- 41 days
- 543
- 42
Zillow last checked:
Listing updated:
Listed by:
Blake Ginther 336-283-8689,
Keller Williams Realty Elite,
Fatima Herrera 336-912-3112,
Keller Williams Realty Elite
Source: Triad MLS,MLS#: 1235534
Facts & features
Interior
Bedrooms & bathrooms
- Bedrooms: 3
- Bathrooms: 2
- Full bathrooms: 2
- Main level bathrooms: 2
Primary bedroom
- Level: Main
- Dimensions: 14.92 x 13.17
Bedroom 2
- Level: Main
- Dimensions: 11.92 x 11.75
Bedroom 3
- Level: Main
- Dimensions: 11.92 x 11.42
Dining room
- Level: Main
- Dimensions: 11.58 x 11.5
Entry
- Level: Main
- Dimensions: 9.5 x 8.58
Kitchen
- Level: Main
- Dimensions: 13.42 x 11.5
Laundry
- Level: Main
- Dimensions: 9 x 6.83
Living room
- Level: Main
- Dimensions: 18.08 x 16.33
Other
- Level: Main
- Dimensions: 8.92 x 5.08
Office
- Level: Main
- Dimensions: 9.5 x 8.67
Heating
- Forced Air, Natural Gas
Cooling
- Central Air
Appliances
- Included: Microwave, Dishwasher, Free-Standing Range, Cooktop, Electric Water Heater
- Laundry: Dryer Connection, Main Level, Washer Hookup
Features
- Ceiling Fan(s), Dead Bolt(s), Pantry, Solid Surface Counter, Vaulted Ceiling(s)
- Flooring: Carpet, Tile, Vinyl, Wood
- Basement: Crawl Space
- Attic: Access Only
- Number of fireplaces: 1
- Fireplace features: Gas Log, Living Room
Interior area
- Total structure area: 1,786
- Total interior livable area: 1,786 sqft
- Finished area above ground: 1,786
Property
Parking
- Total spaces: 2
- Parking features: Driveway, Garage, Paved, Garage Door Opener, Attached, Garage Faces Side
- Attached garage spaces: 2
- Has uncovered spaces: Yes
Features
- Levels: One
- Stories: 1
- Patio & porch: Porch
- Pool features: Community
- Fencing: None
Lot
- Size: 0.57 Acres
- Features: Level, Subdivided, Sloped, Not in Flood Zone, Subdivision
Details
- Parcel number: 173268
- Zoning: RA-20
- Special conditions: Owner Sale
Construction
Type & style
- Home type: SingleFamily
- Architectural style: Traditional
- Property subtype: Stick/Site Built, Residential, Single Family Residence
Materials
- Brick, Stone, Vinyl Siding
Condition
- Year built: 2013
Utilities & green energy
- Sewer: Septic Tank
- Water: Public
Community & HOA
Community
- Security: Security Lights, Smoke Detector(s)
- Subdivision: Collybrooke
HOA
- Has HOA: Yes
- HOA fee: $74 monthly
Location
- Region: Stokesdale
Financial & listing details
- Tax assessed value: $359,338
- Annual tax amount: $2,584
- Date on market: 9/14/2026
- Cumulative days on market: 40 days
- Listing agreement: Exclusive Right To Sell
- Listing terms: Cash,Conventional,FHA,USDA Loan,VA Loan
Estimated market value
$404,200
$384,000 - $424,000
$2,110/mo
Price history
| Date | Event | Price |
|---|---|---|
| 10/14/2026 | Price change | $409,900-2.4% |
Source:  Triad MLS #1235534 Report a problem Triad MLS #1235534 Report a problem | ||
| 9/14/2026 | Listed for sale | $419,900+3.7% |
Source: Triad MLS #1235534 Report a problem | ||
| 10/19/2022 | Sold | $405,000+6.9% |
Source: Triad MLS #1085959 Report a problem | ||
| 10/3/2022 | Pending sale | $378,900 |
Source: Triad MLS #1085959 Report a problem | ||
| 10/3/2022 | Listed for sale | $378,900+94.3% |
Source: Triad MLS #1085959 Report a problem | ||
| 3/26/2013 | Sold | $195,000$109/sqft |
Source: Public Record Report a problem | ||
Public tax history
| Year | Property taxes | Tax assessment |
|---|---|---|
| 2025 | $2,516 +5.9% | $359,338 |
| 2024 | $2,375 +35% | $359,338 +64.5% |
| 2023 | $1,759 | $218,474 |
| 2022 | $1,759 | $218,474 |
| 2021 | $1,759 | $218,474 |
| 2020 | $1,759 | $218,474 |
| 2019 | $1,759 -1% | $218,474 +8.7% |
| 2018 | $1,776 +8.6% | $200,973 |
| 2017 | $1,636 | $200,973 |
| 2015 | $1,636 +0.4% | $200,973 |
| 2014 | $1,630 +381.5% | $200,973 +378.5% |
| 2013 | $339 | $42,000 |
| 2012 | $339 -0.2% | $42,000 |
| 2011 | $339 +37.1% | $42,000 +40% |
| 2010 | $248 | $30,000 |
| 2009 | $248 +5.1% | $30,000 |
| 2008 | $236 | $30,000 |
Find assessor info on the county website
Monthly payment
Est. payment
Payment breakdown
Explore the cost of this home by adjusting the details. Changes won't be saved.Climate risks
Neighborhood: 27357
- $471,3005 bd3 ba2.5k sqft133 Ravensbourne Trce, Stokesdale, NC 27357Off Market
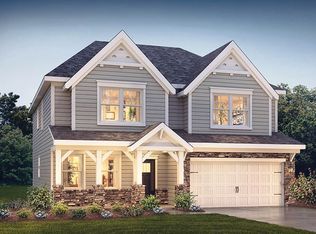
- $425,8003 bd4 ba2.7k sqft143 Ravensbourne Trl, Stokesdale, NC 27357Off Market
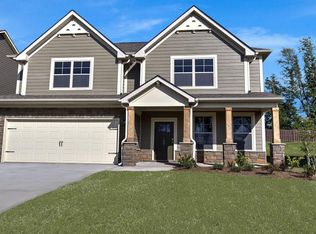
- $425,9003 bd4 ba2.7k sqft143 Ravensbourne Trl #11, Stokesdale, NC 27357Off Market
- $430,9003 bd3 ba2k sqft146 Ravensbourne Trce, Stokesdale, NC 27357Off Market
Similar homes
- $419,9003 bd3 ba1.7k sqft111 Tree Top Ln, Stokesdale, NC 27357For Sale
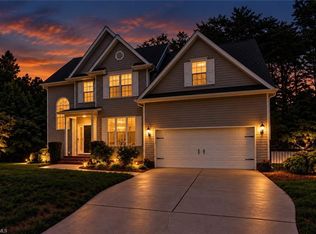
 MLS ID #1229039, Kris Devaney. Triad MLS
 - $419,0003 bd2 ba1.6k sqft7500 Bartonshire Ct, Oak Ridge, NC 27310For Sale
 MLS ID #1237847, Hillary McAlhany. Triad MLS
 - $525,0003 bd2 ba2.2k sqft8615 Self Rd, Stokesdale, NC 27357For Sale
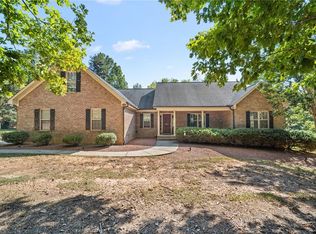 MLS ID #1236043, Michael Davis. Triad MLS
 - $475,0003 bd3 ba2.3k sqft155 Morning Glory Rd, Madison, NC 27025For Sale
 MLS ID #1225001, Kim Martin. Triad MLS
 - $390,0003 bd3 ba1.8k sqft7509 Keating Dr, Oak Ridge, NC 27310For SaleMLS ID #1223202, Lee Yokeley. Triad MLS
- $429,0004 bd4 ba2.6k sqft6628 Alley Rd #A, Summerfield, NC 27358For SaleMLS ID #1220202, Tonya Hinshaw. Triad MLS
- $462,0003 bd2 ba2.3k sqft600 Boyd Rd, Reidsville, NC 27320For SaleMLS ID #1239251, Eden Combs. Triad MLS
- $449,9993 bd4 ba2.6k sqft822 Montgomery Ct, Walnut Cove, NC 27052For SaleMLS ID #1235655, Broocks Foster. Triad MLS
- $370,0003 bd2 ba1.5k sqft2108 Glenside Dr, Greensboro, NC 27405For SaleMLS ID #1230699, Mary Chalk. Triad MLS
- $399,9004 bd3 ba2.4k sqft3503 Chance Rd, Greensboro, NC 27410For SaleMLS ID #1233371, Heather Dodson. Triad MLS
- $387,5003 bd3 ba2.1k sqft1486 Old Coach Rd, Kernersville, NC 27284For SaleMLS ID #1234295, Fran Johnson. Triad MLS
- $449,9003 bd2 ba2k sqft129 Club House Dr, Reidsville, NC 27320For SaleMLS ID #1235772, Matthew Millaway. Triad MLS
- $389,9003 bd3 ba1.8k sqft190 E Plantation Cir, Reidsville, NC 27320For SaleMLS ID #1237040, Delia Stanley Knight. Triad MLS
- $420,0003 bd2 ba2.5k sqft5172 Nicole Rd, Kernersville, NC 27284For SaleMLS ID #1237002, Ricardo Harley. Triad MLS
- $429,0003 bd2 ba2.2k sqft435 Wild Fern Ln, Reidsville, NC 27320For SaleMLS ID #1237675, Amber Morris. Triad MLS
- $404,9004 bd3 ba2.1k sqft1858 Yates Mill Ct, High Point, NC 27265For SaleMLS ID #1235029, Leslie Rowls. Triad MLS
- $398,0004 bd3 ba2.5k sqft5637 David Christian Pl, Greensboro, NC 27410For SaleMLS ID #1234396, Alec McAlister. Triad MLS
- $387,0003 bd2 ba1.6k sqft3091 Walker Ridge Dr, Walkertown, NC 27051For SaleMLS ID #1230268, Kayla Berry. Triad MLS
- $399,0004 bd3 ba2.4k sqft4200 Brentonshire Ln, High Point, NC 27265For SaleMLS ID #1238111, Evan Gallimore. Triad MLS
- $425,0003 bd3 ba2.4k sqft219 Heritage Hill Dr, Greensboro, NC 27282For SaleMLS ID #1236916, Shannon W. Bruins. Triad MLS
