This one check all the boxes; style, space, and upgrades in all the right places! You’ll fall in love with this 3-bedroom, 2-bath home plus a huge bonus room that’s perfect for movie nights, a home gym, or play space. The vaulted living room feels bright and airy, with engineered hardwood floors flowing through the main living areas for a touch of luxury. The kitchen stuns with quartz countertops, custom touches, and a built-in drop zone to keep everything beautifully organized. Step outside to your own private retreat an oversized deck.The gorgeous lot offers plenty of outdoor space to enjoy, and the extended concrete driveway leads to a spacious garage with great storage. Meticulously maintained and move-in ready home. Come see what makes this one unforgettable!
For sale
Price cut: $5K (7/8)
$457,900
435 Wild Fern Ln, Reidsville, NC 27320
3beds
2,252sqft
:
Get pre-qualified$2,730/mo
Stick/Site Built, Residential, Single Family Residence
Built in 2024
0.57 Acres Lot
$-- Zestimate®
$--/sqft
$-- HOA
What's special
- 372 days |
- 363 |
- 10 |
Zillow last checked:
Listing updated:
Listed by:
Amber Morris 336-552-7001,
eXp Realty
Source: Triad MLS,MLS#: 1188554 Originating MLS: Greensboro
Originating MLS: GreensboroFacts & features
Interior
Bedrooms & bathrooms
- Bedrooms: 3
- Bathrooms: 2
- Full bathrooms: 2
- Main level bathrooms: 2
Primary bedroom
- Level: Main
- Dimensions: 15.92 x 14.17
Bedroom 2
- Level: Main
- Dimensions: 12.33 x 11.83
Bedroom 3
- Level: Main
- Dimensions: 12.67 x 14.25
Bonus room
- Level: Second
- Dimensions: 22 x 15.75
Breakfast
- Level: Main
- Dimensions: 11.17 x 14.5
Kitchen
- Level: Main
- Dimensions: 9.5 x 14.5
Laundry
- Level: Main
- Dimensions: 5.92 x 6.58
Living room
- Level: Main
- Dimensions: 11.5 x 17.75
Heating
- Forced Air, Natural Gas
Cooling
- Central Air
Appliances
- Included: Gas Water Heater
- Laundry: Dryer Connection, Main Level, Washer Hookup
Features
- Ceiling Fan(s), Dead Bolt(s), Kitchen Island, Pantry, See Remarks, Separate Shower, Solid Surface Counter, Vaulted Ceiling(s)
- Flooring: Carpet, Engineered Hardwood, Tile
- Basement: Crawl Space
- Attic: Walk-In
- Number of fireplaces: 1
- Fireplace features: Gas Log, Great Room
Interior area
- Total structure area: 2,252
- Total interior livable area: 2,252 sqft
- Finished area above ground: 2,252
Property
Parking
- Total spaces: 2
- Parking features: Driveway, Garage, Garage Door Opener, Attached
- Attached garage spaces: 2
- Has uncovered spaces: Yes
Features
- Levels: One
- Stories: 1
- Patio & porch: Porch
- Pool features: None
- Fencing: None
Lot
- Size: 0.57 Acres
- Dimensions: .57
- Features: Cleared, Subdivided, Sloped, Subdivision
Details
- Parcel number: 182370
- Zoning: RP/CU
- Special conditions: Owner Sale
Construction
Type & style
- Home type: SingleFamily
- Property subtype: Stick/Site Built, Residential, Single Family Residence
Materials
- Brick, Vinyl Siding
Condition
- Year built: 2024
Utilities & green energy
- Sewer: Septic Tank, Remarks
- Water: Public
Community & HOA
Community
- Security: Security System
- Subdivision: River Run
HOA
- Has HOA: Yes
Location
- Region: Reidsville
Financial & listing details
- Tax assessed value: $435,722
- Annual tax amount: $2,836
- Date on market: 7/26/2025
- Cumulative days on market: 253 days
- Listing agreement: Exclusive Right To Sell
- Listing terms: Cash,Conventional,FHA,USDA Loan,VA Loan
Estimated market value
Not available
Estimated sales range
Not available
Not available
Price history
| Date | Event | Price |
|---|---|---|
| 7/8/2026 | Price change | $457,900-1.1% |
Source:  Triad MLS #1188554 Report a problem Triad MLS #1188554 Report a problem | ||
| 6/19/2026 | Price change | $462,900-0.2% |
Source: Triad MLS #1188554 Report a problem | ||
| 6/6/2026 | Price change | $463,900-0.4% |
Source: Triad MLS #1188554 Report a problem | ||
| 5/29/2026 | Price change | $465,900-0.2% |
Source: Triad MLS #1188554 Report a problem | ||
| 5/22/2026 | Price change | $466,900-0.2% |
Source: Triad MLS #1188554 Report a problem | ||
| 5/15/2026 | Price change | $467,900-0.2% |
Source: Triad MLS #1188554 Report a problem | ||
| 5/5/2026 | Price change | $468,900-0.2% |
Source: Triad MLS #1188554 Report a problem | ||
| 3/10/2026 | Price change | $469,900-1.9% |
Source: Triad MLS #1188554 Report a problem | ||
| 12/28/2025 | Listed for sale | $479,000 |
Source: Triad MLS #1188554 Report a problem | ||
| 8/26/2025 | Listing removed | $479,000 |
Source: Triad MLS #1188554 Report a problem | ||
| 7/26/2025 | Listed for sale | $479,000+4.1% |
Source: Triad MLS #1188554 Report a problem | ||
| 9/27/2024 | Sold | $460,000-0.6% |
Source: Triad MLS #1148646 Report a problem | ||
| 7/31/2024 | Pending sale | $462,850 |
Source: Triad MLS #1148646 Report a problem | ||
| 7/10/2024 | Listed for sale | $462,850 |
Source: Triad MLS #1148646 Report a problem | ||
| 7/9/2024 | Listing removed | $462,850 |
Source: Triad MLS #1133232 Report a problem | ||
| 2/16/2024 | Listed for sale | $462,850 |
Source: Triad MLS #1133232 Report a problem | ||
Public tax history
Tax history is unavailable.
Monthly payment
Est. payment
Payment breakdown
Explore the cost of this home by adjusting the details. Changes won't be saved.Climate risks
Neighborhood: 27320
Nearby schools
GreatSchools rating
- 3/10Monroeton ElementaryGrades: PK-5Distance: 3.6 mi
- 7/10Rockingham County MiddleGrades: 6-8Distance: 8.2 mi
- 5/10Rockingham County HighGrades: 9-12Distance: 8.2 mi
Schools provided by the listing agent
- Elementary: Monroeton
- Middle: Rockingham County
- High: Rockingham County
Source: Triad MLS. This data may not be complete. We recommend contacting the local school district to confirm school assignments for this home.
- $460,0003 bd2 ba2.3k sqft435 Wild Fern Ln, Reidsville, NC 27320Sold
- $434,2503 bd2 ba2k sqft433 Wild Fern Ln, Reidsville, NC 27320Sold
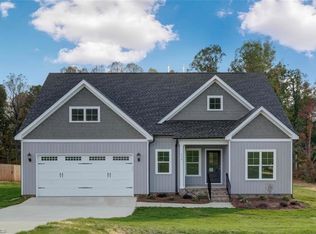
- $475,000-- bd-- ba-- sqft441 Wild Fern Ln, Reidsville, NC 27320Sold
- $475,0003 bd3 ba2k sqft101 Shady Spring Dr, Reidsville, NC 27320Sold
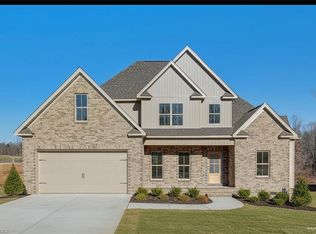
- $340,0003 bd2 ba1.6k sqft103 Shady Spring Dr, Reidsville, NC 27320Sold
- $340,000-- bd-- ba-- sqft445 Wild Fern Ln, Reidsville, NC 27320Sold
- $376,2003 bd2 ba1.8k sqft432 Wild Fern Ln, Reidsville, NC 27320Off Market
- $534,2003 bd2 ba2.3k sqft424 Wild Fern Ln, Reidsville, NC 27320Off Market
A local agent can set up tours, give advice and negotiate with sellers.
Similar homes
- $455,5003 bd2 ba2.1k sqft376 Wild Fern Ln, Reidsville, NC 27320For Sale
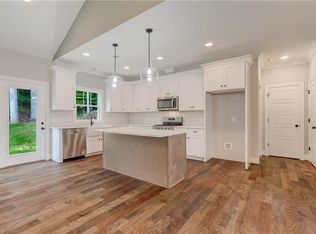
 MLS ID #1182046, Amber Morris. Triad MLS
 - $495,0004 bd3 ba3.1k sqft210 Marguerite Ct, Reidsville, NC 27320For Sale
 MLS ID #1229145, Allison Isley. Triad MLS
 - $435,0003 bd2 ba2.2k sqft3750 State Highway 150, Reidsville, NC 27320For Sale
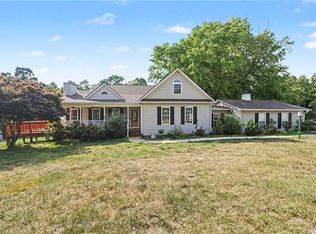 MLS ID #1224500, Charles Robillard. Triad MLS
 - $552,4003 bd3 ba3k sqft1616 Iron Works Rd, Reidsville, NC 27320For Sale
 MLS ID #1222576, Eden Combs. Triad MLS
 - $425,0005 bd3 ba2.6k sqft3626 Tyburn Trce, Browns Summit, NC 27214For SaleMLS ID #1228467, Melissa P Locklear. Triad MLS
- $374,9004 bd3 ba2.6k sqft7281 Us Highway 158, Reidsville, NC 27320For SaleMLS ID #1221881, Mary Beth Powell. Triad MLS
- $416,5003 bd2 ba1.8k sqft8108 Middleland Dr, Browns Summit, NC 27214For SaleMLS ID #1220210, Kyle Tyner. Triad MLS
- $499,9004 bd4 ba2.6k sqft5924 N Church St, Greensboro, NC 27455New ConstructionMLS ID #1229524, Amanda Prevett Cox. Triad MLS
- $430,0003 bd3 ba1.7k sqft111 Tree Top Ln, Stokesdale, NC 27357For SaleMLS ID #1229039, Kris Devaney. Triad MLS
- $525,0003 bd2 ba2.2k sqft3382 State Highway 65, Reidsville, NC 27320For SaleMLS ID #1224386, Jeremiah Hawes. Triad MLS
- $535,0004 bd4 ba2.9k sqft2905 Bishopsgate Way, Browns Summit, NC 27214For SaleMLS ID #1226002, Hailey Ernest. Triad MLS
- $432,0003 bd2 ba2.6k sqft1210 Foxhaven Dr, Greensboro, NC 27455For SaleMLS ID #1216754, DeCarla Mittman. Triad MLS
- $424,9003 bd2 ba2.2k sqft5567 Friendship Glen Dr, Browns Summit, NC 27214For SaleMLS ID #1219960, William Benge. Triad MLS
- $429,0003 bd2 ba1.7k sqft6006 Grass Field Ct, Gibsonville, NC 27249For SaleMLS ID #1228912, Lisa Marion. Triad MLS
- $445,0003 bd3 ba2k sqft8602 Winding Hill Dr, Stokesdale, NC 27357For SaleMLS ID #1228572, Jan Epps-Dawson. Triad MLS
- $469,9004 bd3 ba2.5k sqft3724 Millennium Dr, Greensboro, NC 27455For SaleMLS ID #1213005, Sarah Zdeb. Triad MLS
- $574,9003 bd2 ba2.4k sqft2214 Baker Crossroad Rd, Reidsville, NC 27320For SaleMLS ID #1212400, Amber Morris. Triad MLS
- $349,9002 bd1 ba1.4k sqft190 Partridge Ct, Reidsville, NC 27320For SaleMLS ID #1226097, Renee Stanley. Triad MLS
- $475,0003 bd2 ba1.9k sqft285 Washburn Rd, Madison, NC 27025For SaleMLS ID #1224784, Johanna LaRose. Triad MLS
- $469,0004 bd3 ba2.3k sqft5609 Crooked Oak Dr, Summerfield, NC 27358For SaleMLS ID #1215256, Amanda MacColl. Triad MLS
