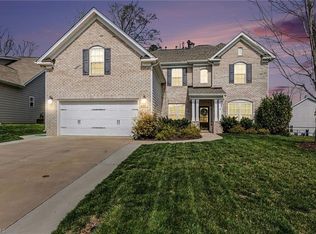
Spacious 2 story with tons of upgrades and storage! If you are looking 5 bdrms (seller uses flex as 5th bdrm) 3 full baths, outdoor space, great storage in/out, with good size rooms, this is the house for you! Main level boasts a bedroom and full bathroom, additional office, large working kitchen island; upgraded pantry door; updated light fixtures and kitchen faucet and stacked stone surround gas fireplace; upstairs you will find 3 more bedrooms, a flex room w/closet, loft w/closet; plus 2 additional storage closets and large laundry room! Top it off w/extended back patio, covered front porch, large stone fire pit, storage shed, and oversized 3 car driveway there's plenty of space for everyone and everything! This house brings the perfect blend of newer structure and systems; w/plenty of upgrades, making it move-in ready without the typical major repair concerns! Come, take a relaxing seat on the back patio or the large kitchen island and see the memories this home can make for you!
For sale
Price cut: $6.2K (8/14)
$463,750
3724 Millennium Dr, Greensboro, NC 27455
4beds
2,542sqft
Stick/Site Built, Residential, Single Family Residence
Built in 2023
0.63 Acres Lot
$458,900 Zestimate®
$--/sqft
$84/mo HOA
What's special
Covered front porchGood size roomsAdditional officeUpdated light fixturesPlenty of storageExtended back patioLarge laundry room
- 151 days |
- 328 |
- 16 |
Zillow last checked:
Listing updated:
Listed by:
Sarah Zdeb 704-661-2328,
Carolina Living Associates LLC.
Source: Triad MLS,MLS#: 1213005
Facts & features
Interior
Bedrooms & bathrooms
- Bedrooms: 4
- Bathrooms: 3
- Full bathrooms: 3
- Main level bathrooms: 1
Bedroom 2
- Level: Main
Dining room
- Level: Main
Great room
- Level: Main
Kitchen
- Level: Main
Office
- Level: Main
Heating
- Fireplace(s), Forced Air, Heat Pump, Zoned, Electric
Cooling
- Central Air, Zoned
Appliances
- Included: Microwave, Dishwasher, Range, Electric Water Heater
- Laundry: Dryer Connection, Laundry Room, Washer Hookup
Features
- Ceiling Fan(s), Dead Bolt(s), Kitchen Island, Pantry, Solid Surface Counter
- Flooring: Carpet, Vinyl
- Doors: Storm Door(s)
- Has basement: No
- Attic: Pull Down Stairs
- Number of fireplaces: 1
- Fireplace features: Gas Log, Great Room
Interior area
- Total structure area: 2,542
- Total interior livable area: 2,542 sqft
- Finished area above ground: 2,542
Property
Parking
- Total spaces: 2
- Parking features: Driveway, Garage, Garage Door Opener, Attached
- Attached garage spaces: 2
- Has uncovered spaces: Yes
Features
- Levels: Two
- Stories: 2
- Patio & porch: Porch
- Pool features: None
Lot
- Size: 0.63 Acres
- Dimensions: 0.63ac
- Features: Not in Flood Zone
Details
- Additional structures: Storage
- Parcel number: 0236739
- Zoning: sfr
- Special conditions: Owner Sale
Construction
Type & style
- Home type: SingleFamily
- Architectural style: Traditional
- Property subtype: Stick/Site Built, Residential, Single Family Residence
Materials
- Stone, Vinyl Siding
- Foundation: Slab
Condition
- Year built: 2023
Utilities & green energy
- Sewer: Septic Tank
- Water: Public, Shared Well
Community & HOA
Community
- Security: Carbon Monoxide Detector(s), Smoke Detector(s)
- Subdivision: Cedar Oaks
HOA
- Has HOA: Yes
- HOA fee: $84 monthly
Location
- Region: Greensboro
Financial & listing details
- Tax assessed value: $270,070
- Annual tax amount: $3,018
- Date on market: 3/26/2026
- Cumulative days on market: 158 days
- Listing agreement: Exclusive Right To Sell
- Listing terms: Assumable,Cash,Conventional,FHA,VA Loan
Estimated market value
$458,900
$436,000 - $482,000
$2,958/mo
Price history
| Date | Event | Price |
|---|---|---|
| 8/14/2026 | Price change | $463,750-1.3% |
Source:  Triad MLS #1213005 Report a problem Triad MLS #1213005 Report a problem | ||
| 6/29/2026 | Price change | $469,900-1.1% |
Source: Triad MLS #1213005 Report a problem | ||
| 3/26/2026 | Listed for sale | $475,000+10.7% |
Source: Triad MLS #1213005 Report a problem | ||
| 11/17/2023 | Sold | $428,940 |
Source: Triad MLS #1110003 Report a problem | ||
| 8/1/2023 | Pending sale | $428,940 |
Source: Triad MLS #1110003 Report a problem | ||
| 6/24/2023 | Listed for sale | $428,940 |
Source: Triad MLS #1110003 Report a problem | ||
Public tax history
| Year | Property taxes | Tax assessment |
|---|---|---|
| 2025 | $3,049 +2% | $335,700 |
| 2024 | $2,989 | $335,700 +416.5% |
| 2023 | -- | $65,000 |
Find assessor info on the county website
Monthly payment
Est. payment
Payment breakdown
Explore the cost of this home by adjusting the details. Changes won't be saved.Climate risks
Neighborhood: 27455
Nearby schools
GreatSchools rating
- 9/10Northern Elementary School.Grades: K-5Distance: 2.1 mi
- 9/10Northern Guilford Middle SchoolGrades: 6-8Distance: 1.6 mi
- 6/10Northern Guilford High SchoolGrades: 9-12Distance: 1.5 mi
Schools provided by the listing agent
- Elementary: Northern
- Middle: Northern
- High: Northern
Source: Triad MLS. This data may not be complete. We recommend contacting the local school district to confirm school assignments for this home.
- $399,9904 bd3 ba2.1k sqft6425 Gatekeeper St, Greensboro, NC 27455Sold
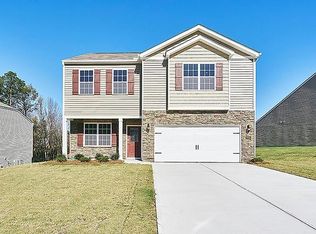
- $429,9904 bd3 ba2.8k sqft3740 Millennium Dr, Greensboro, NC 27455Sold
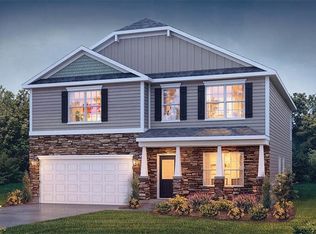
- $424,9904 bd3 ba2.8k sqft3716 Millennium Dr, Greensboro, NC 27455Sold
- $483,6004 bd5 ba3.4k sqft3756 Millennium Dr, Greensboro, NC 27455Sold

- $489,8254 bd5 ba3.4k sqft3624 Millennium Dr, Greensboro, NC 27455Sold
- $456,5004 bd3 ba3.1k sqft3748 Millennium Dr, Greensboro, NC 27455Sold
- $461,0254 bd4 ba3.1k sqft3708 Millennium Dr, Greensboro, NC 27455Sold
- $437,0004 bd3 ba2.5k sqft3700 Millennium Dr, Greensboro, NC 27455Sold
A local agent can set up tours, give advice and negotiate with sellers.
Similar homes
- $548,7504 bd4 ba3.1k sqft3425 Millennium Dr, Greensboro, NC 27455For Sale
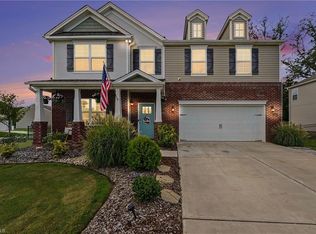
 MLS ID #1230532, Sarah Zdeb. Triad MLS
 - $432,0003 bd2 ba2.6k sqft1210 Foxhaven Dr, Greensboro, NC 27455For Sale
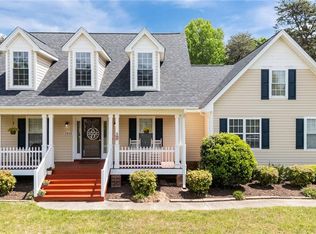 MLS ID #1216754, DeCarla Mittman. Triad MLS
 - $555,0005 bd3 ba3k sqft6002 Stone Valley Way, Greensboro, NC 27455For Sale
 MLS ID #1212548, Jamie Young. Triad MLS
 - $495,0004 bd3 ba3.1k sqft210 Marguerite Ct, Reidsville, NC 27320For Sale
 MLS ID #1229145, Allison Isley. Triad MLS
 - $444,9004 bd3 ba2.4k sqft5000 Moonlight Ridge Dr, Greensboro, NC 27455For SaleMLS ID #1226366, Drew Maher. Triad MLS
- $380,0003 bd2 ba1.5k sqft2108 Glenside Dr, Greensboro, NC 27405For SaleMLS ID #1230699, Mary Chalk. Triad MLS
- $420,0004 bd3 ba2.8k sqft1056 Creedson Ct, Browns Summit, NC 27214For SaleMLS ID #1229453, Aneka Bartley. Triad MLS
- $299,7503 bd3 ba1.5k sqft590 Blythewood Ct, Greensboro, NC 27455For SaleMLS ID #1226417, Erin Rogers. Triad MLS
- $460,0005 bd4 ba2.7k sqft5397 Dobson Rd, Greensboro, NC 27410For SaleMLS ID #1217926, Mona Joudeh Abuzuaiter. Triad MLS
- $354,0004 bd3 ba2.4k sqft204 Stamm Dr, Greensboro, NC 27455For SaleMLS ID #1222394, Dave Gutheil. Triad MLS
- $364,9004 bd3 ba2.2k sqft822 Riley Ln, Greensboro, NC 27455For SaleMLS ID #1229467, Jennifer Washburn. Triad MLS
- $525,0004 bd3 ba2.9k sqft6997 Saratoga Ct, Summerfield, NC 27358For SaleMLS ID #1223053, Amy Barakat Cook. Triad MLS
- $470,0003 bd2 ba1.9k sqft285 Washburn Rd, Madison, NC 27025For SaleMLS ID #1224784, Johanna LaRose. Triad MLS
- $485,0003 bd3 ba2.3k sqft155 Morning Glory Rd, Madison, NC 27025For SaleMLS ID #1225001, Kim Martin. Triad MLS
- $379,9005 bd5 ba2.7k sqft5536 Baverhof Dr, Greensboro, NC 27405For SaleMLS ID #1213275, Weslyn Gough. Triad MLS
- $367,0004 bd3 ba2.7k sqft4011 Bobtail Ct, Greensboro, NC 27405For SaleMLS ID #1227106, Jodi Lee Tate. Triad MLS
- $415,0005 bd3 ba2.9k sqft4501 Wolf Run Dr, Greensboro, NC 27406For SaleMLS ID #1229472, Amy Gonzalez. Triad MLS
- $455,0004 bd4 ba2.8k sqft2530 William Joseph Ln, High Point, NC 27265For SaleMLS ID #1230311, Sohaib Rehman. Triad MLS
- $430,0003 bd3 ba1.7k sqft111 Tree Top Ln, Stokesdale, NC 27357For SaleMLS ID #1229039, Kris Devaney. Triad MLS
- $429,0004 bd3 ba2.4k sqft2683 Wellfleet Dr, High Point, NC 27265For SaleMLS ID #1219163, Erin Sikes. Triad MLS
