As summer winds down, settle into this beautifully maintained 4-bedroom, 3.5-bath home, where modern comfort meets everyday ease. This home offers the peace of mind of newer construction with thoughtful touches throughout. Enjoy the rare luxury of two primary suites, perfect for multigenerational living, guests, or a private retreat. The main-level primary bath is a true escape, featuring a large soothing tub, a cozy towel warmer, and a spacious walk-in closet. The heart of the home is a large, open-concept kitchen, ideal for end-of-summer entertaining or quiet nights in. It's outfitted with a gas range, an almost-new refrigerator, microwave, and a whisper-quiet dishwasher — making meal prep and cleanup a breeze. Take the celebration outdoors to the large covered back patio, perfect for savoring the last warm evenings of the season, or relax on the charming covered front porch as summer transitions into fall. Move in and start enjoying this home right away.
For sale
$439,900
2530 William Joseph Ln, High Point, NC 27265
4beds
2,915sqft
Stick/Site Built, Residential, Single Family Residence
Built in 2021
0.26 Acres Lot
$434,500 Zestimate®
$--/sqft
$25/mo HOA
What's special
Charming covered front porchLarge open-concept kitchenTwo primary suitesMain-level primary bathCozy towel warmerGas rangeAlmost-new refrigerator
- 3 days
- 372
- 23
Zillow last checked:
Listing updated:
Listed by:
Julie Turner 336-501-6800,
Tyler Redhead & McAlister Real Estate, LLC
Source: Triad MLS,MLS#: 1233816
Facts & features
Interior
Bedrooms & bathrooms
- Bedrooms: 4
- Bathrooms: 4
- Full bathrooms: 3
- 1/2 bathrooms: 1
- Main level bathrooms: 2
Primary bedroom
- Level: Main
- Dimensions: 19.58 x 11.08
Primary bedroom
- Level: Second
- Dimensions: 13.17 x 12.5
Bedroom 3
- Level: Second
- Dimensions: 12.42 x 11.42
Bedroom 4
- Level: Second
- Dimensions: 12.33 x 11.5
Bonus room
- Level: Second
- Dimensions: 15.83 x 12.33
Dining room
- Level: Main
- Dimensions: 19.33 x 8
Entry
- Level: Main
- Dimensions: 7.42 x 6.75
Kitchen
- Level: Main
- Dimensions: 19.33 x 9.58
Laundry
- Level: Main
- Dimensions: 12 x 5
Living room
- Level: Main
- Dimensions: 19.33 x 18.17
Office
- Level: Main
- Dimensions: 13 x 9.67
Heating
- Forced Air, Electric
Cooling
- Central Air
Appliances
- Included: Microwave, Dishwasher, Gas Cooktop, Free-Standing Range, Electric Water Heater
- Laundry: Dryer Connection, Washer Hookup
Features
- Built-in Features, Ceiling Fan(s), Dead Bolt(s), Kitchen Island, Pantry
- Flooring: Vinyl
- Has basement: No
- Has fireplace: No
Interior area
- Total structure area: 2,915
- Total interior livable area: 2,915 sqft
- Finished area above ground: 2,915
Property
Parking
- Total spaces: 2
- Parking features: Driveway, Garage, Attached
- Attached garage spaces: 2
- Has uncovered spaces: Yes
Features
- Levels: Two
- Stories: 2
- Patio & porch: Porch
- Pool features: None
- Fencing: Fenced
Lot
- Size: 0.26 Acres
Details
- Parcel number: 230855
- Zoning: R-3
- Special conditions: Owner Sale
Construction
Type & style
- Home type: SingleFamily
- Property subtype: Stick/Site Built, Residential, Single Family Residence
Materials
- Brick, Vinyl Siding
- Foundation: Slab
Condition
- Year built: 2021
Utilities & green energy
- Sewer: Public Sewer
- Water: Public
Community & HOA
Community
- Subdivision: Boulding Branch Estates
HOA
- Has HOA: Yes
- HOA fee: $25 monthly
Location
- Region: High Point
Financial & listing details
- Tax assessed value: $368,800
- Annual tax amount: $5,622
- Date on market: 9/8/2026
- Cumulative days on market: 22 days
- Listing agreement: Exclusive Right To Sell
- Listing terms: Cash,Conventional,FHA
Estimated market value
$434,500
$413,000 - $456,000
$2,837/mo
Price history
| Date | Event | Price |
|---|---|---|
| 9/8/2026 | Listed for sale | $439,900-3.3% |
Source:  Triad MLS #1233816 Report a problem Triad MLS #1233816 Report a problem | ||
| 8/26/2026 | Listing removed | $455,000 |
Source: Triad MLS #1230311 Report a problem | ||
| 8/22/2026 | Price change | $455,000-1.7% |
Source: Triad MLS #1230311 Report a problem | ||
| 8/17/2026 | Price change | $463,000-1.9% |
Source: Triad MLS #1230311 Report a problem | ||
| 8/7/2026 | Listed for sale | $472,000+16.8% |
Source: Triad MLS #1230311 Report a problem | ||
| 1/27/2022 | Sold | $404,000$139/sqft |
Source: Public Record Report a problem | ||
Public tax history
| Year | Property taxes | Tax assessment |
|---|---|---|
| 2025 | $4,826 | $350,200 |
| 2024 | $4,826 +2.2% | $350,200 |
| 2023 | $4,721 +20.7% | $350,200 |
| 2022 | $3,912 +846.3% | $350,200 +1067.3% |
| 2021 | $413 | $30,000 |
Find assessor info on the county website
Monthly payment
Est. payment
Payment breakdown
Explore the cost of this home by adjusting the details. Changes won't be saved.Climate risks
Neighborhood: 27265
Nearby schools
Schools provided by the listing agent
- Elementary: Montlieu Acedemy
- Middle: Welborn
- High: Andrews
Source: Triad MLS. This data may not be complete. We recommend contacting the local school district to confirm school assignments for this home.
- $466,5004 bd4 ba2.8k sqft2530 William Joseph Ln #4, High Point, NC 27265Off Market
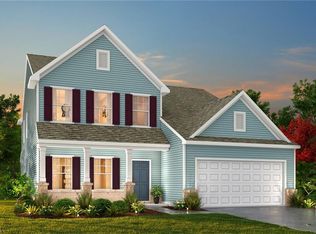
- $443,6004 bd3 ba2.7k sqft2534 William Joseph Ln, High Point, NC 27265Off Market
- $397,3004 bd3 ba2.4k sqft2526 William Joseph Ln #3, High Point, NC 27265Off Market
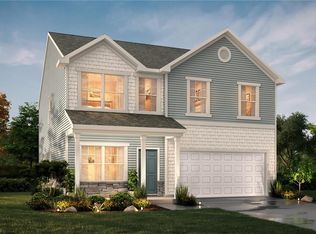
- $393,6004 bd2 ba2.3k sqft3197 Derby Cir, High Point, NC 27265Off Market
Similar homes
- $426,0004 bd3 ba2.7k sqft2404 Dukes Hollow Ct, High Point, NC 27265For Sale
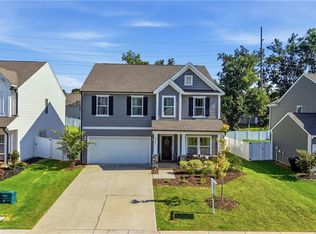
 MLS ID #1229136, Stacey Field. Triad MLS
 - $430,0004 bd3 ba2.7k sqft3174 Rock Pond Cir, High Point, NC 27265For Sale
 MLS ID #1227428, Lauren Williams. Triad MLS
 - $419,0004 bd3 ba2.4k sqft2683 Wellfleet Dr, High Point, NC 27265For Sale
 MLS ID #1219163, Erin Sikes. Triad MLS
 - $399,9993 bd3 ba2.2k sqft3540 Lamplight Way, High Point, NC 27265For Sale
 MLS ID #1230490, Eric Lupton. Triad MLS
 - $399,9994 bd3 ba2.5k sqft3696 Waterford Oak Ct, High Point, NC 27265For SaleMLS ID #1231402, Katelynn Burtis. Triad MLS
- $365,0004 bd3 ba2.1k sqft653 Cam Cir, High Point, NC 27265For SaleMLS ID #1233434, Shirisha Dulal. Triad MLS
- $445,0004 bd3 ba2.6k sqft4615 Owls View Ct, Colfax, NC 27235For SaleMLS ID #1224253, Milly Khowala. Triad MLS
- $374,9004 bd3 ba2.3k sqft1579 Pondhaven Dr, High Point, NC 27265For SaleMLS ID #1217134, Kim Frazier. Triad MLS
- $369,9003 bd3 ba2.3k sqft146 Centerpiece Dr, High Point, NC 27265For SaleMLS ID #1217327, James Kensky. Triad MLS
- $440,0004 bd3 ba3.4k sqft4861 Legacy Dr, Colfax, NC 27235For SaleMLS ID #1205203, Spencer Harrell. Triad MLS
- $419,9004 bd2 ba2.1k sqft9141 Warren Rd, Kernersville, NC 27284For SaleMLS ID #1234154, Heather Maffeo. Triad MLS
- $440,0005 bd4 ba3.3k sqft1837 Ridge Creek Dr, Kernersville, NC 27284For SaleMLS ID #1226022, Matt Ingram. Triad MLS
- $565,0005 bd3 ba3.1k sqft204 Montreat Dr, Lexington, NC 27295For SaleMLS ID #1234799, Donise G. Bailey. Triad MLS
- $380,0003 bd3 ba2k sqft3847 Thistleberry Rd, High Point, NC 27265For SaleMLS ID #1229848, Karla Comer. Triad MLS
- $460,0003 bd3 ba2.5k sqft2450 Redwood Hill Run, Kernersville, NC 27284For SaleMLS ID #1224758, Joel Sandman. Triad MLS
- $314,9004 bd2 ba1.6k sqft3701 Woodpark Dr, Jamestown, NC 27282For SaleMLS ID #1229905, Sherri Kiser. Triad MLS
- $499,9003 bd3 ba2.2k sqft1009 Beechcrest Dr, Kernersville, NC 27284For SaleMLS ID #1234806, Julie Nusdeo. Triad MLS
- $425,9004 bd3 ba2.8k sqft991 Beesons Field Dr, Kernersville, NC 27284For SaleMLS ID #1228913, Stanley Jones. Triad MLS
- $460,0005 bd4 ba2.7k sqft5397 Dobson Rd, Greensboro, NC 27410For SaleMLS ID #1217926, Mona Joudeh Abuzuaiter. Triad MLS
- $475,0005 bd3 ba3.6k sqft3694 Vestavia Dr, Kernersville, NC 27284For SaleMLS ID #1223792, Emily Phipps. Triad MLS
