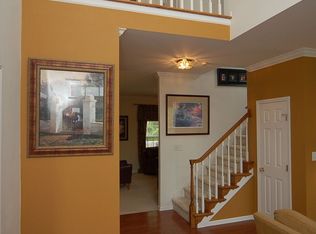
Nestled on private cul-de-sac lot, this well-maintained three-sided brick home offers an ideal blend of comfort, functionality, and recent upgrades. The main-level primary suite features en suite bath and WIC while two upstairs bedrooms share convenient Jack-and-Jill bath. One secondary bedroom includes attached storage room w/ built-in shelving, plus additional eave storage. Spacious bonus room provides flexible living options such as media room, home office, game room, or fitness area. Recent improvements include a new AC (2024), furnace (2025), encapsulated crawl space, added attic insulation, gutter guards, Renewal by Andersen windows and doors, TimberTech deck boards, and concrete patio. Wired shed remains with the property, and the refrigerator and washer/dryer convey. Situated in a beautiful setting with easy access to shopping, dining, and major highways, this move-in-ready home offers exceptional value and peace of mind with numerous upgrades completed in recent years.
For sale
$389,000
2729 Red Run Ct, High Point, NC 27265
3beds
2,217sqft
Stick/Site Built, Residential, Single Family Residence
Built in 2000
0.37 Acres Lot
$380,400 Zestimate®
$--/sqft
$15/mo HOA
What's special
Spacious bonus roomTimbertech deck boardsJack-and-jill bathThree-sided brick homePrivate cul-de-sac lotMain-level primary suiteEn suite bath
- 9 days
- 259
- 34
Likely to sell faster than
Zillow last checked:
Listing updated:
Listed by:
Sue Anne Wade 336-587-9424,
Tyler Redhead & McAlister Real Estate, LLC,
Susan Boydoh 336-402-0278,
Tyler Redhead & McAlister Real Estate, LLC
Source: Triad MLS,MLS#: 1235217
Facts & features
Interior
Bedrooms & bathrooms
- Bedrooms: 3
- Bathrooms: 3
- Full bathrooms: 2
- 1/2 bathrooms: 1
- Main level bathrooms: 2
Primary bedroom
- Level: Main
- Dimensions: 13.08 x 13.33
Bedroom 2
- Level: Second
- Dimensions: 12.42 x 14.17
Bedroom 3
- Level: Second
- Dimensions: 14.75 x 15.75
Bonus room
- Level: Second
- Dimensions: 9.42 x 21.58
Breakfast
- Level: Main
- Dimensions: 8.58 x 12.58
Dining room
- Level: Main
- Dimensions: 10.42 x 12
Kitchen
- Level: Main
- Dimensions: 8.42 x 16.08
Living room
- Level: Main
- Dimensions: 13.67 x 22.33
Heating
- Forced Air, Natural Gas
Cooling
- Central Air
Appliances
- Included: Microwave, Dishwasher, Free-Standing Range, Cooktop, Gas Water Heater
- Laundry: Dryer Connection, Main Level, Washer Hookup
Features
- Ceiling Fan(s), Soaking Tub, Separate Shower
- Flooring: Carpet, Engineered Hardwood, Tile, Wood
- Basement: Crawl Space
- Attic: Floored,Walk-In
- Number of fireplaces: 1
- Fireplace features: Gas Log, Living Room
Interior area
- Total structure area: 2,217
- Total interior livable area: 2,217 sqft
- Finished area above ground: 2,217
Property
Parking
- Total spaces: 2
- Parking features: Driveway, Garage, Attached
- Attached garage spaces: 2
- Has uncovered spaces: Yes
Features
- Levels: Two
- Stories: 2
- Exterior features: Garden
- Pool features: None
Lot
- Size: 0.37 Acres
- Features: Cleared, Cul-De-Sac, Partially Wooded, Subdivided, Subdivision
- Residential vegetation: Partially Wooded
Details
- Additional structures: Storage
- Parcel number: 0200096
- Zoning: RS-12
- Special conditions: Owner Sale
Construction
Type & style
- Home type: SingleFamily
- Property subtype: Stick/Site Built, Residential, Single Family Residence
Materials
- Brick, Vinyl Siding
Condition
- Year built: 2000
Utilities & green energy
- Sewer: Public Sewer
- Water: Public
Community & HOA
Community
- Subdivision: Breckenridge
HOA
- Has HOA: Yes
- HOA fee: $175 annually
Location
- Region: High Point
Financial & listing details
- Tax assessed value: $218,500
- Annual tax amount: $3,330
- Date on market: 9/16/2026
- Listing agreement: Exclusive Right To Sell
- Listing terms: Cash,Conventional,FHA,VA Loan
Estimated market value
$380,400
$361,000 - $399,000
$2,212/mo
Price history
| Date | Event | Price |
|---|---|---|
| 9/16/2026 | Listed for sale | $389,000+99.5% |
Source:  Triad MLS #1235217 Report a problem Triad MLS #1235217 Report a problem | ||
| 5/15/2013 | Sold | $195,000-2.5% |
Source: Triad MLS #668203 Report a problem | ||
| 3/27/2013 | Pending sale | $200,000$90/sqft |
Source: Prudential Yost & Little Realty #668203 Report a problem | ||
| 3/23/2013 | Listed for sale | $200,000+11.1%$90/sqft |
Source: Prudential Yost & Little Realty #668203 Report a problem | ||
| 8/17/2000 | Sold | $180,000+500% |
Source: Triad MLS #H66836 Report a problem | ||
| 10/12/1999 | Sold | $30,000$14/sqft |
Source: Public Record Report a problem | ||
Public tax history
| Year | Property taxes | Tax assessment |
|---|---|---|
| 2025 | $3,011 | $218,500 |
| 2024 | $3,011 +2.2% | $218,500 |
| 2023 | $2,945 | $218,500 |
| 2022 | $2,945 +14.3% | $218,500 +16.8% |
| 2021 | $2,577 +5.7% | $187,000 +5.7% |
| 2018 | $2,438 +1.9% | $176,900 |
| 2017 | $2,392 | $176,900 +3.2% |
| 2016 | $2,392 | $171,400 |
| 2015 | $2,392 -2.7% | $171,400 |
| 2014 | $2,458 | $171,400 |
| 2013 | -- | $171,400 +2.8% |
| 2012 | -- | $166,800 -7% |
| 2011 | -- | $179,400 |
| 2010 | -- | $179,400 |
| 2009 | -- | $179,400 |
| 2008 | -- | $179,400 |
| 2007 | -- | $179,400 |
| 2006 | -- | $179,400 |
| 2005 | -- | $179,400 |
| 2004 | -- | $179,400 |
Find assessor info on the county website
Monthly payment
Est. payment
Payment breakdown
Explore the cost of this home by adjusting the details. Changes won't be saved.Climate risks
Neighborhood: 27265
Similar homes
- $400,0004 bd3 ba2.6k sqft1814 Castle Gate Ct, High Point, NC 27265For Sale

 MLS ID #1234855, Shannon W. Bruins. Triad MLS
 - $395,0004 bd3 ba2.5k sqft3201 Quail Run Dr, High Point, NC 27265For Sale
 MLS ID #1230278, Janina Austin. Triad MLS
 - $397,5003 bd3 ba2.2k sqft3540 Lamplight Way, High Point, NC 27265For Sale
 MLS ID #1230490, Eric Lupton. Triad MLS
 - $440,0003 bd3 ba2.5k sqft4302 Oak Hollow Dr, High Point, NC 27265For Sale
 MLS ID #1236202, Angela Brown Cranford. Triad MLS
 - $355,0003 bd2 ba2.4k sqft3828 Waterview Rd, High Point, NC 27265For SaleMLS ID #1235752, Lisa McGill. Triad MLS
- $434,9004 bd3 ba2.4k sqft4400 Oak Hollow Dr, High Point, NC 27265For SaleMLS ID #1234258, Garet Beane. Triad MLS
- $399,0005 bd3 ba2k sqft1711 Scarborough Rd, High Point, NC 27265For SaleMLS ID #1221917, Meloney Blackwell. Triad MLS
- $375,0003 bd3 ba2.6k sqft3950 Cole Ave, High Point, NC 27265For SaleMLS ID #1235181, Jack Bailey. Triad MLS
- $409,9004 bd3 ba2.3k sqft2504 Steep Oak Ct, High Point, NC 27265For SaleMLS ID #1224697, Laine Rendleman. Triad MLS
- $354,9003 bd3 ba2.1k sqft3562 Running Cedar Trl, High Point, NC 27265For SaleMLS ID #1234544, Stephen Metarelis. Triad MLS
- $449,0004 bd3 ba2.5k sqft1409 Wisteria Ct, High Point, NC 27265For SaleMLS ID #1236022, Paul Kostraba. Triad MLS
- $419,0004 bd3 ba2.4k sqft2683 Wellfleet Dr, High Point, NC 27265For SaleMLS ID #1219163, Erin Sikes. Triad MLS
- $354,9004 bd3 ba2.4k sqft2157 Rivermeade Dr, High Point, NC 27265For SaleMLS ID #1226363, Mike Headley. Triad MLS
- $300,0003 bd2 ba1.6k sqft3103 N Centennial St, High Point, NC 27265For SaleMLS ID #1236345, Arlene Rouse. Triad MLS
- $375,0003 bd3 ba1.8k sqft4000 Loch Mere Rd, High Point, NC 27265For SaleMLS ID #1227624, Adriana Reyes. Triad MLS
- $414,9004 bd3 ba2.1k sqft1858 Yates Mill Ct, High Point, NC 27265For SaleMLS ID #1235029, Leslie Rowls. Triad MLS
- $277,5004 bd3 ba2k sqft1001 Oakview Rd, High Point, NC 27265For SaleMLS ID #1236674, Bryan Colquitt. Triad MLS
- $319,0004 bd2 ba1.7k sqft1706 Whites Mill Rd, High Point, NC 27265For SaleMLS ID #1236799, Jennifer Moore. Triad MLS
- $399,9004 bd3 ba2.4k sqft4212 Brentonshire Ln, High Point, NC 27265For SaleMLS ID #1226291, Kendra Sturdivant. Triad MLS
- $399,9004 bd3 ba2.1k sqft2001 Treyburn Ln, High Point, NC 27265For SaleMLS ID #1225078, Christopher Cockman. Triad MLS
