Discover timeless charm and spacious living in this beautiful two-story brick home, conveniently located just minutes from the prestigious Sedgefield Country Club, home of the Wyndham Championship. Featuring 4 generously sized bedrooms, 2.5 bathrooms, and a two-car garage, this home offers plenty of space and comfort. The spacious kitchen boasts granite countertops and ample room for cooking and entertaining. Step outside to enjoy the expansive deck overlooking a generous backyard, ideal for outdoor gatherings, grilling, or simply relaxing. With its classic four-sided brick exterior and inviting curb appeal, this home is a wonderful opportunity to enjoy the best of Sedgefield-area living! Don't miss the opportunity to make this exceptional home yours. Schedule your private showing today!
For sale
$424,900
2824 Pickering Rd, Greensboro, NC 27407
4beds
2,605sqft
Stick/Site Built, Residential, Single Family Residence
Built in 1993
0.28 Acres Lot
$414,100 Zestimate®
$--/sqft
$-- HOA
What's special
Classic four-sided brick exteriorInviting curb appealExpansive deckTwo-story brick homeSpacious kitchenGranite countertopsTwo-car garage
- 2 days
- 273
- 37
Zillow last checked:
Listing updated:
Listed by:
Marina Romero 336-337-6197,
Tyler Redhead & McAlister Real Estate, LLC
Source: Triad MLS,MLS#: 1240371
Facts & features
Interior
Bedrooms & bathrooms
- Bedrooms: 4
- Bathrooms: 3
- Full bathrooms: 2
- 1/2 bathrooms: 1
- Main level bathrooms: 2
Primary bedroom
- Level: Second
- Dimensions: 20.08 x 18.42
Bedroom 2
- Level: Second
- Dimensions: 13.42 x 11.17
Bedroom 3
- Level: Second
- Dimensions: 13.58 x 12.17
Bedroom 4
- Level: Second
- Dimensions: 19.08 x 20
Breakfast
- Level: Main
- Dimensions: 7.67 x 14.08
Den
- Level: Main
- Dimensions: 16.17 x 12.17
Dining room
- Level: Main
- Dimensions: 13.42 x 11.17
Entry
- Level: Main
- Dimensions: 10.25 x 17.92
Kitchen
- Level: Main
- Dimensions: 13.42 x 15.42
Living room
- Level: Main
- Dimensions: 12.92 x 14.5
Heating
- Wall Furnace, Natural Gas
Cooling
- Central Air
Appliances
- Included: Microwave, Oven, Built-In Range, Cooktop, Dishwasher, Disposal, Gas Water Heater
Features
- Great Room
- Flooring: Carpet, Tile, Wood
- Basement: Crawl Space
- Number of fireplaces: 1
- Fireplace features: Den
Interior area
- Total structure area: 2,605
- Total interior livable area: 2,605 sqft
- Finished area above ground: 2,605
Property
Parking
- Total spaces: 1
- Parking features: Garage, Driveway, Garage Door Opener, Attached
- Attached garage spaces: 1
- Has uncovered spaces: Yes
Features
- Levels: Two
- Stories: 2
- Pool features: None
Lot
- Size: 0.28 Acres
- Features: City Lot, Not in Flood Zone
Details
- Parcel number: 0141309
- Zoning: PD-R
- Special conditions: Owner Sale
Construction
Type & style
- Home type: SingleFamily
- Architectural style: Colonial
- Property subtype: Stick/Site Built, Residential, Single Family Residence
Materials
- Brick
Condition
- Year built: 1993
Utilities & green energy
- Sewer: Public Sewer
- Water: Public
Community & HOA
Community
- Subdivision: Kings Mill
HOA
- Has HOA: Yes
Location
- Region: Greensboro
Financial & listing details
- Tax assessed value: $244,900
- Annual tax amount: $2,677
- Date on market: 11/5/2026
- Cumulative days on market: 2 days
- Listing agreement: Exclusive Right To Sell
- Listing terms: Cash,Conventional
Estimated market value
$414,100
$393,000 - $435,000
$2,496/mo
Price history
| Date | Event | Price |
|---|---|---|
| 11/5/2026 | Listed for sale | $424,900-72.2% |
Source:  Triad MLS #1240371 Report a problem | ||
| 1/15/1998 | Sold | $1,530,000$587/sqft |
Source: Public Record Report a problem | ||
Public tax history
| Year | Property taxes | Tax assessment |
|---|---|---|
| 2026 | $2,677 +16.9% | $244,900 |
| 2025 | $2,291 +3.3% | $244,900 |
| 2024 | $2,217 | $244,900 |
| 2023 | $2,217 | $244,900 |
| 2022 | $2,217 +20.8% | $244,900 +20.8% |
| 2021 | $1,836 +1077.3% | $202,800 |
| 2018 | $156 -90% | $202,800 |
| 2017 | $1,561 | $202,800 +16.2% |
| 2016 | $1,561 | $174,500 |
| 2015 | $1,561 -2.1% | $174,500 |
| 2014 | $1,595 | $174,500 |
| 2013 | -- | $174,500 |
| 2012 | -- | $174,500 -8.5% |
| 2011 | -- | $190,800 |
| 2010 | -- | $190,800 |
| 2009 | -- | $190,800 |
| 2008 | -- | $190,800 |
| 2007 | -- | $190,800 |
| 2006 | -- | $190,800 |
| 2005 | -- | $190,800 |
| 2004 | -- | $190,800 +5.4% |
| 2002 | -- | $181,000 |
| 2001 | -- | $181,000 |
Find assessor info on the county website
Monthly payment
Est. payment
Payment breakdown
Explore the cost of this home by adjusting the details. Changes won't be saved.Climate risks
Neighborhood: 27407
Nearby schools
Schools provided by the listing agent
- Elementary: Millis Road
- Middle: Jamestown
- High: Ragsdale
Source: Triad MLS. This data may not be complete. We recommend contacting the local school district to confirm school assignments for this home.
Similar homes
- $424,0004 bd3 ba2.5k sqft5015 Windermere Dr, Greensboro, NC 27407For Sale
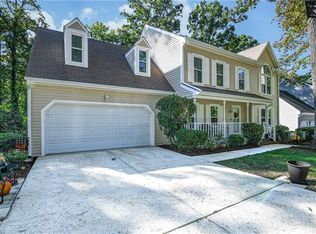
 MLS ID #1239553, Khadra Banks. Triad MLS
- $329,0003 bd3 ba1.9k sqft5511 Cornerstaff Dr, Greensboro, NC 27407For Sale
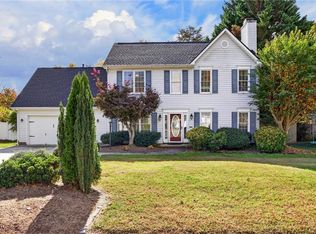 MLS ID #1240382, Cynthia Bilbro. Triad MLS
- $415,0004 bd4 ba3.3k sqft3 Cranebridge Pl, Greensboro, NC 27407For Sale
 MLS ID #1230765, Thomas Hyde. Triad MLS
- $349,0004 bd3 ba2k sqft5701 Weston Dr, Greensboro, NC 27407For Sale
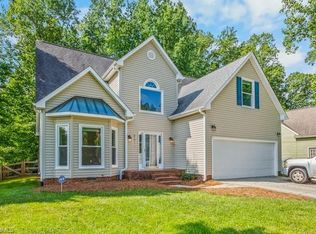 MLS ID #1240225, Carol Lowe. Triad MLS
- $395,0004 bd3 ba2.4k sqft4 Cranebridge Pl, Greensboro, NC 27407For SaleMLS ID #1231749, Michael Mann. Triad MLS
- $458,0004 bd3 ba2.6k sqft1708 Ambleside Ct, Greensboro, NC 27407For SaleMLS ID #1219280, Julie Fronzaglio. Triad MLS
- $499,9004 bd3 ba2.7k sqft5510 Mecklenburg Rd, Greensboro, NC 27407For SaleMLS ID #1234405, Stacey Ofsanko. Triad MLS
- $449,5004 bd4 ba3k sqft7 Archer Ct, Greensboro, NC 27407For SaleMLS ID #1231400, Melanie Sewell. Triad MLS
- $565,0003 bd3 ba2.2k sqft4247 Wayne Rd, Greensboro, NC 27407For SaleMLS ID #1239844, Cherie Scinto. Triad MLS
- $379,9004 bd3 ba2.4k sqft5909 Weston Dr, Greensboro, NC 27407For SaleMLS ID #1235662, Robert Salmons. Triad MLS
- $339,9004 bd3 ba2.2k sqft6 Rosebank Ct, Greensboro, NC 27407For SaleMLS ID #1239573, John Hinnant. Triad MLS
- $575,0004 bd4 ba3.5k sqft3907 Buncombe Dr, Greensboro, NC 27407For SaleMLS ID #1235586, Angela Moran. Triad MLS
- $279,9004 bd2 ba1.6k sqft2704 Leafmore Dr, Greensboro, NC 27407For SaleMLS ID #1240883, Kyle Tyner. Triad MLS
- $290,0003 bd3 ba2.9k sqft2805 Roland Rd, Greensboro, NC 27407For SaleMLS ID #1230937, Craig Tribus. Triad MLS
- $337,9004 bd3 ba2k sqft1 Downing Ridge Ct, Greensboro, NC 27407For SaleMLS ID #1227192, Karmen Quakenbush. Triad MLS
- $354,1004 bd3 ba1.9k sqft1505 Bridgetown Ct, Greensboro, NC 27407For SaleMLS ID #1235992, Blake Keathley. Triad MLS
- $315,0004 bd3 ba1.9k sqft3816 Repon St, Greensboro, NC 27407For SaleMLS ID #1238313, Sherri Kiser. Triad MLS
- $279,0003 bd3 ba1.4k sqft4202 Broadacres Dr, Greensboro, NC 27407For SaleMLS ID #1238956, Sam Moustafa. Triad MLS
- $370,0003 bd2 ba2k sqft3108 Darden Rd, Greensboro, NC 27407For SaleMLS ID #1219257, John Nguyen. Triad MLS
