BE THE LUCKY NEW OWNER. This hard to find one level home is located in PRESTIGIOUS SEDGEFIELD COMMUNITY. This immaculate, move in ready RANCH sits on a beautifully landscaped .45 acre private, wooded lot within walking distance to Sedgefield CC. Step inside to find an inviting layout featuring vaulted ceilings and gorgeous newer luxury vinyl plank flooring (2025) throughout. The kitchen boasts a large breakfast area overlooking a backyard oasis. Dining Room has custom built in buffet. Primary suite offers huge walk in closet, double vanity, shower & jetted tub. Unwind in the tranquil screened porch. Sparkling inground pool (new liner (2022), new cover (2026) Upper & lower decks for entertaining. Fenced yard overlooks private wooded area. Roof (2025), HVAC (2022). Oversized 2 car garage. Concrete driveway 2025. Conveniently located to major HWY's, premier shopping, airport and world class golf. This Sedgefield home welcomes you! Don't Wait, You May Be Too Late.
For sale
$565,000
4247 Wayne Rd, Greensboro, NC 27407
3beds
2,266sqft
Stick/Site Built, Residential, Single Family Residence
Built in 1997
0.45 Acres Lot
$556,700 Zestimate®
$--/sqft
$38/mo HOA
What's special
Sparkling inground poolVaulted ceilingsTranquil screened porchInviting layout
- 13 days
- 1,023
- 98
Likely to sell faster than
Zillow last checked:
Listing updated:
Listed by:
Cherie Scinto 336-337-3001,
United Realty Group Inc
Source: Triad MLS,MLS#: 1239844
Facts & features
Interior
Bedrooms & bathrooms
- Bedrooms: 3
- Bathrooms: 3
- Full bathrooms: 2
- 1/2 bathrooms: 1
- Main level bathrooms: 2
Primary bedroom
- Level: Main
- Dimensions: 19.17 x 15.42
Bedroom 2
- Level: Main
- Dimensions: 13.17 x 12.75
Bedroom 3
- Level: Main
- Dimensions: 13.17 x 12.75
Breakfast
- Level: Main
- Dimensions: 18.83 x 10.83
Dining room
- Level: Main
- Dimensions: 12.75 x 12
Entry
- Level: Main
- Dimensions: 8 x 7.75
Great room
- Level: Main
- Dimensions: 23 x 16.75
Kitchen
- Level: Main
- Dimensions: 13.17 x 10.83
Laundry
- Level: Main
- Dimensions: 7.42 x 5
Other
- Level: Main
- Dimensions: 15 x 10
Other
- Level: Basement
- Dimensions: 16.5 x 10.83
Heating
- Forced Air, Electric, Natural Gas
Cooling
- Central Air
Appliances
- Included: Microwave, Dishwasher, Disposal, Gas Cooktop, Gas Water Heater
- Laundry: Dryer Connection, Main Level, Washer Hookup
Features
- Ceiling Fan(s), Dead Bolt(s), Separate Shower, Solid Surface Counter, Vaulted Ceiling(s)
- Flooring: Tile, Vinyl
- Basement: Unfinished, Basement, Crawl Space
- Attic: Floored,Pull Down Stairs
- Number of fireplaces: 1
- Fireplace features: Great Room
Interior area
- Total structure area: 2,449
- Total interior livable area: 2,266 sqft
- Finished area above ground: 2,266
Property
Parking
- Total spaces: 2
- Parking features: Garage, Driveway, Attached
- Attached garage spaces: 2
- Has uncovered spaces: Yes
Features
- Levels: One
- Stories: 1
- Patio & porch: Porch
- Has private pool: Yes
- Pool features: In Ground, Private
- Fencing: Fenced,Partial
Lot
- Size: 0.45 Acres
- Features: Level, Partially Wooded, Flat
- Residential vegetation: Partially Wooded
Details
- Parcel number: 0140853
- Zoning: RS-20
- Special conditions: Owner Sale
Construction
Type & style
- Home type: SingleFamily
- Architectural style: Ranch
- Property subtype: Stick/Site Built, Residential, Single Family Residence
Materials
- Brick, Composite Siding, Wood Siding
Condition
- Year built: 1997
Utilities & green energy
- Sewer: Public Sewer
- Water: Public
Community & HOA
Community
- Security: Smoke Detector(s)
- Subdivision: Sedgefield
HOA
- Has HOA: Yes
- HOA fee: $38 monthly
Location
- Region: Greensboro
Financial & listing details
- Tax assessed value: $287,200
- Annual tax amount: $3,139
- Date on market: 10/25/2026
- Cumulative days on market: 15 days
- Listing agreement: Exclusive Right To Sell
- Listing terms: Cash,Conventional,FHA,VA Loan
Estimated market value
$556,700
$529,000 - $585,000
$2,562/mo
Price history
| Date | Event | Price |
|---|---|---|
| 10/25/2026 | Listed for sale | $565,000+95.9% |
Source:  Triad MLS #1239844 Report a problem | ||
| 5/25/2012 | Sold | $288,400-3.8% |
Source: Triad MLS #641459 Report a problem | ||
| 4/30/2012 | Listed for sale | $299,900-7.7%$132/sqft |
Source: Premier Triad Ventures, LLC dba Keller Williams Realty #641459 Report a problem | ||
| 8/21/2010 | Listing removed | $324,900$143/sqft |
Source: Keller Williams Realty Greensboro #552562 Report a problem | ||
| 6/1/2010 | Price change | $324,900-1.2%$143/sqft |
Source: Keller Williams Realty Greensboro #552562 Report a problem | ||
| 3/27/2010 | Listed for sale | $329,000+6.5%$145/sqft |
Source: Premier Triad Ventures, LLC dba Keller Williams Realty #552562 Report a problem | ||
| 6/26/2006 | Sold | $309,000+31.3% |
Source: Triad MLS #G393703 Report a problem | ||
| 1/16/1998 | Sold | $235,400 |
Source: Triad MLS #G73144 Report a problem | ||
Public tax history
| Year | Property taxes | Tax assessment |
|---|---|---|
| 2026 | $3,140 +16.9% | $287,200 |
| 2025 | $2,686 +3.3% | $287,200 |
| 2024 | $2,600 | $287,200 |
| 2023 | $2,600 | $287,200 |
| 2022 | $2,600 +10.1% | $287,200 +10.1% |
| 2021 | $2,362 +2.1% | $260,900 |
| 2018 | $2,313 +0.9% | $260,900 |
| 2017 | $2,293 | $260,900 +1.8% |
| 2016 | $2,293 | $256,300 |
| 2015 | $2,293 -2.1% | $256,300 |
| 2014 | $2,343 | $256,300 |
| 2013 | -- | $256,300 |
| 2012 | -- | $256,300 +0.9% |
| 2011 | -- | $254,000 |
| 2010 | -- | $254,000 |
| 2009 | -- | $254,000 |
| 2008 | -- | $254,000 |
| 2007 | -- | $254,000 +3.7% |
| 2002 | -- | $244,900 |
| 2001 | -- | $244,900 |
Find assessor info on the county website
Monthly payment
Est. payment
Payment breakdown
Explore the cost of this home by adjusting the details. Changes won't be saved.Climate risks
Neighborhood: 27407


Similar homes
- $424,9004 bd3 ba2.6k sqft2824 Pickering Rd, Greensboro, NC 27407For Sale
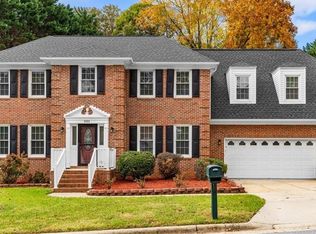
 MLS ID #1240371, Marina Romero. Triad MLS
- $645,0003 bd2 ba1.7k sqft2414 Stanley Rd, Greensboro, NC 27407For Sale
 MLS ID #1241484, Randy Nguyen. Triad MLS
- $599,9004 bd3 ba3k sqft3600 Waldenbrook Rd, Greensboro, NC 27407For Sale
 MLS ID #1236917, Rachel Walker. Triad MLS
- $579,9004 bd4 ba3.2k sqft4236 Wayne Rd, Greensboro, NC 27407New Construction
 MLS ID #1237451, Jacob Letterman. Triad MLS
- $499,9004 bd3 ba2.7k sqft5510 Mecklenburg Rd, Greensboro, NC 27407For SaleMLS ID #1234405, Stacey Ofsanko. Triad MLS
- $329,0003 bd3 ba1.9k sqft5511 Cornerstaff Dr, Greensboro, NC 27407For SaleMLS ID #1240382, Cynthia Bilbro. Triad MLS
- $444,0004 bd3 ba2.1k sqft4901 Bisbee Dr, Greensboro, NC 27407For SaleMLS ID #1239874, Kara Farrar. Triad MLS
- $424,0004 bd3 ba2.5k sqft5015 Windermere Dr, Greensboro, NC 27407For SaleMLS ID #1239553, Khadra Banks. Triad MLS
- $458,0004 bd3 ba2.6k sqft1708 Ambleside Ct, Greensboro, NC 27407For SaleMLS ID #1219280, Julie Fronzaglio. Triad MLS
- $349,0004 bd3 ba2k sqft5701 Weston Dr, Greensboro, NC 27407For SaleMLS ID #1240225, Carol Lowe. Triad MLS
- $704,5004 bd4 ba2.8k sqft4320 Doverstone Ln, Greensboro, NC 27407For SaleMLS ID #1229489, Randall Allred. Triad MLS
- $290,0003 bd3 ba1.5k sqft2603 Castle Croft Rd, Greensboro, NC 27407For SaleMLS ID #1234007, Dustin Moore. Triad MLS
- $339,9004 bd3 ba2.2k sqft6 Rosebank Ct, Greensboro, NC 27407For SaleMLS ID #1239573, John Hinnant. Triad MLS
- $290,0003 bd3 ba2.9k sqft2805 Roland Rd, Greensboro, NC 27407For SaleMLS ID #1230937, Craig Tribus. Triad MLS
- $415,0004 bd4 ba3.3k sqft3 Cranebridge Pl, Greensboro, NC 27407For SaleMLS ID #1230765, Thomas Hyde. Triad MLS
- $315,0004 bd3 ba1.9k sqft3816 Repon St, Greensboro, NC 27407For SaleMLS ID #1238313, Sherri Kiser. Triad MLS
- $395,0004 bd3 ba2.4k sqft4 Cranebridge Pl, Greensboro, NC 27407For SaleMLS ID #1231749, Michael Mann. Triad MLS
- $484,9002 bd2 ba2k sqft23 Carnoustie Trl, Greensboro, NC 27407For SaleMLS ID #1234969, Tracy Dowling. Triad MLS
- $449,5004 bd4 ba3k sqft7 Archer Ct, Greensboro, NC 27407For SaleMLS ID #1231400, Melanie Sewell. Triad MLS
