Lovingly cared for by the same owners since 1988, this inviting home offers comfortable living spaces, thoughtful improvements, and a backyard that’s truly something special! A wall was removed between the kitchen and living room to create a spacious, open living area, beautifully enhanced by an oversized bay window filling the space with natural light. The kitchen offers beautiful black granite countertops, tile backsplash, and abundant cabinetry. Additional improvements include a 2026 roof, and gutters. Also updated to a tankless water heater, and energy-efficient double-pane windows. Spacious flexible lower level. Outside, enjoy an oversized stone patio and fenced backyard, where years of care have created an established collection of fruit-producing plants, including figs, pomegranates, persimmons, elderberries, blueberries, and strawberries. A carport with storage adds convenience. Refrigerator, Washer & Dryer Included. Conveniently located near shopping & highways.
For sale
$315,000
3816 Repon St, Greensboro, NC 27407
4beds
1,908sqft
Stick/Site Built, Residential, Single Family Residence
Built in 1964
0.38 Acres Lot
$307,200 Zestimate®
$--/sqft
$-- HOA
What's special
Oversized stone patioFenced backyardComfortable living spacesInviting homeSpacious flexible lower levelEnergy-efficient double-pane windowsBeautiful black granite countertops
- 25 days
- 621
- 40
Zillow last checked:
Listing updated:
Listed by:
Sherri Kiser 336-554-1282,
Redfin Corporation
Source: Triad MLS,MLS#: 1238313
Facts & features
Interior
Bedrooms & bathrooms
- Bedrooms: 4
- Bathrooms: 3
- Full bathrooms: 3
Primary bedroom
- Level: Upper
Bedroom 2
- Level: Upper
Bedroom 3
- Level: Upper
Bedroom 4
- Level: Lower
Den
- Level: Lower
Kitchen
- Level: Main
Living room
- Level: Main
Heating
- Forced Air, Electric, Natural Gas
Cooling
- Central Air
Appliances
- Included: Microwave, Dishwasher, Free-Standing Range, Tankless Water Heater
- Laundry: Dryer Connection, Washer Hookup
Features
- Ceiling Fan(s)
- Flooring: Laminate, Tile, Vinyl, Wood
- Basement: Crawl Space
- Attic: Access Only
- Has fireplace: No
Interior area
- Total structure area: 1,908
- Total interior livable area: 1,908 sqft
- Finished area above ground: 1,224
- Finished area below ground: 684
Property
Parking
- Total spaces: 1
- Parking features: Carport, Driveway, Attached Carport
- Attached garage spaces: 1
- Has carport: Yes
- Has uncovered spaces: Yes
Features
- Levels: Multi/Split
- Exterior features: Garden
- Pool features: None
- Fencing: Fenced
Lot
- Size: 0.38 Acres
- Features: Cleared
Details
- Additional structures: Storage
- Parcel number: 0053013
- Zoning: RS-12
- Special conditions: Owner Sale
Construction
Type & style
- Home type: SingleFamily
- Architectural style: Split Level
- Property subtype: Stick/Site Built, Residential, Single Family Residence
Materials
- Brick, Vinyl Siding
Condition
- Year built: 1964
Utilities & green energy
- Sewer: Public Sewer
- Water: Public
Community & HOA
Community
- Subdivision: Oakhill Village
HOA
- Has HOA: No
Location
- Region: Greensboro
Financial & listing details
- Tax assessed value: $163,500
- Annual tax amount: $2,271
- Date on market: 10/9/2026
- Listing agreement: Exclusive Right To Sell
- Listing terms: Cash,Conventional,FHA,VA Loan
Estimated market value
$307,200
$292,000 - $323,000
$2,015/mo
Price history
| Date | Event | Price |
|---|---|---|
| 10/9/2026 | Listed for sale | $315,000+284.1% |
Source:  Triad MLS #1238313 Report a problem | ||
| 8/15/1988 | Sold | $82,000$43/sqft |
Source: Agent Provided Report a problem | ||
Public tax history
| Year | Property taxes | Tax assessment |
|---|---|---|
| 2026 | $2,596 +13.2% | $163,500 |
| 2025 | $2,294 | $163,500 |
| 2024 | $2,294 | $163,500 |
| 2023 | $2,294 +2.9% | $163,500 |
| 2022 | $2,229 +18.2% | $163,500 +20.8% |
| 2021 | $1,885 +2.2% | $135,300 |
| 2018 | $1,844 +1.3% | $135,300 |
| 2017 | $1,821 | $135,300 +2.3% |
| 2016 | $1,821 | $132,200 |
| 2015 | $1,821 -1.8% | $132,200 |
| 2014 | $1,854 | $132,200 |
| 2013 | -- | $132,200 |
| 2012 | -- | $132,200 -0.2% |
| 2011 | -- | $132,400 +2.5% |
| 2010 | -- | $129,200 |
| 2009 | -- | $129,200 |
| 2008 | -- | $129,200 |
| 2007 | -- | $129,200 |
| 2006 | -- | $129,200 |
| 2005 | -- | $129,200 |
| 2004 | -- | $129,200 +49.9% |
| 2002 | -- | $86,200 |
| 2001 | -- | $86,200 |
Find assessor info on the county website
Monthly payment
Est. payment
Payment breakdown
Explore the cost of this home by adjusting the details. Changes won't be saved.Climate risks
Neighborhood: 27407


Similar homes
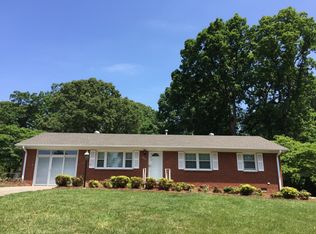
- $349,0004 bd3 ba2k sqft5701 Weston Dr, Greensboro, NC 27407For Sale
 MLS ID #1240225, Carol Lowe. Triad MLS
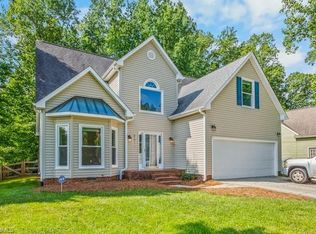
- $290,1003 bd2 ba1.6k sqft3104 Merryweather Rd, Greensboro, NC 27407For Sale
 MLS ID #1235998, Blake Keathley. Triad MLS
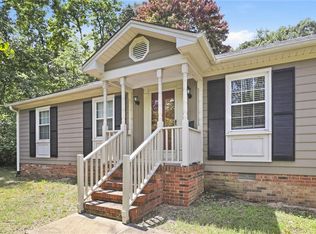
- $--3 bd2 ba1.3k sqft1920 Amber Ln, Greensboro, NC 27407Auction
 ServiceLink Auction
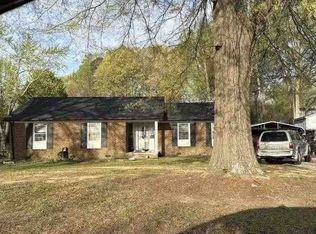
- $325,0004 bd3 ba1.8k sqft8 Cardwell Pt, Greensboro, NC 27407For Sale
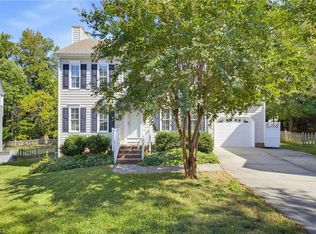 MLS ID #1238266, Spencer Harrell. Triad MLS
- $299,0003 bd2 ba1.6k sqft2717 Denise Dr, Greensboro, NC 27407For SaleMLS ID #1231780, Jordan Allison. Triad MLS
- $339,9004 bd3 ba2.2k sqft6 Rosebank Ct, Greensboro, NC 27407For SaleMLS ID #1239573, John Hinnant. Triad MLS
- $279,0003 bd3 ba1.4k sqft4202 Broadacres Dr, Greensboro, NC 27407For SaleMLS ID #1238956, Sam Moustafa. Triad MLS
- $338,0004 bd3 ba1.8k sqft15 Pilot Ridge Ct, Greensboro, NC 27407For SaleMLS ID #1237782, Nicole Rafferty. Triad MLS
- $290,0003 bd3 ba1.5k sqft2603 Castle Croft Rd, Greensboro, NC 27407For SaleMLS ID #1234007, Dustin Moore. Triad MLS
- $267,0003 bd2 ba1.6k sqft2507 Dumfries Rd, Greensboro, NC 27407For SaleMLS ID #1238655, Alexandria Gibson. Triad MLS
- $240,0003 bd2 ba1.4k sqft2909 Keeler St, Greensboro, NC 27407For Sale
 MLS ID #10193399, Kelly Sauls. Doorify MLS
- $315,0003 bd2 ba1.7k sqft610 Ashland Dr, Greensboro, NC 27403For SaleMLS ID #1238684, Leslie Jones Stainback. Triad MLS
- $264,0004 bd2 ba1.2k sqft2 Cabot Ct, Greensboro, NC 27407For SaleMLS ID #1235210, Lisa McGill. Triad MLS
- $244,9003 bd2 ba1.3k sqft3911 Raintree Dr, Greensboro, NC 27407For SaleMLS ID #1218679, Craig Tribus. Triad MLS
- $250,0005 bd2 ba1.8k sqft4906-4908 Kitty Hawk Rd, Greensboro, NC 27407For SaleMLS ID #1225285, Micah O'Hare. Triad MLS
- $344,9004 bd3 ba2.1k sqft5605 Boxborough Ct, Greensboro, NC 27407For SaleMLS ID #1219078, Robert Salmons. Triad MLS
- $269,9003 bd2 ba1.2k sqft3326 Darden Rd, Greensboro, NC 27407For SaleMLS ID #1231336, Benjamin White. Triad MLS
- $299,0003 bd3 ba1.3k sqft4712 Chestfield Ln, Greensboro, NC 27407For SaleMLS ID #1237602, Danielle Giles. Triad MLS
