Welcome home to this move-in-ready 4-bedroom, 2.5-bath home in Greensboro, featuring fresh interior paint and brand-new carpet! The spacious floor plan offers an open main living area with a cozy gas log fireplace, perfect for everyday living and entertaining. The eat-in kitchen provides a great space for casual dining, while all four generously sized bedrooms are located upstairs and offer ample closet space. Enjoy the outdoors on the back deck overlooking the yard, perfect for relaxing or entertaining. Adding peace of mind, the home features separate upstairs and downstairs HVAC systems for independent temperature control. The upstairs Carrier 2-ton heat pump was replaced in 2018, and the downstairs Bryant 2-ton, 15.5 SEER2 AC system with a 95% efficient gas furnace was replaced in 2023. Documentation and applicable warranty information are available. Conveniently located near shopping, dining, and everyday amenities!
For sale
Price cut: $10K (11/9)
$315,000
8 Cardwell Pt, Greensboro, NC 27407
4beds
1,850sqft
Stick/Site Built, Residential, Single Family Residence
Built in 1997
0.21 Acres Lot
$-- Zestimate®
$--/sqft
$27/mo HOA
What's special
Cozy gas log fireplaceFresh interior paintEat-in kitchenAmple closet spaceSpacious floor planBrand-new carpetGenerously sized bedrooms
- 30 days
- 860
- 98
Zillow last checked:
Listing updated:
Listed by:
Spencer Harrell 336-906-5436,
Real Broker LLC
Source: Triad MLS,MLS#: 1238266
Facts & features
Interior
Bedrooms & bathrooms
- Bedrooms: 4
- Bathrooms: 3
- Full bathrooms: 2
- 1/2 bathrooms: 1
- Main level bathrooms: 1
Primary bedroom
- Level: Second
- Dimensions: 11.83 x 16.25
Bedroom 2
- Level: Second
- Dimensions: 11.25 x 11.25
Bedroom 3
- Level: Second
- Dimensions: 10.67 x 10.42
Bedroom 4
- Level: Second
- Dimensions: 9.58 x 12
Breakfast
- Level: Main
- Dimensions: 8.58 x 8.75
Dining room
- Level: Main
- Dimensions: 11.33 x 12
Kitchen
- Level: Main
- Dimensions: 10.17 x 13.42
Living room
- Level: Main
- Dimensions: 12.17 x 25.75
Heating
- Forced Air, Natural Gas
Cooling
- Central Air
Appliances
- Included: Gas Water Heater
Features
- Basement: Crawl Space
- Number of fireplaces: 1
- Fireplace features: Living Room
Interior area
- Total structure area: 1,850
- Total interior livable area: 1,850 sqft
- Finished area above ground: 1,850
Property
Parking
- Total spaces: 1
- Parking features: Garage, Attached, Garage Faces Front
- Attached garage spaces: 1
Features
- Levels: Two
- Stories: 2
- Patio & porch: Porch
- Pool features: None
Lot
- Size: 0.21 Acres
Details
- Parcel number: 66369
- Zoning: CU-PDR
- Special conditions: Owner Sale
Construction
Type & style
- Home type: SingleFamily
- Property subtype: Stick/Site Built, Residential, Single Family Residence
Materials
- Vinyl Siding
Condition
- Year built: 1997
Utilities & green energy
- Sewer: Public Sewer
- Water: Public
Community & HOA
Community
- Subdivision: Moss Cove
HOA
- Has HOA: Yes
- HOA fee: $80 quarterly
Location
- Region: Greensboro
Financial & listing details
- Tax assessed value: $191,400
- Annual tax amount: $2,658
- Date on market: 10/15/2026
- Cumulative days on market: 36 days
- Listing agreement: Exclusive Right To Sell
- Listing terms: Cash,Conventional,FHA,VA Loan
Estimated market value
Not available
Estimated sales range
Not available
Not available
Price history
| Date | Event | Price |
|---|---|---|
| 11/9/2026 | Price change | $315,000-3.1% |
Source:  Triad MLS #1238266 Report a problem | ||
| 10/15/2026 | Listed for sale | $325,000+140.1% |
Source: Triad MLS #1238266 Report a problem | ||
| 5/22/1997 | Sold | $135,380 |
Source: Triad MLS #G68207 Report a problem | ||
Public tax history
| Year | Property taxes | Tax assessment |
|---|---|---|
| 2014 | $2,135 | $152,200 |
| 2013 | $2,135 -0.7% | $152,200 |
| 2012 | $2,150 +1% | $152,200 +1.1% |
| 2011 | $2,129 +3.3% | $150,500 |
| 2010 | $2,062 -0.2% | $150,500 |
| 2009 | $2,065 | $150,500 |
| 2008 | $2,065 +3.5% | $150,500 |
| 2007 | $1,996 +3.9% | $150,500 |
| 2006 | $1,921 +5.5% | $150,500 |
| 2005 | $1,822 +2.1% | $150,500 |
| 2004 | $1,785 | $150,500 |
Find assessor info on the county website
Monthly payment
Est. payment
Payment breakdown
Explore the cost of this home by adjusting the details. Changes won't be saved.Climate risks
Neighborhood: 27407
Nearby schools
Schools provided by the listing agent
- Elementary: Pilot
- Middle: Jamestown
- High: Ragsdale
Source: Triad MLS. This data may not be complete. We recommend contacting the local school district to confirm school assignments for this home.

Similar homes
- $335,0004 bd3 ba2.2k sqft6 Rosebank Ct, Greensboro, NC 27407For Sale
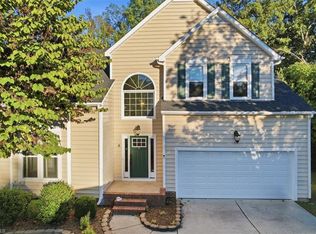
 MLS ID #1239573, John Hinnant. Triad MLS
- $307,0003 bd2 ba1.6k sqft5019 Beale Ave, Greensboro, NC 27407For Sale
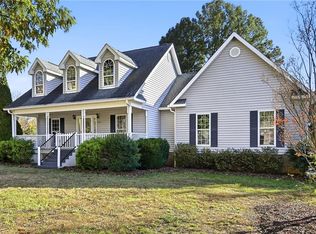 MLS ID #1241790, Chandra Parker. Triad MLS
- $349,0004 bd3 ba2k sqft5701 Weston Dr, Greensboro, NC 27407For Sale
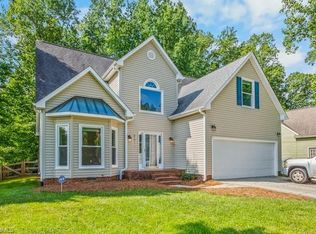 MLS ID #1240225, Carol Lowe. Triad MLS
- $315,0004 bd3 ba2.2k sqft1817 Kildare Woods Dr, Greensboro, NC 27407For Sale
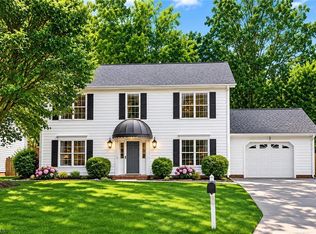 MLS ID #1236238, Randy Nguyen. Triad MLS
- $339,9004 bd3 ba2.1k sqft5605 Boxborough Ct, Greensboro, NC 27407For SaleMLS ID #1219078, Robert Salmons. Triad MLS
- $329,0003 bd3 ba1.9k sqft5511 Cornerstaff Dr, Greensboro, NC 27407For SaleMLS ID #1240382, Cynthia Bilbro. Triad MLS
- $354,1004 bd3 ba1.9k sqft1505 Bridgetown Ct, Greensboro, NC 27407For SaleMLS ID #1235992, Blake Keathley. Triad MLS
- $369,0005 bd3 ba2.4k sqft4 Kildare Woods Ct, Greensboro, NC 27407For SaleMLS ID #1241189, Cynthia Bilbro. Triad MLS
- $338,0004 bd3 ba1.8k sqft15 Pilot Ridge Ct, Greensboro, NC 27407For SaleMLS ID #1237782, Nicole Rafferty. Triad MLS
- $288,0004 bd3 ba1.6k sqft3 Planters Wood Trl, Greensboro, NC 27407For SaleMLS ID #1235329, Yanli Zhu. Triad MLS
- $337,9004 bd3 ba2k sqft1 Downing Ridge Ct, Greensboro, NC 27407For SaleMLS ID #1227192, Karmen Quakenbush. Triad MLS
- $299,0003 bd3 ba1.3k sqft4712 Chestfield Ln, Greensboro, NC 27407For SaleMLS ID #1237602, Danielle Giles. Triad MLS
- $379,9004 bd3 ba2.4k sqft5909 Weston Dr, Greensboro, NC 27407For SaleMLS ID #1235662, Robert Salmons. Triad MLS
- $279,9003 bd3 ba1.3k sqft15 Gatehouse Ln, Greensboro, NC 27407For SaleMLS ID #1237903, Erin Henry. Triad MLS
- $298,5003 bd2 ba1.4k sqft1903 Kildare Woods Dr, Greensboro, NC 27407For SaleMLS ID #1237651, Nyasha Anderson. Triad MLS
- $329,0004 bd2 ba1.9k sqft201 Wedgewood Dr, Jamestown, NC 27282For SaleMLS ID #1234663, Blair Ozment. Triad MLS
- $339,5003 bd3 ba2.1k sqft4809 Lonita St, Greensboro, NC 27407For SaleMLS ID #1234573, Paola McQueen. Triad MLS
- $348,0003 bd2 ba2k sqft5618 Cates Dr, Greensboro, NC 27409For SaleMLS ID #1237285, Thomas Massey. Triad MLS
- $339,9003 bd3 ba1.5k sqft5805 Edgebrook Ct, Jamestown, NC 27282For SaleMLS ID #1239451, Beatriz Guzman. Triad MLS
- $269,0003 bd2 ba1.3k sqft6 Castle Bridge Ct, Greensboro, NC 27407For SaleMLS ID #1233813, Buffy White. Triad MLS
