This traditional 4-bedroom, 2.5-bathroom home is located in the desirable Brightleaf neighborhood. The classic two-story layout features a functional and welcoming flow, complete with a charming front porch and an attached 1-car garage. The main level offers a traditional living area highlighted by a cozy fireplace, creating an inviting centerpiece for the home. The kitchen is well-equipped with granite countertops and stainless steel appliances, providing a stylish and durable space for meal preparation. Throughout the home, you will find a mix of carpet, vinyl, and laminate flooring. All four spacious bedrooms are designed for comfort, including a primary suite that features a large walk-in closet. Outside, the property includes a private, fully fenced-in backyard, ideal for entertaining. Ideally situated for an easy commute, this home is located near Sedgefield with quick access to I-73, I-85, and I-40. This is a residence you don't want to miss! Schedule your showing today!
For sale
Price cut: $5K (7/10)
$354,900
5605 Boxborough Ct, Greensboro, NC 27407
4beds
2,172sqft
Stick/Site Built, Residential, Single Family Residence
Built in 1987
0.22 Acres Lot
$-- Zestimate®
$--/sqft
$22/mo HOA
What's special
- 72 days |
- 641 |
- 40 |
Zillow last checked:
Listing updated:
Listed by:
Robert Salmons 713-248-9869,
Entera Realty LLC
Source: Triad MLS,MLS#: 1219078 Originating MLS: Greensboro
Originating MLS: GreensboroFacts & features
Interior
Bedrooms & bathrooms
- Bedrooms: 4
- Bathrooms: 3
- Full bathrooms: 2
- 1/2 bathrooms: 1
- Main level bathrooms: 1
Primary bedroom
- Level: Second
- Dimensions: 18 x 12.92
Bedroom 2
- Level: Second
- Dimensions: 15.58 x 10.58
Bedroom 3
- Level: Second
- Dimensions: 13.67 x 10.25
Bedroom 4
- Level: Second
- Dimensions: 12 x 11
Dining room
- Level: Main
- Dimensions: 14.25 x 12.92
Kitchen
- Level: Main
- Dimensions: 15 x 10.58
Living room
- Level: Main
- Dimensions: 17.92 x 12.92
Heating
- Forced Air, Natural Gas
Cooling
- Central Air
Appliances
- Included: Electric Water Heater
- Laundry: Laundry Room, Washer Hookup
Features
- Pantry
- Flooring: Carpet, Tile, Vinyl
- Basement: Crawl Space
- Number of fireplaces: 1
- Fireplace features: Living Room
Interior area
- Total structure area: 2,172
- Total interior livable area: 2,172 sqft
- Finished area above ground: 2,172
Property
Parking
- Total spaces: 2
- Parking features: Driveway, Garage, Paved, Attached
- Attached garage spaces: 2
- Has uncovered spaces: Yes
Features
- Levels: Two
- Stories: 2
- Pool features: None
- Fencing: Fenced
Lot
- Size: 0.22 Acres
Details
- Parcel number: 0064058
- Zoning: CU-PDR
- Special conditions: Owner Sale
Construction
Type & style
- Home type: SingleFamily
- Property subtype: Stick/Site Built, Residential, Single Family Residence
Materials
- Brick, Masonite
Condition
- Year built: 1987
Utilities & green energy
- Sewer: Public Sewer
- Water: Public
Community & HOA
Community
- Subdivision: Adams Farm - Revere Run
HOA
- Has HOA: Yes
- HOA fee: $67 quarterly
Location
- Region: Greensboro
Financial & listing details
- Tax assessed value: $241,400
- Annual tax amount: $3,353
- Date on market: 5/12/2026
- Cumulative days on market: 72 days
- Listing agreement: Exclusive Right To Sell
- Listing terms: Cash,Conventional,FHA,VA Loan
Estimated market value
Not available
Estimated sales range
Not available
Not available
Price history
| Date | Event | Price |
|---|---|---|
| 7/10/2026 | Price change | $354,900-1.4% |
Source:  Triad MLS #1219078 Report a problem Triad MLS #1219078 Report a problem | ||
| 6/18/2026 | Price change | $359,900-1.4% |
Source: Triad MLS #1219078 Report a problem | ||
| 5/13/2026 | Listed for sale | $364,900+25.8% |
Source: Triad MLS #1219078 Report a problem | ||
| 3/18/2024 | Listing removed | -- |
Source: Zillow Rentals Report a problem | ||
| 3/15/2024 | Price change | $2,350-1.9%$1/sqft |
Source: Zillow Rentals Report a problem | ||
| 3/4/2024 | Price change | $2,395-3.4%$1/sqft |
Source: Zillow Rentals Report a problem | ||
| 2/15/2024 | Listed for rent | $2,480$1/sqft |
Source: Zillow Rentals Report a problem | ||
| 2/12/2024 | Listing removed | -- |
Source: Zillow Rentals Report a problem | ||
| 2/2/2024 | Price change | $2,480+3.5%$1/sqft |
Source: Zillow Rentals Report a problem | ||
| 12/1/2022 | Price change | $2,395-0.8%$1/sqft |
Source: Zillow Rental Network Premium Report a problem | ||
| 11/15/2022 | Listed for rent | $2,415$1/sqft |
Source: Zillow Rental Network Premium Report a problem | ||
| 10/7/2022 | Sold | $290,000+16% |
Source: Triad MLS #1083904 Report a problem | ||
| 9/16/2022 | Pending sale | $250,000 |
Source: Triad MLS #1083904 Report a problem | ||
| 9/13/2022 | Listed for sale | $250,000+37.4% |
Source: Triad MLS #1083904 Report a problem | ||
| 3/24/2021 | Listing removed | -- |
Source: Owner Report a problem | ||
| 5/23/2016 | Sold | $182,000-1.1% |
Source: Triad MLS #777216 Report a problem | ||
| 4/12/2016 | Pending sale | $184,000$85/sqft |
Source: Owner #24047680 Report a problem | ||
| 4/7/2016 | Price change | $184,000-1.1%$85/sqft |
Source: Owner #24047680 Report a problem | ||
| 2/23/2016 | Price change | $186,000-4.1%$86/sqft |
Source: Owner #24047680 Report a problem | ||
| 12/16/2015 | Price change | $194,000-2.8%$89/sqft |
Source: Owner #24047680 Report a problem | ||
| 10/22/2015 | Price change | $199,500+1%$92/sqft |
Source: Owner #24047680 Report a problem | ||
| 9/30/2015 | Listed for sale | $197,500+19.7%$91/sqft |
Source: Owner #24047680 Report a problem | ||
| 5/28/2010 | Sold | $165,000-19.5%$76/sqft |
Source: Public Record Report a problem | ||
| 11/15/2008 | Listing removed | $204,900$94/sqft |
Source: Listhub #503127 Report a problem | ||
| 10/24/2008 | Price change | $204,900-1.4%$94/sqft |
Source: Listhub #503127 Report a problem | ||
| 8/22/2008 | Listed for sale | $207,900$96/sqft |
Source: Listhub #503127 Report a problem | ||
Public tax history
| Year | Property taxes | Tax assessment |
|---|---|---|
| 2025 | $3,387 | $241,400 |
| 2024 | $3,387 | $241,400 |
| 2023 | $3,387 +2.9% | $241,400 |
| 2022 | $3,290 +30.3% | $241,400 +33.1% |
| 2021 | $2,526 +2.2% | $181,300 |
| 2018 | $2,471 +10.4% | $181,300 |
| 2017 | $2,238 | $181,300 +11.6% |
| 2016 | $2,238 | $162,500 |
| 2015 | $2,238 -1.8% | $162,500 |
| 2014 | $2,279 | $162,500 |
| 2013 | -- | $162,500 |
| 2012 | -- | $162,500 -12.5% |
| 2011 | -- | $185,800 |
| 2010 | -- | $185,800 |
| 2008 | -- | $185,800 |
| 2007 | -- | $185,800 |
| 2006 | -- | $185,800 |
| 2005 | -- | $185,800 |
| 2004 | -- | $185,800 +23.9% |
| 2002 | -- | $150,000 |
| 2001 | -- | $150,000 |
Find assessor info on the county website
Monthly payment
Est. payment
Payment breakdown
Explore the cost of this home by adjusting the details. Changes won't be saved.Climate risks
Neighborhood: 27407
Nearby schools
GreatSchools rating
- 5/10Pilot Elementary SchoolGrades: PK-5Distance: 0.9 mi
- 4/10Jamestown Middle SchoolGrades: 6-8Distance: 2.9 mi
- 3/10Lucy Ragsdale HighGrades: 9-12Distance: 2.4 mi
Schools provided by the listing agent
- Elementary: Pilot
- Middle: Jamestown
- High: Ragsdale
Source: Triad MLS. This data may not be complete. We recommend contacting the local school district to confirm school assignments for this home.
- $361,6004 bd2 ba2.2k sqft5607 Boxborough Ct, Greensboro, NC 27407Off Market
- $369,9004 bd3 ba2.1k sqft5609 Boxborough Ct, Greensboro, NC 27407Off Market

- $368,2004 bd3 ba2.3k sqft5603 Boxborough Ct, Greensboro, NC 27407Off Market

- $349,0004 bd3 ba2.1k sqft5611 Boxborough Ct, Greensboro, NC 27407Off Market
- $414,2005 bd3 ba3.3k sqft5608 Boxborough Ct, Greensboro, NC 27407Off Market
- $354,3004 bd3 ba2k sqft5610 Boxborough Ct, Greensboro, NC 27407Off Market
- $315,0003 bd3 ba2k sqft5614 Boxborough Ct, Greensboro, NC 27407Sold
- $378,8003 bd3 ba2.5k sqft1602 Dedham Ct, Greensboro, NC 27407Off Market
A local agent can set up tours, give advice and negotiate with sellers.
A local lender can help you make sure your offer is ready when you are.
Similar homes
- $324,0004 bd3 ba1.8k sqft2210 Dulaire Rd, Greensboro, NC 27407For Sale

 MLS ID #1222757, George Abdellmelk. Triad MLS
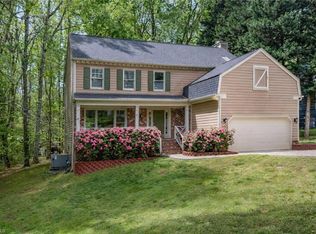
 - $359,0004 bd3 ba2.2k sqft6 Spring Oak Ct, Greensboro, NC 27410For Sale
 MLS ID #1216249, Jessica Ussery. Triad MLS
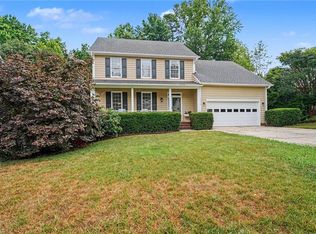
 - $399,9004 bd3 ba2.2k sqft3116 Southhampton Dr, Jamestown, NC 27282For Sale
 MLS ID #1225630, Erica Yochim. Triad MLS
 - $349,0003 bd2 ba1.8k sqft3380 Cherrybrook Dr, Jamestown, NC 27282For Sale
 MLS ID #1225455, Rosa Iscoa. Triad MLS
 - $375,0003 bd3 ba2.1k sqft509 Greentree Dr, Greensboro, NC 27410For SaleMLS ID #1216801, Trevor Dixon. Triad MLS
- $334,0003 bd3 ba1.6k sqft3408 Bent Creek Ct, Greensboro, NC 27410For SaleMLS ID #1228398, Xueying Li. Triad MLS
- $399,9004 bd3 ba2k sqft5310 Bennington Dr, Greensboro, NC 27410For SaleMLS ID #1212861, Mojgan Jordan. Triad MLS
- $260,0003 bd2 ba1.5k sqft2605 Pinecroft Rd, Greensboro, NC 27407For SaleMLS ID #1217734, Louisa Matthews. Triad MLS
- $419,9004 bd3 ba2.4k sqft4026 Banoak St, High Point, NC 27265For SaleMLS ID #1225127, Christy O. Crumpler. Triad MLS
- $375,0004 bd3 ba2.3k sqft105 Peach Orchard Dr, Greensboro, NC 27455For SaleMLS ID #1218363, John Newman. Triad MLS
- $335,0002 bd3 ba1.5k sqft3706 Herbin St, Greensboro, NC 27407For SaleMLS ID #1218184, Yuliana Mota Garcia. Triad MLS
- $350,0003 bd2 ba1.5k sqft2501 Walker Ave, Greensboro, NC 27403For SaleMLS ID #1222738, Lauren Dykhoff. Triad MLS
- $334,0003 bd3 ba2.3k sqft7257 Sleepy Hollow Dr, Archdale, NC 27263For SaleMLS ID #1219882, Heather Harris. Triad MLS
- $405,0003 bd3 ba2.1k sqft4301 Windlestraw Ln, Greensboro, NC 27410For SaleMLS ID #1220343, Melissa Greer. Triad MLS
- $499,9004 bd4 ba2.8k sqft4613 Chesterfield Pl, Jamestown, NC 27282For SaleMLS ID #1225892, Roberta Wall. Triad MLS
- $315,0004 bd3 ba2k sqft4419 Forest Walk Dr, Greensboro, NC 27455For SaleMLS ID #1223174, Ramilya Siegel. Triad MLS
- $309,9003 bd2 ba1.3k sqft3806 Talmaga Ln, Greensboro, NC 27410For SaleMLS ID #1224209, Robert Salmons. Triad MLS
- $409,0004 bd3 ba1.9k sqft3010 Shady Lawn Dr, Greensboro, NC 27408For SaleMLS ID #1219923, Matthew Millaway. Triad MLS
- $395,0004 bd3 ba2.3k sqft1579 Pondhaven Dr, High Point, NC 27265For SaleMLS ID #1217134, Kim Frazier. Triad MLS
- $345,0004 bd3 ba3k sqft1056 Cantering Rd, High Point, NC 27262For SaleMLS ID #1225079, Tameaka Tyler. Triad MLS
