3BR/3BA all-brick home just seconds from I-40 and convenient to Friendly Ave shopping and dining. Updated kitchen with modern appliances. Beautifully renovated bathrooms featuring tiled showers, new vanities, and updated tops. Major systems updated including roof, HVAC, and water heater. Flexible layout with three living areas: main, flex, and fully finished basement. Basement offers a private suite setup with living room, fireplace, bedroom, and full bath, ideal for guests or multi-generational living. Two fireplaces total add warmth and character. Well-maintained and move-in ready. Large driveway, attached garage, and outbuilding provide excellent storage and functionality. A versatile home in a highly convenient Greensboro location.
For sale
Price cut: $5K (5/26)
$375,000
509 Greentree Dr, Greensboro, NC 27410
3beds
2,184sqft
:
Get pre-qualified$2,245/mo
Stick/Site Built, Residential, Single Family Residence
Built in 1957
0.4 Acres Lot
$-- Zestimate®
$--/sqft
$-- HOA
What's special
- 97 days |
- 223 |
- 12 |
Zillow last checked:
Listing updated:
Listed by:
Trevor Dixon 336-848-1382,
Hillcrest Realty Group
Source: Triad MLS,MLS#: 1216801 Originating MLS: High Point
Originating MLS: High PointFacts & features
Interior
Bedrooms & bathrooms
- Bedrooms: 3
- Bathrooms: 3
- Full bathrooms: 3
- Main level bathrooms: 2
Primary bedroom
- Level: Main
- Dimensions: 12.08 x 12.08
Bedroom 2
- Level: Main
- Dimensions: 15.83 x 11.42
Bedroom 3
- Level: Basement
- Dimensions: 12.83 x 12.08
Dining room
- Level: Main
- Dimensions: 9.25 x 11.83
Great room
- Level: Basement
- Dimensions: 38.58 x 11.42
Kitchen
- Level: Main
- Dimensions: 14.67 x 12.08
Living room
- Level: Main
- Dimensions: 24.92 x 11.42
Office
- Level: Main
- Dimensions: 14.25 x 12
Heating
- Heat Pump, Electric, Natural Gas
Cooling
- Central Air
Appliances
- Included: Oven, Cooktop, Dishwasher, Range Hood, Electric Water Heater
- Laundry: Dryer Connection, In Basement, Washer Hookup
Features
- Guest Quarters
- Flooring: Tile, Wood
- Basement: Partially Finished, Basement
- Number of fireplaces: 2
- Fireplace features: Basement, Living Room
Interior area
- Total structure area: 2,796
- Total interior livable area: 2,184 sqft
- Finished area above ground: 1,371
- Finished area below ground: 813
Property
Parking
- Total spaces: 1
- Parking features: Driveway, Garage, Attached
- Attached garage spaces: 1
- Has uncovered spaces: Yes
Features
- Levels: One
- Stories: 1
- Patio & porch: Porch
- Pool features: None
- Fencing: None
Lot
- Size: 0.4 Acres
- Features: Not in Flood Zone
Details
- Additional structures: Storage
- Parcel number: 7835016489
- Zoning: RS-12
- Special conditions: Owner Sale
Construction
Type & style
- Home type: SingleFamily
- Property subtype: Stick/Site Built, Residential, Single Family Residence
Materials
- Brick
Condition
- Year built: 1957
Utilities & green energy
- Sewer: Public Sewer
- Water: Public
Community & HOA
Community
- Security: Smoke Detector(s)
- Subdivision: Morehead-Gilmer
HOA
- Has HOA: No
Location
- Region: Greensboro
Financial & listing details
- Tax assessed value: $158,900
- Annual tax amount: $2,229
- Date on market: 4/20/2026
- Cumulative days on market: 96 days
- Listing agreement: Exclusive Right To Sell
Estimated market value
Not available
Estimated sales range
Not available
$2,748/mo
Price history
| Date | Event | Price |
|---|---|---|
| 5/26/2026 | Price change | $375,000-1.3% |
Source:  Triad MLS #1216801 Report a problem Triad MLS #1216801 Report a problem | ||
| 4/20/2026 | Listed for sale | $380,000-1.3% |
Source: Triad MLS #1216801 Report a problem | ||
| 12/20/2025 | Listing removed | $385,000 |
Source: Triad MLS #1191300 Report a problem | ||
| 9/23/2025 | Price change | $385,000-2.5% |
Source: Triad MLS #1191300 Report a problem | ||
| 8/15/2025 | Listed for sale | $395,000+276.2% |
Source: Triad MLS #1191300 Report a problem | ||
| 6/14/2017 | Sold | $105,000+19.3%$48/sqft |
Source: Public Record Report a problem | ||
| 11/17/2016 | Sold | $88,000-36.2%$40/sqft |
Source: Public Record Report a problem | ||
| 10/15/2016 | Listed for sale | -- |
Source: Auction.com Report a problem | ||
| 2/24/2006 | Sold | $138,000$63/sqft |
Source: Public Record Report a problem | ||
Public tax history
| Year | Property taxes | Tax assessment |
|---|---|---|
| 2025 | $2,229 | $158,900 |
| 2024 | $2,229 | $158,900 |
| 2023 | $2,229 +2.9% | $158,900 |
| 2022 | $2,166 +9.3% | $158,900 +11.7% |
| 2021 | $1,981 +2.2% | $142,200 |
| 2018 | $1,938 +18.6% | $142,200 |
| 2017 | $1,635 | $142,200 +25.2% |
| 2016 | $1,635 | $113,600 |
| 2015 | $1,635 -2.2% | $113,600 |
| 2014 | $1,672 | $113,600 |
| 2013 | -- | $113,600 |
| 2012 | -- | $113,600 -1% |
| 2011 | -- | $114,800 |
| 2010 | -- | $114,800 |
| 2009 | -- | $114,800 |
| 2008 | -- | $114,800 |
| 2007 | -- | $114,800 +19.7% |
| 2001 | -- | $95,900 |
Find assessor info on the county website
Monthly payment
Est. payment
Payment breakdown
Explore the cost of this home by adjusting the details. Changes won't be saved.Climate risks
Neighborhood: Guilford
Nearby schools
GreatSchools rating
- 4/10Guilford ElementaryGrades: PK-5Distance: 0.9 mi
- 7/10Guilford Middle SchoolGrades: 6-8Distance: 0.9 mi
- 4/10Western Guilford High SchoolGrades: 9-12Distance: 0.3 mi
Schools provided by the listing agent
- Elementary: Guilford
- Middle: Guilford
- High: Western Guilford
Source: Triad MLS. This data may not be complete. We recommend contacting the local school district to confirm school assignments for this home.
- $273,1004 bd1 ba1.8k sqft507 Greentree Dr, Greensboro, NC 27410Off Market
- $323,3004 bd3 ba2.5k sqft6719 Forsythia Dr, Greensboro, NC 27410Off Market
- $269,4003 bd2 ba1.2k sqft505 Greentree Dr, Greensboro, NC 27410Off Market
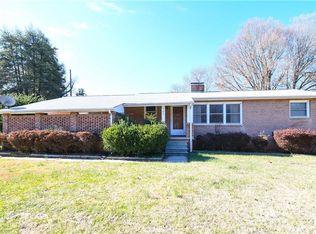
- $289,2005 bd2 ba1.9k sqft506 Greentree Dr, Greensboro, NC 27410Off Market
- $--2 bd1 ba-- sqft506 Greentree Dr #B, Greensboro, NC 27410Off Market
- $372,6003 bd2 ba1.8k sqft506 Stage Coach Trl, Greensboro, NC 27409Off Market
- $291,9003 bd2 ba1.7k sqft504 Greentree Dr, Greensboro, NC 27410Off Market
- $259,100-- bd-- ba-- sqft508 Stage Coach Trl, Greensboro, NC 27409Off Market
A local agent can set up tours, give advice and negotiate with sellers.
A local lender can help you make sure your offer is ready when you are.
Similar homes
- $385,0003 bd3 ba2k sqft6313 Lakebend Ct, Greensboro, NC 27410For Sale
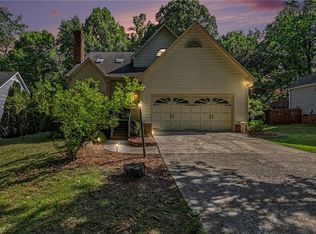
 MLS ID #1220637, Dan Azzarello. Triad MLS
 - $344,0004 bd2 ba1.7k sqft6721 River Hills Dr, Greensboro, NC 27410For Sale
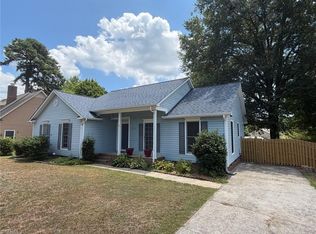 MLS ID #1224598, Nigel Nelson. Triad MLS
 - $319,0003 bd2 ba1.1k sqft5710 Friendswood Dr, Greensboro, NC 27409For Sale
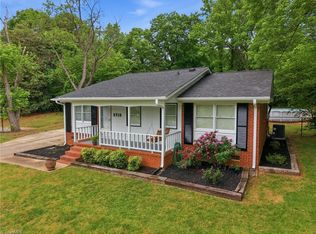 MLS ID #1217144, Justin Saunders. Triad MLS
 - $354,9004 bd3 ba2.1k sqft5605 Boxborough Ct, Greensboro, NC 27407For Sale
 MLS ID #1219078, Robert Salmons. Triad MLS
 - $365,0004 bd3 ba2.2k sqft306 Leland Dr, Greensboro, NC 27455For SaleMLS ID #1225458, Sylvia Ervin. Triad MLS
- $384,9003 bd2 ba1.6k sqft7706 Moutline Ct, Greensboro, NC 27409For SaleMLS ID #1224666, Stephen Lawing. Triad MLS
- $309,9003 bd2 ba1.3k sqft3806 Talmaga Ln, Greensboro, NC 27410For SaleMLS ID #1224209, Robert Salmons. Triad MLS
- $375,0004 bd3 ba2.3k sqft105 Peach Orchard Dr, Greensboro, NC 27455For SaleMLS ID #1218363, John Newman. Triad MLS
- $449,9005 bd3 ba2.4k sqft6308 Thornblade Ct, Greensboro, NC 27410For SaleMLS ID #1226146, Ramilya Siegel. Triad MLS
- $325,0004 bd3 ba2.2k sqft800 Edinburgh Dr, Jamestown, NC 27282For SaleMLS ID #1228491, Lisa McGill. Triad MLS
- $419,9004 bd3 ba2.3k sqft3815 Oak Forest Dr, High Point, NC 27265For SaleMLS ID #1228082, Amanda Prevett Cox. Triad MLS
- $377,0004 bd3 ba2.5k sqft4509 Doral Dr, Greensboro, NC 27406For SaleMLS ID #1224074, Victor Brown. Triad MLS
- $330,0004 bd2 ba1.7k sqft4302 Lawndale Dr, Greensboro, NC 27455For SaleMLS ID #1226615, Erin Sikes. Triad MLS
- $374,5003 bd3 ba2.2k sqft4617 Riverview Dr, Trinity, NC 27370For SaleMLS ID #1215793, Tonya Driggers. Triad MLS
- $419,9004 bd3 ba2.4k sqft4026 Banoak St, High Point, NC 27265For SaleMLS ID #1225127, Christy O. Crumpler. Triad MLS
- $275,0003 bd3 ba1.8k sqft611 Candlewood Dr, Greensboro, NC 27403For SaleMLS ID #1221906, James Kirchner. Triad MLS
- $324,0004 bd3 ba1.8k sqft2210 Dulaire Rd, Greensboro, NC 27407For SaleMLS ID #1222757, George Abdellmelk. Triad MLS
- $420,0003 bd2 ba1.6k sqft431 Georgetown Rd, Winston Salem, NC 27107For SaleMLS ID #1227759, Jim Duncan. Triad MLS
- $359,0003 bd3 ba1.6k sqft3368 Cherrybrook Dr, Jamestown, NC 27282For SaleMLS ID #1220666, Cristina Ordonez. Triad MLS
- $359,9003 bd2 ba1.4k sqft5407 Randleman Rd, Greensboro, NC 27406For SaleMLS ID #1227230, Charles Marion. Triad MLS
