Highly desired Northwest School District. Beautiful 4-bedroom, 2-bath home in a highly sought-after school district. Priced below tax value, this move-in-ready home features a spacious kitchen perfect for entertaining, gorgeous LVP flooring throughout, a large fenced backyard with a storage shed, and an oversized back patio. Conveniently located with easy access to the Greensboro Loop and PTI.
For sale
Price cut: $3K (8/13)
$340,000
6721 River Hills Dr, Greensboro, NC 27410
4beds
1,763sqft
Stick/Site Built, Residential, Single Family Residence
Built in 1987
0.27 Acres Lot
$336,900 Zestimate®
$--/sqft
$33/mo HOA
What's special
Oversized back patioLarge fenced backyardGorgeous lvp flooring throughoutStorage shed
- 68 days |
- 478 |
- 29 |
Likely to sell faster than
Zillow last checked:
Listing updated:
Listed by:
Nigel Nelson 336-268-5454,
Easy Homes LLC
Source: Triad MLS,MLS#: 1224598
Facts & features
Interior
Bedrooms & bathrooms
- Bedrooms: 4
- Bathrooms: 2
- Full bathrooms: 2
- Main level bathrooms: 2
Primary bedroom
- Level: Main
- Dimensions: 11.08 x 18.83
Bedroom 2
- Level: Main
- Dimensions: 11.42 x 10.75
Bedroom 3
- Level: Main
- Dimensions: 13.08 x 11.42
Bedroom 4
- Level: Main
- Dimensions: 10.83 x 11.42
Den
- Level: Main
- Dimensions: 16.33 x 16.92
Dining room
- Level: Main
- Dimensions: 12.25 x 12.92
Entry
- Level: Main
- Dimensions: 9.17 x 9.5
Kitchen
- Level: Main
- Dimensions: 23.92 x 11.17
Heating
- Heat Pump, Electric, Natural Gas
Cooling
- Central Air
Appliances
- Included: Microwave, Dishwasher, Exhaust Fan, Free-Standing Range, Gas Water Heater
- Laundry: Dryer Connection, Main Level, Washer Hookup
Features
- Ceiling Fan(s), Dead Bolt(s), Vaulted Ceiling(s)
- Flooring: Carpet, Laminate, Vinyl
- Basement: Crawl Space
- Number of fireplaces: 1
- Fireplace features: Living Room
Interior area
- Total structure area: 1,763
- Total interior livable area: 1,763 sqft
- Finished area above ground: 1,763
Property
Parking
- Parking features: Driveway
- Has uncovered spaces: Yes
Features
- Levels: One
- Stories: 1
- Pool features: None
- Fencing: Fenced
Lot
- Size: 0.27 Acres
- Features: Not in Flood Zone
Details
- Additional structures: Storage
- Parcel number: 98674
- Zoning: R-3
- Special conditions: Owner Sale
Construction
Type & style
- Home type: SingleFamily
- Architectural style: Ranch
- Property subtype: Stick/Site Built, Residential, Single Family Residence
Materials
- Vinyl Siding
Condition
- Year built: 1987
Utilities & green energy
- Sewer: Public Sewer
- Water: Public
Community & HOA
Community
- Subdivision: Robertson Hills
HOA
- Has HOA: Yes
- HOA fee: $33 monthly
Location
- Region: Greensboro
Financial & listing details
- Tax assessed value: $345,700
- Annual tax amount: $3,399
- Date on market: 6/18/2026
- Cumulative days on market: 167 days
- Listing agreement: Exclusive Right To Sell
- Listing terms: Cash,Conventional,FHA,VA Loan
Estimated market value
$336,900
$320,000 - $354,000
$2,177/mo
Price history
| Date | Event | Price |
|---|---|---|
| 8/13/2026 | Price change | $340,000-0.9% |
Source:  Triad MLS #1224598 Report a problem Triad MLS #1224598 Report a problem | ||
| 7/30/2026 | Price change | $343,000-0.3% |
Source: Triad MLS #1224598 Report a problem | ||
| 7/8/2026 | Price change | $344,000-0.3% |
Source: Triad MLS #1224598 Report a problem | ||
| 6/18/2026 | Listed for sale | $345,000-0.7% |
Source: Triad MLS #1224598 Report a problem | ||
| 6/9/2026 | Listing removed | $347,500 |
Source: Triad MLS #1210631 Report a problem | ||
| 5/29/2026 | Price change | $347,500-0.7% |
Source: Triad MLS #1210631 Report a problem | ||
| 3/3/2026 | Listed for sale | $350,000 |
Source: Triad MLS #1210631 Report a problem | ||
| 6/19/2022 | Listing removed | -- |
Source: Owner Report a problem | ||
| 5/9/2022 | Pending sale | $350,000$199/sqft |
Source: Owner Report a problem | ||
| 5/5/2022 | Listed for sale | $350,000+48.9%$199/sqft |
Source: Owner Report a problem | ||
| 3/24/2021 | Listing removed | -- |
Source: Owner Report a problem | ||
| 8/13/2020 | Listing removed | $235,000$133/sqft |
Source: Owner Report a problem | ||
| 8/9/2020 | Pending sale | $235,000$133/sqft |
Source: Owner Report a problem | ||
| 8/8/2020 | Listed for sale | $235,000+35.4%$133/sqft |
Source: Owner Report a problem | ||
| 10/7/2019 | Sold | $173,500-0.9% |
Source: Triad MLS #944221 Report a problem | ||
| 9/6/2019 | Pending sale | $175,000$99/sqft |
Source: Berkshire Hathaway HomeServices Carolinas Realty #944221 Report a problem | ||
| 8/29/2019 | Listed for sale | $175,000$99/sqft |
Source: Berkshire Hathaway HomeServices Carolinas Realty #944221 Report a problem | ||
| 8/20/2019 | Pending sale | $175,000$99/sqft |
Source: Berkshire Hathaway HomeServices Carolinas Realty #944221 Report a problem | ||
| 8/5/2019 | Listed for sale | $175,000+32.7%$99/sqft |
Source: Berkshire Hathaway HomeServices Yost & Little Realty #944221 Report a problem | ||
| 10/27/1999 | Sold | $131,900 |
Source: Triad MLS #G103545 Report a problem | ||
Public tax history
| Year | Property taxes | Tax assessment |
|---|---|---|
| 2025 | $3,399 | $242,300 |
| 2024 | $3,399 | $242,300 |
| 2023 | $3,399 +2.9% | $242,300 |
| 2022 | $3,303 +26.9% | $242,300 +29.7% |
| 2021 | $2,602 +4% | $186,800 +1.7% |
| 2018 | $2,502 +11.5% | $183,600 |
| 2017 | $2,244 | $183,600 +12.7% |
| 2016 | $2,244 | $162,900 |
| 2015 | $2,244 -1.8% | $162,900 |
| 2014 | $2,285 | $162,900 |
| 2013 | -- | $162,900 |
| 2012 | -- | $162,900 +9% |
| 2011 | -- | $149,500 |
| 2010 | -- | $149,500 |
| 2009 | -- | $149,500 |
| 2008 | -- | $149,500 |
| 2007 | -- | $149,500 |
| 2006 | -- | $149,500 |
| 2005 | -- | $149,500 |
| 2004 | -- | $149,500 +19% |
| 2002 | -- | $125,600 |
| 2001 | -- | $125,600 |
Find assessor info on the county website
Monthly payment
Est. payment
Payment breakdown
Explore the cost of this home by adjusting the details. Changes won't be saved.Climate risks
Neighborhood: 27410
Nearby schools
GreatSchools rating
- 10/10EP Pearce Elementary SchoolGrades: K-5Distance: 0.8 mi
- 5/10Kernodle Middle SchoolGrades: 6-8Distance: 3.1 mi
- 9/10Northwest Guilford High SchoolGrades: 9-12Distance: 1.8 mi
Schools provided by the listing agent
- Elementary: Pearce
- Middle: Kernodle
- High: Northwest
Source: Triad MLS. This data may not be complete. We recommend contacting the local school district to confirm school assignments for this home.
- $356,0003 bd2 ba2k sqft6719 River Hills Dr, Greensboro, NC 27410Off Market
- $304,2003 bd2 ba1.4k sqft6723 River Hills Dr, Greensboro, NC 27410Off Market
- $304,9003 bd2 ba1.6k sqft6717 River Hills Dr, Greensboro, NC 27410Sold

- $335,0003 bd2 ba1.5k sqft6801 Renwick Ct, Greensboro, NC 27410Off Market
- $305,5003 bd2 ba1.4k sqft6725 River Hills Dr, Greensboro, NC 27410Off Market
- $322,8003 bd2 ba1.4k sqft6718 River Hills Dr, Greensboro, NC 27410Off Market
- $310,7003 bd2 ba1.4k sqft6716 River Hills Dr, Greensboro, NC 27410Off Market
- $328,8003 bd2 ba1.8k sqft6803 Renwick Ct, Greensboro, NC 27410Off Market
A local agent can set up tours, give advice and negotiate with sellers.
A local lender can help you make sure your offer is ready when you are.
Similar homes
- $337,5003 bd3 ba1.7k sqft3508 Cardinal Ridge Dr, Greensboro, NC 27410For Sale
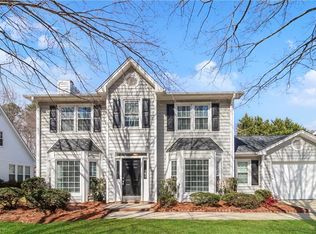
 MLS ID #1211346, Marshall Casselman. Triad MLS
 - $329,0003 bd3 ba1.6k sqft3408 Bent Creek Ct, Greensboro, NC 27410For Sale
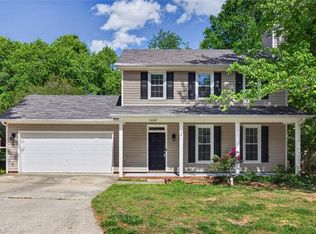 MLS ID #1228398, Xueying Li. Triad MLS
 - $360,0003 bd3 ba1.9k sqft3407 Briarbend Dr, Greensboro, NC 27410For Sale
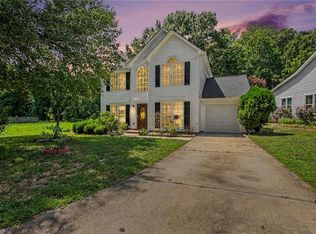 MLS ID #1233025, Raul Panuco. Triad MLS
 - $380,0003 bd3 ba2k sqft6313 Lakebend Ct, Greensboro, NC 27410For Sale
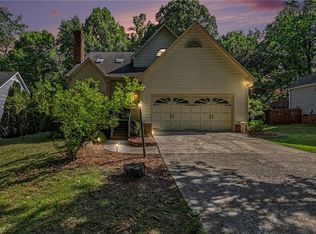 MLS ID #1220637, Dan Azzarello. Triad MLS
 - $329,9004 bd3 ba2k sqft4700 Pine Hollow Ln, Greensboro, NC 27410For SaleMLS ID #1229102, Kimberly Mathis. Triad MLS
- $406,0004 bd3 ba2.3k sqft4109 Windlestraw Ln, Greensboro, NC 27410For SaleMLS ID #1229144, Ronald Alt. Triad MLS
- $375,9004 bd4 ba2.1k sqft5622 Guida Dr, Greensboro, NC 27410For SaleMLS ID #1230340, Kyle Tyner. Triad MLS
- $375,0003 bd3 ba1.7k sqft3312 Stable Ct, Greensboro, NC 27410For SaleMLS ID #1228690, Hillary Meredith. Triad MLS
- $290,0003 bd2 ba1k sqft5922 Firewood Trl, Greensboro, NC 27410For SaleMLS ID #1211715, Stephanie Long. Triad MLS
- $299,9003 bd2 ba1.3k sqft3806 Talmaga Ln, Greensboro, NC 27410For SaleMLS ID #1224209, Robert Salmons. Triad MLS
- $345,0004 bd3 ba2.2k sqft2913 Shady Lawn Dr, Greensboro, NC 27408For SaleMLS ID #1230253, Nathalie Gonzalez-Berti. Triad MLS
- $320,0004 bd2 ba1.7k sqft4302 Lawndale Dr, Greensboro, NC 27455For SaleMLS ID #1226615, Erin Sikes. Triad MLS
- $365,0003 bd3 ba1.8k sqft929 Kensal Green Dr, Kernersville, NC 27284For SaleMLS ID #1233059, Paige Hardie. Triad MLS
- $329,9004 bd2 ba1.6k sqft3701 Woodpark Dr, Jamestown, NC 27282For SaleMLS ID #1229905, Sherri Kiser. Triad MLS
- $355,0005 bd3 ba2.4k sqft8012 Tam Oshanter Dr, Greensboro, NC 27409For SaleMLS ID #1218116, GiGi Moustafa. Triad MLS
- $340,0004 bd3 ba1.9k sqft5518 Cobble Glen Ct, Greensboro, NC 27407For SaleMLS ID #1213896, Kellyn Hall. Triad MLS
- $365,0004 bd3 ba2.1k sqft2627 Stratford Dr, Greensboro, NC 27408For SaleMLS ID #1219604, Pilar D. Powell. Triad MLS
- $310,0003 bd3 ba1.4k sqft5 Thames Ct, Greensboro, NC 27455For SaleMLS ID #1230954, Susan Sutton. Triad MLS
- $345,0003 bd3 ba1.5k sqft5805 Edgebrook Ct, Jamestown, NC 27282For SaleMLS ID #1228686, Beatriz Guzman. Triad MLS
- $329,9004 bd3 ba2k sqft4004 Auburn Hills Dr, Greensboro, NC 27407For SaleMLS ID #1217602, Randy Gooch. Triad MLS
