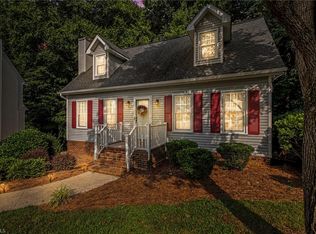
Welcome home to this spacious all-brick home in Huntington Run in Kernersville! Situated on .31 acres, this 3-bedroom, 2.5-bath home offers comfortable living, flexible space and a private backyard setting. The main level features a spacious primary suite, while two additional bedrooms upstairs provide plenty of room for family, guests or a home office. Fresh interior paint creates a bright, move-in-ready feel throughout. Step outside onto the large rear deck overlooking the fully fenced backyard bordered by mature trees—an inviting, private setting for relaxing, entertaining, pets or play. The lower level offers even more possibilities with a large unfinished basement providing excellent space for recreation, a workshop, hobbies, storage or future expansion. An attached two-car garage adds everyday convenience. With its all-brick exterior, main-level primary suite, generous deck, fenced backyard and versatile additional space, this Kernersville home has so much to offer!
Pending
$365,000
929 Kensal Green Dr, Kernersville, NC 27284
3beds
1,835sqft
Stick/Site Built, Residential, Single Family Residence
Built in 1994
0.31 Acres Lot
$365,000 Zestimate®
$--/sqft
$-- HOA
What's special
All-brick homeLarge rear deckFresh interior paintVersatile additional spaceFully fenced backyardAttached two-car garageTwo additional bedrooms upstairs
- 10 days
- 738
- 42
Likely to sell faster than
Zillow last checked:
Listing updated:
Listed by:
Paige Hardie 336-558-5271,
United Realty Group Inc
Source: Triad MLS,MLS#: 1233059
Facts & features
Interior
Bedrooms & bathrooms
- Bedrooms: 3
- Bathrooms: 3
- Full bathrooms: 2
- 1/2 bathrooms: 1
- Main level bathrooms: 2
Primary bedroom
- Level: Main
- Dimensions: 15.58 x 14
Bedroom 2
- Level: Second
- Dimensions: 15.58 x 20
Bedroom 3
- Level: Second
- Dimensions: 13.17 x 13.75
Breakfast
- Level: Main
- Dimensions: 9 x 7
Dining room
- Level: Main
- Dimensions: 11.58 x 10
Kitchen
- Level: Main
- Dimensions: 9 x 1.25
Living room
- Level: Main
- Dimensions: 17.75 x 14
Heating
- Forced Air, Natural Gas
Cooling
- Central Air
Appliances
- Included: Microwave, Free-Standing Range, Gas Water Heater
- Laundry: Dryer Connection, Main Level, Washer Hookup
Features
- Ceiling Fan(s), Dead Bolt(s), Soaking Tub
- Flooring: Carpet, Vinyl, Wood
- Basement: Unfinished, Basement
- Attic: Access Only,Storage
- Number of fireplaces: 1
- Fireplace features: Gas Log, Living Room
Interior area
- Total structure area: 2,461
- Total interior livable area: 1,835 sqft
- Finished area above ground: 1,835
Video & virtual tour
Property
Parking
- Total spaces: 2
- Parking features: Driveway, Garage, Paved, Garage Door Opener, Attached
- Attached garage spaces: 2
- Has uncovered spaces: Yes
Features
- Levels: Two
- Stories: 2
- Patio & porch: Porch
- Pool features: None
- Fencing: Fenced
Lot
- Size: 0.31 Acres
- Features: Not in Flood Zone
Details
- Parcel number: 6886963597
- Zoning: RS-12
- Special conditions: Owner Sale
Construction
Type & style
- Home type: SingleFamily
- Property subtype: Stick/Site Built, Residential, Single Family Residence
Materials
- Brick
Condition
- Year built: 1994
Utilities & green energy
- Sewer: Public Sewer
- Water: Public
Community & HOA
Community
- Security: Smoke Detector(s)
- Subdivision: Huntington Run
HOA
- Has HOA: No
Location
- Region: Kernersville
Financial & listing details
- Tax assessed value: $362,700
- Annual tax amount: $4,023
- Date on market: 8/23/2026
- Cumulative days on market: 9 days
- Listing agreement: Exclusive Right To Sell
- Listing terms: Cash,Conventional,FHA,VA Loan
Estimated market value
$365,000
$347,000 - $383,000
$1,949/mo
Price history
| Date | Event | Price |
|---|---|---|
| 8/26/2026 | Pending sale | $365,000 |
Source:  Triad MLS #1233059 Report a problem Triad MLS #1233059 Report a problem | ||
| 8/23/2026 | Listed for sale | $365,000+112.2% |
Source: Triad MLS #1233059 Report a problem | ||
| 3/26/2015 | Sold | $172,000+9.2% |
Source: Triad MLS #726496 Report a problem | ||
| 9/30/2003 | Sold | $157,500 |
Source: Triad MLS #G291799 Report a problem | ||
Public tax history
| Year | Property taxes | Tax assessment |
|---|---|---|
| 2025 | $3,889 +33.2% | $327,800 +46.7% |
| 2024 | $2,921 +1.9% | $223,400 |
| 2023 | $2,865 +0.4% | $223,400 |
| 2022 | $2,855 | $223,400 |
| 2021 | $2,855 +19% | $223,400 +27.2% |
| 2020 | $2,398 -0.7% | $175,600 |
| 2019 | $2,416 | $175,600 |
| 2018 | -- | $175,600 +5.6% |
| 2016 | $2,363 +8% | $166,225 |
| 2015 | $2,188 +1.1% | $166,225 |
| 2014 | $2,165 | $166,225 |
| 2013 | -- | $166,225 -12% |
| 2012 | -- | $188,882 |
| 2011 | -- | $188,882 |
| 2010 | -- | $188,882 |
| 2009 | -- | $188,882 +9% |
| 2008 | -- | $173,274 |
| 2007 | -- | $173,274 |
| 2006 | -- | $173,274 |
| 2005 | -- | $173,274 +9.1% |
| 2004 | -- | $158,884 |
| 2003 | -- | $158,884 |
| 2002 | -- | $158,884 |
| 2001 | -- | $158,884 +8.7% |
| 2000 | -- | $146,165 |
Find assessor info on the county website
Monthly payment
Est. payment
Payment breakdown
Explore the cost of this home by adjusting the details. Changes won't be saved.Climate risks
Neighborhood: 27284
Nearby schools
Schools provided by the listing agent
- Elementary: Kernersville
- Middle: Kernersville
- High: East Forsyth
Source: Triad MLS. This data may not be complete. We recommend contacting the local school district to confirm school assignments for this home.
- $395,8003 bd4 ba2.5k sqft925 Kensal Green Dr, Kernersville, NC 27284Off Market

- $360,0004 bd3 ba2.5k sqft933 Kensal Green Dr, Kernersville, NC 27284Off Market
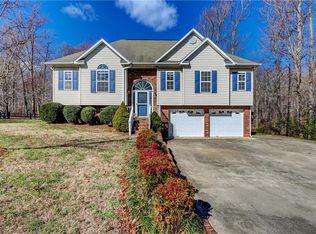
- $338,2003 bd-- ba2.4k sqft921 Kensal Green Dr, Kernersville, NC 27284Off Market
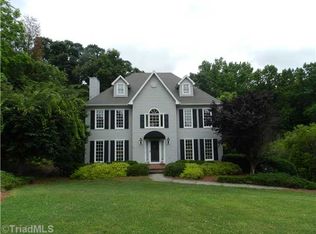
- $371,9004 bd2 ba2.1k sqft301 Running Springs Ln, Kernersville, NC 27284Off Market
Similar homes
- $327,0004 bd3 ba1.9k sqft150 Creekview Dr, Kernersville, NC 27284For Sale
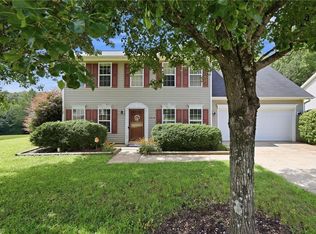
 MLS ID #1230113, Amanda Greene. Triad MLS
 - $341,0003 bd2 ba1.8k sqft437 Valleymeade Dr, Kernersville, NC 27284For Sale
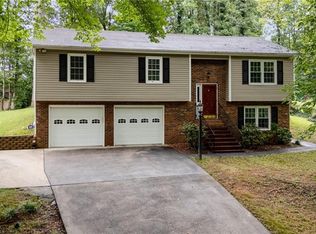 MLS ID #1215728, Jim Duncan. Triad MLS
 - $407,0003 bd3 ba2.5k sqft7179 Blackmoor Rd, Kernersville, NC 27284For Sale
 MLS ID #1222584, Amy Craver. Triad MLS
 - $285,0003 bd2 ba1.5k sqft103 Edgedale Ct, Kernersville, NC 27284For Sale
 MLS ID #1231410, Michelle Hensley Shelton. Triad MLS
 - $339,9003 bd3 ba2.1k sqft4110 Selda Dr, Winston Salem, NC 27107For SaleMLS ID #1233118, Crystal Rierson-Villeneuve. Triad MLS
- $384,9003 bd2 ba1.6k sqft7706 Moutline Ct, Greensboro, NC 27409For SaleMLS ID #1224666, Stephen Lawing. Triad MLS
- $310,0003 bd3 ba1.8k sqft900 Biloxi Ave, Kernersville, NC 27284For SaleMLS ID #1227133, Lori Hankins. Triad MLS
- $389,9003 bd2 ba1.5k sqft2919 Oak Ridge Rd, Oak Ridge, NC 27310For SaleMLS ID #1230518, Crystal O'Connor. Triad MLS
- $375,0003 bd3 ba2k sqft6313 Lakebend Ct, Greensboro, NC 27410For SaleMLS ID #1220637, Dan Azzarello. Triad MLS
- $325,0004 bd3 ba1.6k sqft1704 Crinan Ct, High Point, NC 27265For SaleMLS ID #1231515, Christopher Pappalardo. Triad MLS
- $375,0003 bd3 ba1.8k sqft4025 Queens Grant Rd, Jamestown, NC 27282For SaleMLS ID #1224821, Katie Simmons. Triad MLS
- $375,0003 bd3 ba1.7k sqft3312 Stable Ct, Greensboro, NC 27410For SaleMLS ID #1228690, Hillary Meredith. Triad MLS
- $394,0003 bd3 ba1.8k sqft7509 Keating Dr, Oak Ridge, NC 27310For SaleMLS ID #1223202, Lee Yokeley. Triad MLS
- $345,0004 bd3 ba2.2k sqft3658 Single Leaf Ct, High Point, NC 27265For SaleMLS ID #1230371, Cristina Ordonez. Triad MLS
- $378,0004 bd3 ba2.2k sqft3116 Southhampton Dr, Jamestown, NC 27282For SaleMLS ID #1225630, Erica Yochim. Triad MLS
- $349,0003 bd2 ba1.7k sqft5737 Polaris Ct, Pfafftown, NC 27040For SaleMLS ID #1233518, Lisa Parrish. Triad MLS
- $374,9004 bd3 ba2.3k sqft1579 Pondhaven Dr, High Point, NC 27265For SaleMLS ID #1217134, Kim Frazier. Triad MLS
- $349,9003 bd2 ba1.6k sqft17 Spring Oak Ct, Greensboro, NC 27410For SaleMLS ID #1225137, Tannon Hardy. Triad MLS
- $394,0003 bd2 ba1.6k sqft3091 Walker Ridge Dr, Walkertown, NC 27051For SaleMLS ID #1230268, Kayla Berry. Triad MLS
