Nestled in one of Greensboro's most beloved communities, this 4 bedroom, 2.5 bath home offers the perfect blend of space, comfort, and peace of mind. Major updates are already done for you, fresh paint throughout, a brand new roof in 2026 and a new water heater in 2025, so you can move in with confidence! The main level offers inviting living spaces ideal for both everyday life and entertaining, while upstairs you'll find four generously sized bedrooms, including a spacious primary suite. Outside, enjoy all that Adams Farm living has to offer, with walking trails, a neighborhood playground, and convenient access to shopping, dining, and major commuter routes.
For sale
Price cut: $5K (9/1)
$344,900
1 Downing Ridge Ct, Greensboro, NC 27407
4beds
2,092sqft
Stick/Site Built, Residential, Single Family Residence
Built in 1989
0.17 Acres Lot
$339,700 Zestimate®
$--/sqft
$27/mo HOA
What's special
Fresh paint throughoutNeighborhood playgroundInviting living spacesSpacious primary suiteWalking trailsFour generously sized bedrooms
- 69 days
- 949
- 115
Likely to sell faster than
Zillow last checked:
Listing updated:
Listed by:
Karmen Quakenbush 336-505-9847,
RE/MAX Realty Consultants
Source: Triad MLS,MLS#: 1227192
Facts & features
Interior
Bedrooms & bathrooms
- Bedrooms: 4
- Bathrooms: 3
- Full bathrooms: 2
- 1/2 bathrooms: 1
- Main level bathrooms: 1
Primary bedroom
- Level: Second
Bedroom 2
- Level: Second
Bedroom 3
- Level: Second
Bedroom 4
- Level: Second
Breakfast
- Level: Main
Dining room
- Level: Main
Kitchen
- Level: Main
Living room
- Level: Main
Heating
- Forced Air, Natural Gas
Cooling
- Central Air
Appliances
- Included: Gas Water Heater
Features
- Basement: Crawl Space
- Number of fireplaces: 1
- Fireplace features: Living Room
Interior area
- Total structure area: 2,092
- Total interior livable area: 2,092 sqft
- Finished area above ground: 2,092
Video & virtual tour
Property
Parking
- Total spaces: 2
- Parking features: Driveway, Garage, Attached
- Attached garage spaces: 2
- Has uncovered spaces: Yes
Features
- Levels: Two
- Stories: 2
- Pool features: None
Lot
- Size: 0.17 Acres
Details
- Parcel number: 0066188
- Zoning: PUD
- Special conditions: Owner Sale
Construction
Type & style
- Home type: SingleFamily
- Property subtype: Stick/Site Built, Residential, Single Family Residence
Materials
- Vinyl Siding
Condition
- Year built: 1989
Utilities & green energy
- Sewer: Public Sewer
- Water: Public
Community & HOA
Community
- Subdivision: Windermere
HOA
- Has HOA: Yes
- HOA fee: $80 quarterly
Location
- Region: Greensboro
Financial & listing details
- Tax assessed value: $374,300
- Annual tax amount: $3,151
- Date on market: 7/23/2026
- Cumulative days on market: 71 days
- Listing agreement: Exclusive Right To Sell
- Listing terms: Cash,Conventional,FHA,VA Loan
Estimated market value
$339,700
$323,000 - $357,000
$2,304/mo
Price history
| Date | Event | Price |
|---|---|---|
| 9/1/2026 | Price change | $344,900-1.4% |
Source:  Triad MLS #1227192 Report a problem Triad MLS #1227192 Report a problem | ||
| 7/23/2026 | Listed for sale | $349,900+58% |
Source: Triad MLS #1227192 Report a problem | ||
| 9/26/2018 | Sold | $221,500-1.5% |
Source: Triad MLS #900891 Report a problem | ||
| 8/31/2018 | Pending sale | $224,900$108/sqft |
Source: Help-U-Sell Greensboro #900891 Report a problem | ||
| 8/22/2018 | Listed for sale | $224,900+6.1%$108/sqft |
Source: HELP-U-SELL OF GREENSBORO #900891 Report a problem | ||
| 4/30/2018 | Sold | $212,000$101/sqft |
Source: Public Record Report a problem | ||
Public tax history
| Year | Property taxes | Tax assessment |
|---|---|---|
| 2025 | $3,151 | $224,600 |
| 2024 | $3,151 | $224,600 |
| 2023 | $3,151 +2.9% | $224,600 |
| 2022 | $3,061 +7.6% | $224,600 +9.9% |
| 2021 | $2,846 +6.6% | $204,300 +4.3% |
| 2018 | $2,670 +3.1% | $195,900 |
| 2017 | $2,591 | $195,900 +4.1% |
| 2016 | $2,591 | $188,100 +1.8% |
| 2015 | $2,591 +0% | $184,700 |
| 2014 | $2,590 | $184,700 |
| 2013 | -- | $184,700 |
| 2012 | -- | $184,700 +2% |
| 2011 | -- | $181,000 |
| 2010 | -- | $181,000 |
| 2009 | -- | $181,000 +2.7% |
| 2008 | -- | $176,200 |
| 2007 | -- | $176,200 |
| 2006 | -- | $176,200 |
| 2005 | -- | $176,200 -11.2% |
| 2004 | -- | $198,500 +40.3% |
| 2002 | -- | $141,500 |
| 2001 | -- | $141,500 |
Find assessor info on the county website
Monthly payment
Est. payment
Payment breakdown
Explore the cost of this home by adjusting the details. Changes won't be saved.Climate risks
Neighborhood: 27407
Nearby schools
Schools provided by the listing agent
- Elementary: Pilot
- Middle: Jamestown
- High: Ragsdale
Source: Triad MLS. This data may not be complete. We recommend contacting the local school district to confirm school assignments for this home.
Similar homes
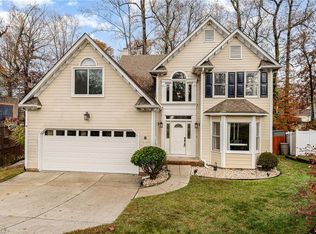
- $335,0004 bd3 ba2.2k sqft1817 Kildare Woods Dr, Greensboro, NC 27407For Sale

 MLS ID #1236238, Randy Nguyen. Triad MLS
 - $395,0004 bd3 ba2.4k sqft4 Cranebridge Pl, Greensboro, NC 27407For Sale
 MLS ID #1231749, Michael Mann. Triad MLS
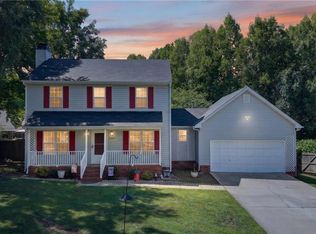
 - $339,9003 bd3 ba1.7k sqft5605 Stone Kirk Ct, Greensboro, NC 27407For Sale
 MLS ID #1231554, Adrienne Ramstad. Triad MLS
 - $339,9003 bd3 ba1.5k sqft5805 Edgebrook Ct, Jamestown, NC 27282For Sale
 MLS ID #1228686, Beatriz Guzman. Triad MLS
 - $289,9004 bd2 ba1.7k sqft4906 Yarmouth Dr, Greensboro, NC 27407For SaleMLS ID #1234907, Jennifer Huffman. Triad MLS
- $274,0003 bd2 ba1.3k sqft6 Castle Bridge Ct, Greensboro, NC 27407For SaleMLS ID #1233813, Buffy White. Triad MLS
- $299,0003 bd2 ba1.6k sqft3104 Merryweather Rd, Greensboro, NC 27407For SaleMLS ID #1235998, Blake Keathley. Triad MLS
- $295,0003 bd3 ba1.5k sqft2603 Castle Croft Rd, Greensboro, NC 27407For SaleMLS ID #1234007, Dustin Moore. Triad MLS
- $375,9004 bd4 ba2.1k sqft5622 Guida Dr, Greensboro, NC 27410For SaleMLS ID #1230340, Kyle Tyner. Triad MLS
- $474,5004 bd4 ba3k sqft7 Archer Ct, Greensboro, NC 27407For SaleMLS ID #1231400, Melanie Sewell. Triad MLS
- $335,0004 bd2 ba1.7k sqft6721 River Hills Dr, Greensboro, NC 27410For SaleMLS ID #1236095, Craig Tribus. Triad MLS
- $355,0005 bd3 ba2.4k sqft8012 Tam Oshanter Dr, Greensboro, NC 27409For SaleMLS ID #1218116, GiGi Moustafa. Triad MLS
- $399,9003 bd3 ba2.1k sqft505 Meadowood St, Greensboro, NC 27409For SaleMLS ID #1234978, Helen Howard. Triad MLS
- $325,0003 bd3 ba1.7k sqft5008 Kenview St, Greensboro, NC 27410For SaleMLS ID #1235264, Tim Russell. Triad MLS
- $280,0004 bd3 ba2.3k sqft2405 Denver Dr, Greensboro, NC 27406For SaleMLS ID #1233674, Kay Jones. Triad MLS
- $342,9003 bd2 ba1.6k sqft17 Spring Oak Ct, Greensboro, NC 27410For SaleMLS ID #1225137, Tannon Hardy. Triad MLS
- $323,0004 bd3 ba1.6k sqft1704 Crinan Ct, High Point, NC 27265For SaleMLS ID #1231515, Christopher Pappalardo. Triad MLS
- $350,0004 bd2 ba1.7k sqft16 Saint Martin Pl, Greensboro, NC 27455For SaleMLS ID #1234456, Wayne A. Young. Triad MLS
- $269,0003 bd2 ba1.4k sqft5006 Beale Ave, Greensboro, NC 27407For SaleMLS ID #1228400, Christopher Pappalardo. Triad MLS
- $338,0003 bd3 ba1.7k sqft6308 Bonnybrook Ct, Greensboro, NC 27410For SaleMLS ID #1235245, Deesha Sunnassee. Triad MLS
