Tucked away on a peaceful cul-de-sac, this ranch home sits on the largest lot in the neighborhood, a rare 0.6-acre. Step inside to brand-new engineered hardwood flooring throughout and fresh tile in the primary suite, laundry, and guest bath. The kitchen shines with a new dishwasher and microwave, plus a refrigerator that stays with the home, while a whole-house generator and new water heater bring effortless peace of mind. The roof...Just 2 years young. Outside, unwind under your own backyard gazebo, or head to the neighborhood pool, playground, and walking trails just steps away. A bonus room above the garage adds flexible space for work or play, and an America's Preferred Home Warranty offers buyers extra confidence. Minutes from the farmers market, golf course, and major highways, this move-in-ready gem won't last!
For sale
$448,000
4801 Tradition Way, Colfax, NC 27235
3beds
2,789sqft
Stick/Site Built, Residential, Single Family Residence
Built in 2005
0.6 Acres Lot
$434,200 Zestimate®
$--/sqft
$88/mo HOA
What's special
Backyard gazeboPeaceful cul-de-sacNew water heaterWhole-house generator
- 8 days
- 542
- 42
Likely to sell faster than
Zillow last checked:
Listing updated:
Listed by:
Tamara Chapman 336-904-3650,
KELLER WILLIAMS REALTY
Source: Triad MLS,MLS#: 1234135
Facts & features
Interior
Bedrooms & bathrooms
- Bedrooms: 3
- Bathrooms: 3
- Full bathrooms: 2
- 1/2 bathrooms: 1
- Main level bathrooms: 3
Primary bedroom
- Level: Main
- Dimensions: 17.92 x 16.83
Bedroom 2
- Level: Main
- Dimensions: 14.33 x 12.75
Bedroom 3
- Level: Main
- Dimensions: 13.92 x 11.42
Bonus room
- Level: Upper
- Dimensions: 20.92 x 12.5
Dining room
- Level: Main
- Dimensions: 10.58 x 10.17
Kitchen
- Level: Main
- Dimensions: 12.75 x 12
Laundry
- Level: Main
- Dimensions: 5.92 x 5.5
Living room
- Level: Main
- Dimensions: 21.67 x 16.5
Office
- Level: Main
- Dimensions: 13.92 x 12.42
Heating
- Forced Air, Wall Furnace, Electric, Natural Gas
Cooling
- Central Air
Appliances
- Included: Microwave, Dishwasher, Free-Standing Range, Gas Water Heater
- Laundry: Dryer Connection, Main Level, Washer Hookup
Features
- Ceiling Fan(s), Dead Bolt(s), Pantry, Separate Shower, Vaulted Ceiling(s)
- Flooring: Carpet, Engineered Hardwood, Tile
- Doors: Storm Door(s)
- Has basement: No
- Attic: Partially Floored,Pull Down Stairs,Walk-In
- Number of fireplaces: 1
- Fireplace features: Gas Log, Living Room
Interior area
- Total structure area: 2,789
- Total interior livable area: 2,789 sqft
- Finished area above ground: 2,789
Property
Parking
- Total spaces: 2
- Parking features: Driveway, Garage, Paved, Garage Door Opener, Attached, Garage Faces Front
- Attached garage spaces: 2
- Has uncovered spaces: Yes
Accessibility
- Accessibility features: 2 or more Access Exits
Features
- Levels: One and One Half
- Stories: 1
- Patio & porch: Porch
- Exterior features: Lighting
- Pool features: Community
- Fencing: None
Lot
- Size: 0.6 Acres
- Features: City Lot, Cul-De-Sac, Not in Flood Zone
Details
- Additional structures: Gazebo
- Parcel number: 215108
- Zoning: RS-9
- Special conditions: Owner Sale
- Other equipment: Generator
Construction
Type & style
- Home type: SingleFamily
- Architectural style: Ranch
- Property subtype: Stick/Site Built, Residential, Single Family Residence
Materials
- Brick, Vinyl Siding
- Foundation: Slab
Condition
- Year built: 2005
Utilities & green energy
- Sewer: Public Sewer
- Water: Public
Community & HOA
Community
- Security: Smoke Detector(s)
- Subdivision: Legacy At Sandy Ridge
HOA
- Has HOA: Yes
- HOA fee: $263 quarterly
Location
- Region: Colfax
Financial & listing details
- Tax assessed value: $281,500
- Annual tax amount: $4,291
- Date on market: 9/8/2026
- Cumulative days on market: 8 days
- Listing agreement: Exclusive Right To Sell
- Listing terms: Cash,Conventional,FHA,VA Loan
Estimated market value
$434,200
$412,000 - $456,000
$2,278/mo
Price history
| Date | Event | Price |
|---|---|---|
| 9/8/2026 | Listed for sale | $448,000+108.4% |
Source:  Triad MLS #1234135 Report a problem Triad MLS #1234135 Report a problem | ||
| 11/28/2012 | Sold | $215,000-6.5% |
Source: Triad MLS #643969 Report a problem | ||
| 11/2/2012 | Pending sale | $229,900$82/sqft |
Source: Leonard Ryden Burr and White, Inc. #643969 Report a problem | ||
| 5/26/2012 | Price change | $229,900+3.1%$82/sqft |
Source: Leonard Ryden Burr and White, Inc. #643969 Report a problem | ||
| 3/7/2012 | Price change | $223,000-3%$80/sqft |
Source: Owner Report a problem | ||
| 2/24/2012 | Listed for sale | $229,900-3%$82/sqft |
Source: Owner Report a problem | ||
| 1/8/2012 | Listing removed | $236,900$85/sqft |
Source: Owner Report a problem | ||
| 11/27/2011 | Price change | $236,900-1.3%$85/sqft |
Source: Owner Report a problem | ||
| 9/18/2011 | Price change | $239,900-3.6%$86/sqft |
Source: Owner Report a problem | ||
| 7/12/2011 | Listed for sale | $248,800+12.6%$89/sqft |
Source: Owner Report a problem | ||
| 9/20/2005 | Sold | $220,876 |
Source: Triad MLS #H352374 Report a problem | ||
Public tax history
| Year | Property taxes | Tax assessment |
|---|---|---|
| 2025 | $3,879 | $281,500 |
| 2024 | $3,879 +2.2% | $281,500 |
| 2023 | $3,795 | $281,500 |
| 2022 | $3,795 +13.8% | $281,500 +16.3% |
| 2021 | $3,335 | $242,000 |
| 2018 | $3,335 +5.1% | $242,000 |
| 2017 | $3,172 | $242,000 +6.5% |
| 2016 | $3,172 | $227,300 |
| 2015 | $3,172 -2.7% | $227,300 |
| 2014 | $3,259 | $227,300 |
| 2013 | -- | $227,300 |
| 2012 | -- | $227,300 +1.6% |
| 2011 | -- | $223,800 |
| 2010 | -- | $223,800 |
| 2009 | -- | $223,800 |
| 2008 | -- | $223,800 |
| 2007 | -- | $223,800 |
| 2006 | -- | $223,800 |
Find assessor info on the county website
Monthly payment
Est. payment
Payment breakdown
Explore the cost of this home by adjusting the details. Changes won't be saved.Climate risks
Neighborhood: 27235
Nearby schools
Schools provided by the listing agent
- Elementary: Colfax
- Middle: Southwest
- High: Southwest
Source: Triad MLS. This data may not be complete. We recommend contacting the local school district to confirm school assignments for this home.
Similar homes
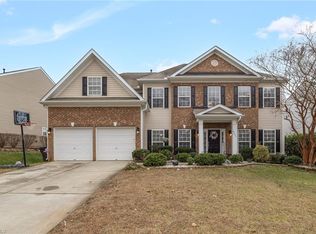
- $440,0004 bd3 ba3.4k sqft4861 Legacy Dr, Colfax, NC 27235For Sale
 MLS ID #1205203, Spencer Harrell. Triad MLS
 - $439,0004 bd3 ba2.6k sqft4615 Owls View Ct, Colfax, NC 27235For Sale
 MLS ID #1224253, Milly Khowala. Triad MLS
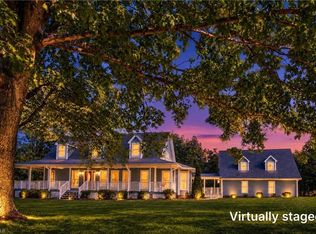
 - $649,9004 bd3 ba3.2k sqft8908 Cedar Spring Dr, Colfax, NC 27235For Sale
 MLS ID #1234667, Glenda Leinbach. Triad MLS
 - $455,0005 bd4 ba2.7k sqft2210 Starfall Dr, Colfax, NC 27235For Sale
 MLS ID #1219844, Gary Bryan. Triad MLS
 - $385,0003 bd2 ba1.8k sqft2216 Alamar Ct, Colfax, NC 27235For SaleMLS ID #1230294, Pam Welborn. Triad MLS
- $410,0005 bd4 ba2.5k sqft4236 Brentonshire Ln, High Point, NC 27265For SaleMLS ID #1234688, Rebecca Heaton. Triad MLS
- $427,9004 bd3 ba2.6k sqft4380 Peaceford Glen Dr, High Point, NC 27265For SaleMLS ID #1227927, Donna Meeker. Triad MLS
- $418,0003 bd3 ba2.7k sqft2448 Glen Cove Way, High Point, NC 27265For SaleMLS ID #1225339, Bill Murray. Triad MLS
- $400,0003 bd3 ba2.4k sqft4512 Treebark Ln, High Point, NC 27265For SaleMLS ID #1233028, Grant Holsinger. Triad MLS
- $430,0004 bd3 ba2.3k sqft3674 Oak Chase Dr, High Point, NC 27265For SaleMLS ID #1229005, Jennifer Washburn. Triad MLS
- $414,0004 bd3 ba2.4k sqft4212 Brentonshire Ln, High Point, NC 27265For SaleMLS ID #1226291, Kendra Sturdivant. Triad MLS
- $430,0005 bd3 ba2.4k sqft4200 Brentonshire Ln, High Point, NC 27265For SaleMLS ID #1222352, Sherri Kiser. Triad MLS
- $399,9004 bd3 ba2.5k sqft4013 Brayden Dr, High Point, NC 27265For SaleMLS ID #1234643, Leah Pappas Martinez. Triad MLS
- $475,0004 bd3 ba2.9k sqft2405 Glen Cove Way, High Point, NC 27265For SaleMLS ID #1228593, Winoka Morgan. Triad MLS
- $399,9504 bd3 ba2.3k sqft3549 Bent Trace Dr, High Point, NC 27265For SaleMLS ID #1229872, Melissa Matherly. Triad MLS
- $423,9004 bd3 ba2.5k sqft3625 Oak Chase Dr, High Point, NC 27265For SaleMLS ID #1218812, Martin Morales. Triad MLS
- $449,9005 bd5 ba4.1k sqft3609 Blairwood St, High Point, NC 27265For SaleMLS ID #1229503, Angela Kerr. Triad MLS
- $444,4904 bd3 ba2k sqft4215 Motisheri Cv, High Point, NC 27265New ConstructionTriad MLS
- $475,0005 bd3 ba2.8k sqft4332 Southern Oak Dr, High Point, NC 27265For SaleMLS ID #1221848, Beatriz Gonzalez. Triad MLS
